
Residential carpentry
Kitchen Cabinet Installation: Before You Order
Kitchen Cabinet Installation starts before the cabinets arrive. The important decisions are not only door style and color: they include what fits, which parts are included and who checks the details. At Primo Carpentry LLC, we want your first conversation to begin with a clear picture of the kitchen you intend to keep and change.
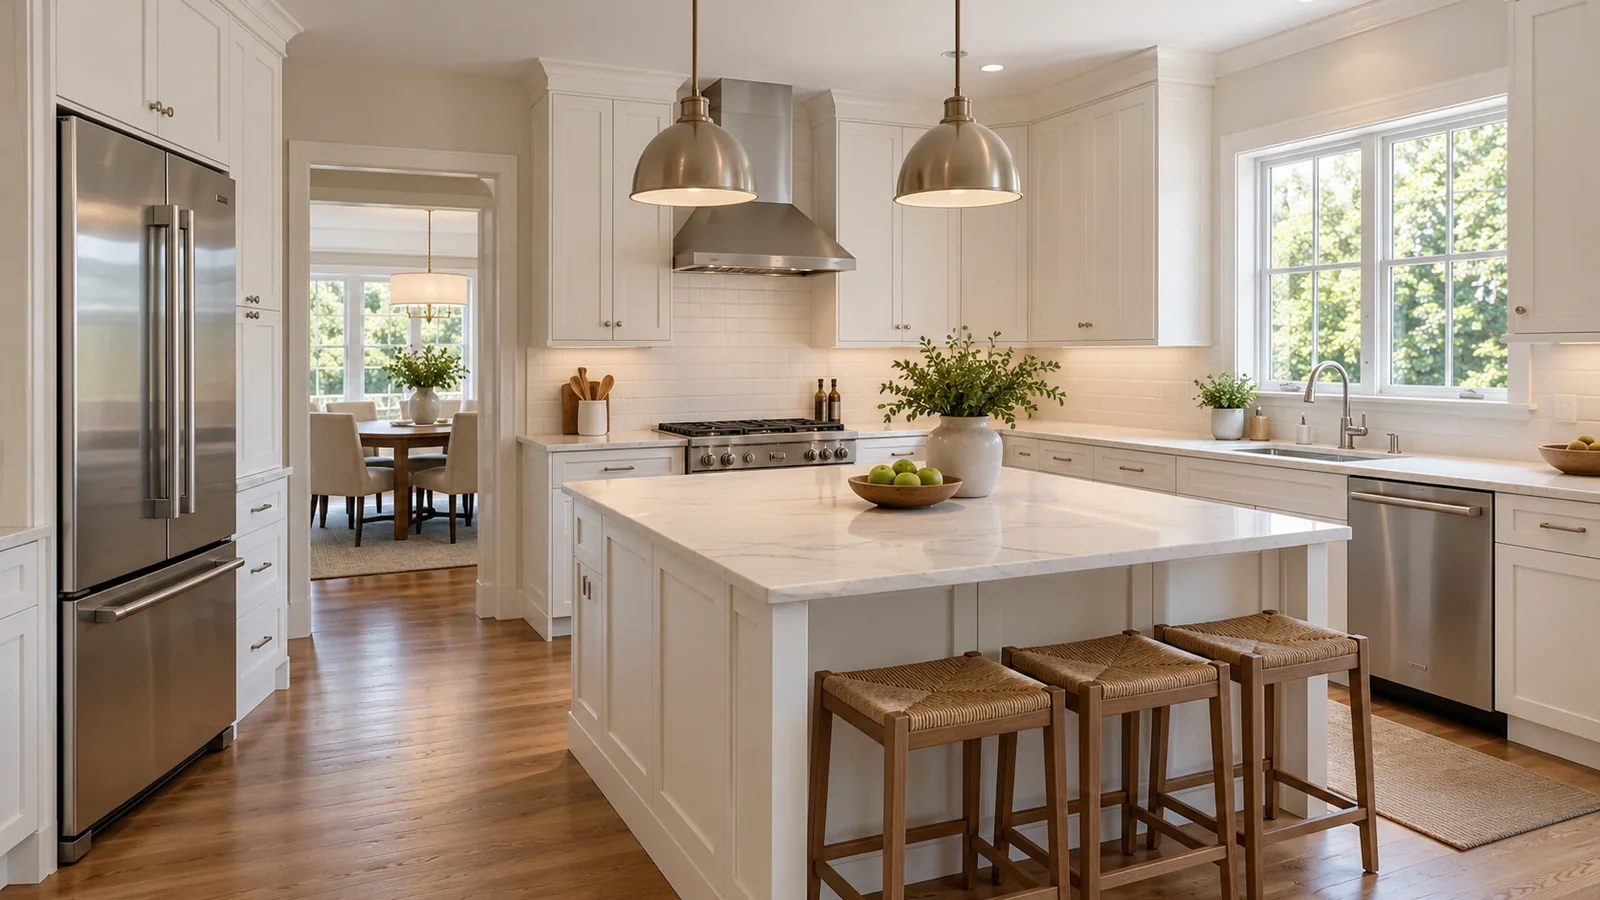
What should you confirm before ordering cabinets?
Confirm the proposed layout against the room, identify the exact cabinet and appliance models, list the finishing components and agree who verifies the order. A rendering shows the intended appearance; it does not replace product specifications, site measurements or a written division of responsibilities.
Cabinet installation planning starts with what stays
Cabinet installation planning is easier when the starting point is explicit. Are the appliances staying in their current positions? Is the countertop being retained or replaced? Which floor, wall and ceiling finishes must remain? Write those answers beside the layout before choosing the cabinet run.
Make two short lists: “keep” and “change.” Add a third for unresolved decisions. A refrigerator selected later, for example, can introduce a different opening or door-operation requirement. That uncertainty belongs in the planning conversation, not in a last-minute assumption.
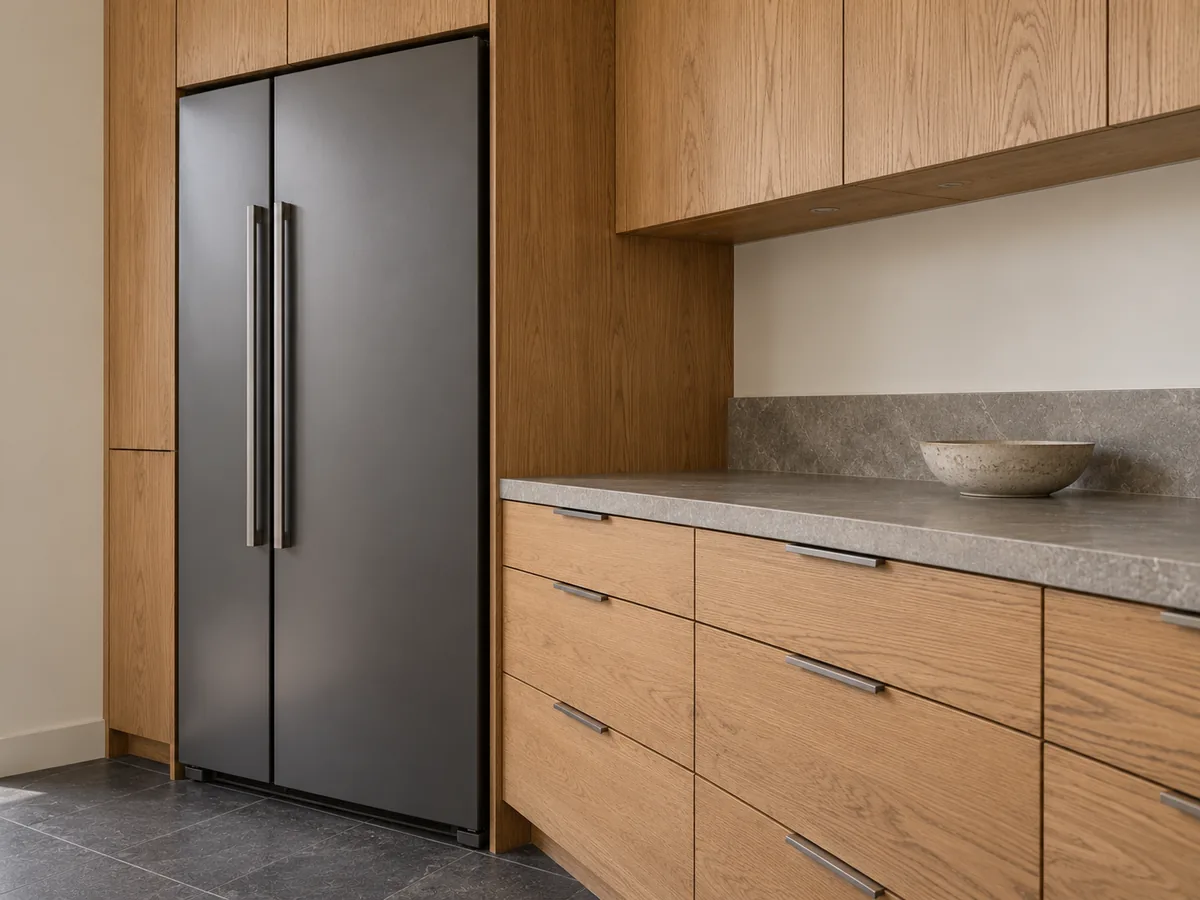
For example, suppose the refrigerator model is still undecided but the adjacent tall cabinet is ready to order. Record the unresolved model, the cabinet arrangement it may affect and who will check the final specifications before that part of the order is released. This turns “we will decide later” into a specific decision with an owner.
Ask the cabinet supplier for the specification sheets for the actual product line. KraftMaid's product specifications illustrate why this matters: dimensions and available options are documented for particular products. Use the equivalent information for the cabinets you select, not a similar-looking photograph.
Check the order in four groups
Use this review to organize the conversation with your supplier and installer. It is a planning checklist, not approval to place an order.
| Review group | What to bring | What needs an answer |
|---|---|---|
| Cabinet run | Current layout and cabinet list | Who verifies the dimensions and final arrangement? |
| Appliances | Exact model numbers and specifications | Who checks openings, door operation and adjacent components? |
| Visible finishes | Selected doors, panels and hardware | Which exposed sides and transitions are included? |
| Installation scope | Proposed work and exclusions | Who supplies, fits, finishes and resolves missing parts? |
Include the smaller pieces in the same conversation. Fillers, end panels and toe kicks should not disappear behind a single line labelled “cabinets.” Ask which components are supplied with the order, which require separate selection and who checks their compatibility.
Cabinet installation responsibilities need names
Cabinet installation responsibilities need names, not just a list of tasks. “The installer will handle it” is unclear if the installer has not reviewed the product or accepted that scope.
Agree who owns each decision: field measurement, order approval, delivery inspection, installation, finish work and correction of shortages or damage. Confirm how changes will be recorded and approved. If the project includes countertops or utility work, identify those providers and the information they need from the cabinetry plan.
This is also the time to explain whether cabinets have already been purchased. Product choice, condition and installation requirements must be reviewed before a carpentry scope can be confirmed. Supplying the cabinets yourself does not automatically establish that every installation or modification is included.
Prepare a useful first review
You do not need a finished drawing to start a conversation. Share photographs, what you want to improve and your town. Add the following information as it becomes available; the ordering decisions come after the relevant details have been reviewed:
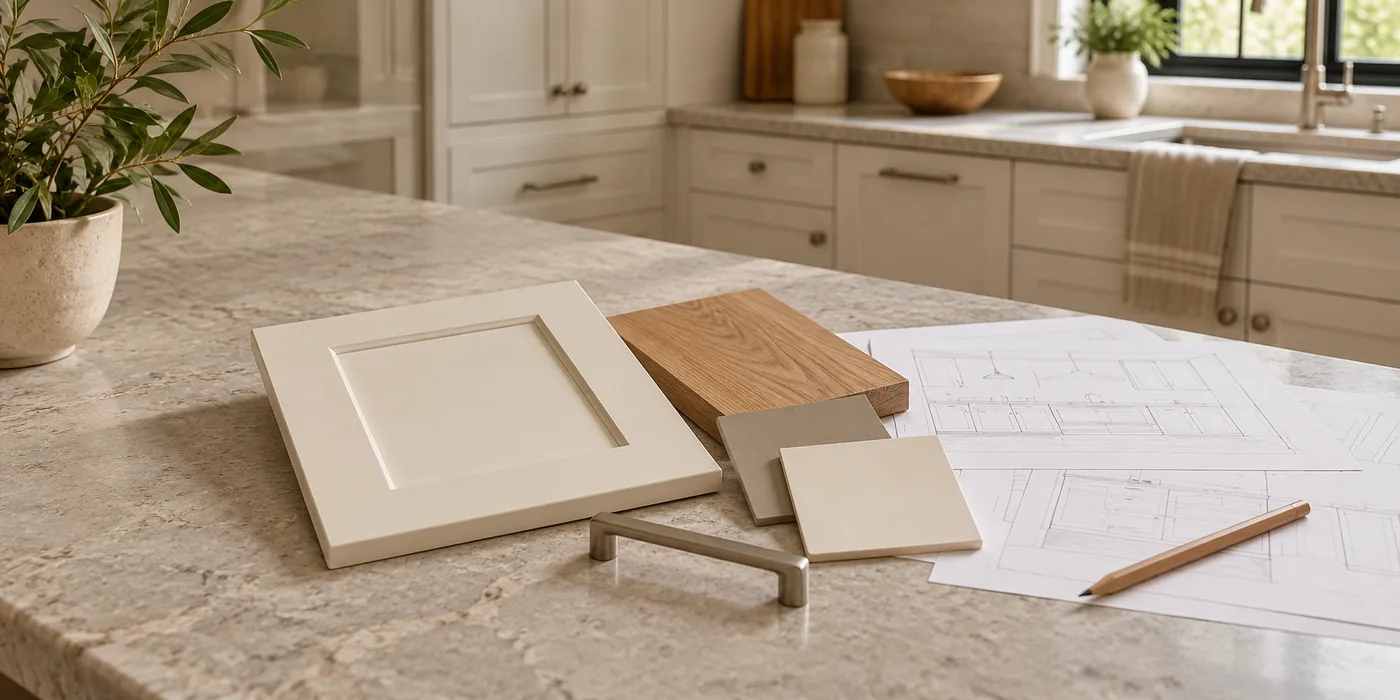
- Wide photographs of the room and close views of the areas changing.
- The latest layout, with its date or revision clearly identified.
- Cabinet product information and the itemized order, if available.
- Appliance model numbers, including products you plan to retain.
- A list of visible finishes you expect to match or replace.
- Your town, access constraints and preferred timing.
Mark homeowner measurements as preliminary. They can help explain the idea, but should not be mistaken for verified ordering dimensions. If you have several versions of a drawing, identify the current one so different people are not reviewing different kitchens.
Once the scope is defined, our guide to comparing carpentry estimates can help you compare proposals on the same basis.
Questions before you commit
Can I order from a rendering alone?
A rendering is useful for discussing appearance. Before ordering, ask who has checked the product specifications, room measurements and component list. Those checks answer different questions from the image.
Should I choose appliances before the cabinets?
Identify the intended models early enough for their requirements to be checked against the cabinet plan. If a choice is still open, record it and confirm which decisions depend on it before releasing the order.
What if my cabinets are already ordered?
Share the exact order and drawings at the start. Explain what can still change and what has arrived. A review should establish the workable carpentry scope before additional parts or modifications are assumed.
Bring your kitchen plan into focus
Tell us what is staying, what is changing and which products you have selected. We can discuss the kitchen carpentry you need and the information required to define the next step for your Connecticut or Westchester County, NY, home.