
Storage With a Job
Shelves, drawers, doors and work surfaces are assigned to real items and routines instead of added as generic compartments.
Review the Process
Fixed storage and display features measured for the room
Built-In Carpentry in Connecticut creates fixed shelving, cabinets, bookcases, benches and storage systems around the dimensions and daily use of the home. Primo Carpentry defines the layout, interfaces, storage needs and finish responsibilities before the approved components are built and installed.
Bookcases · media built-ins · mudroom storage · window benches · home-office storage · fitted cabinets
Built-in carpentry services turn unused or difficult areas into fixed storage, work and display features that belong to the room instead of sitting in front of it.
Defined service scope
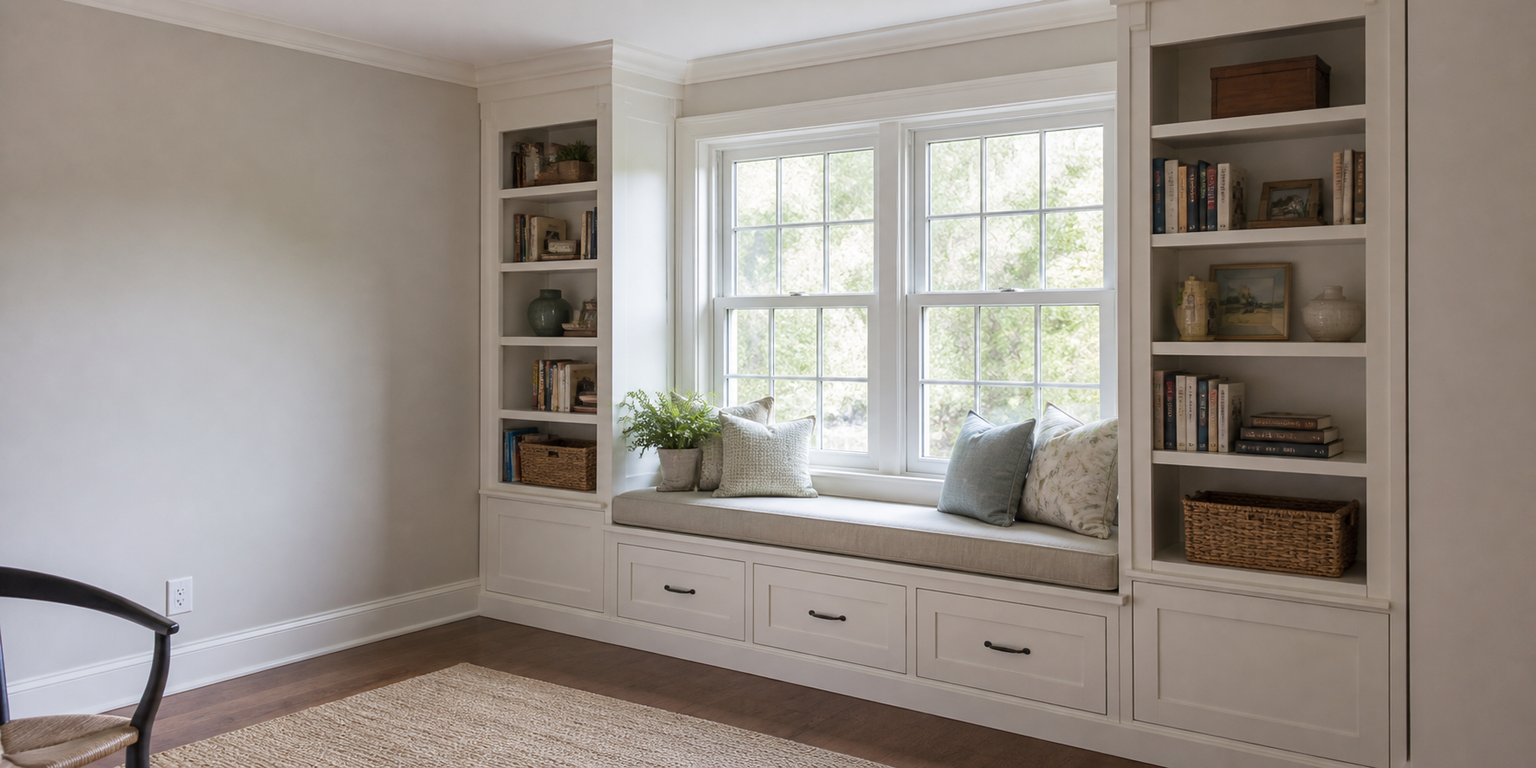
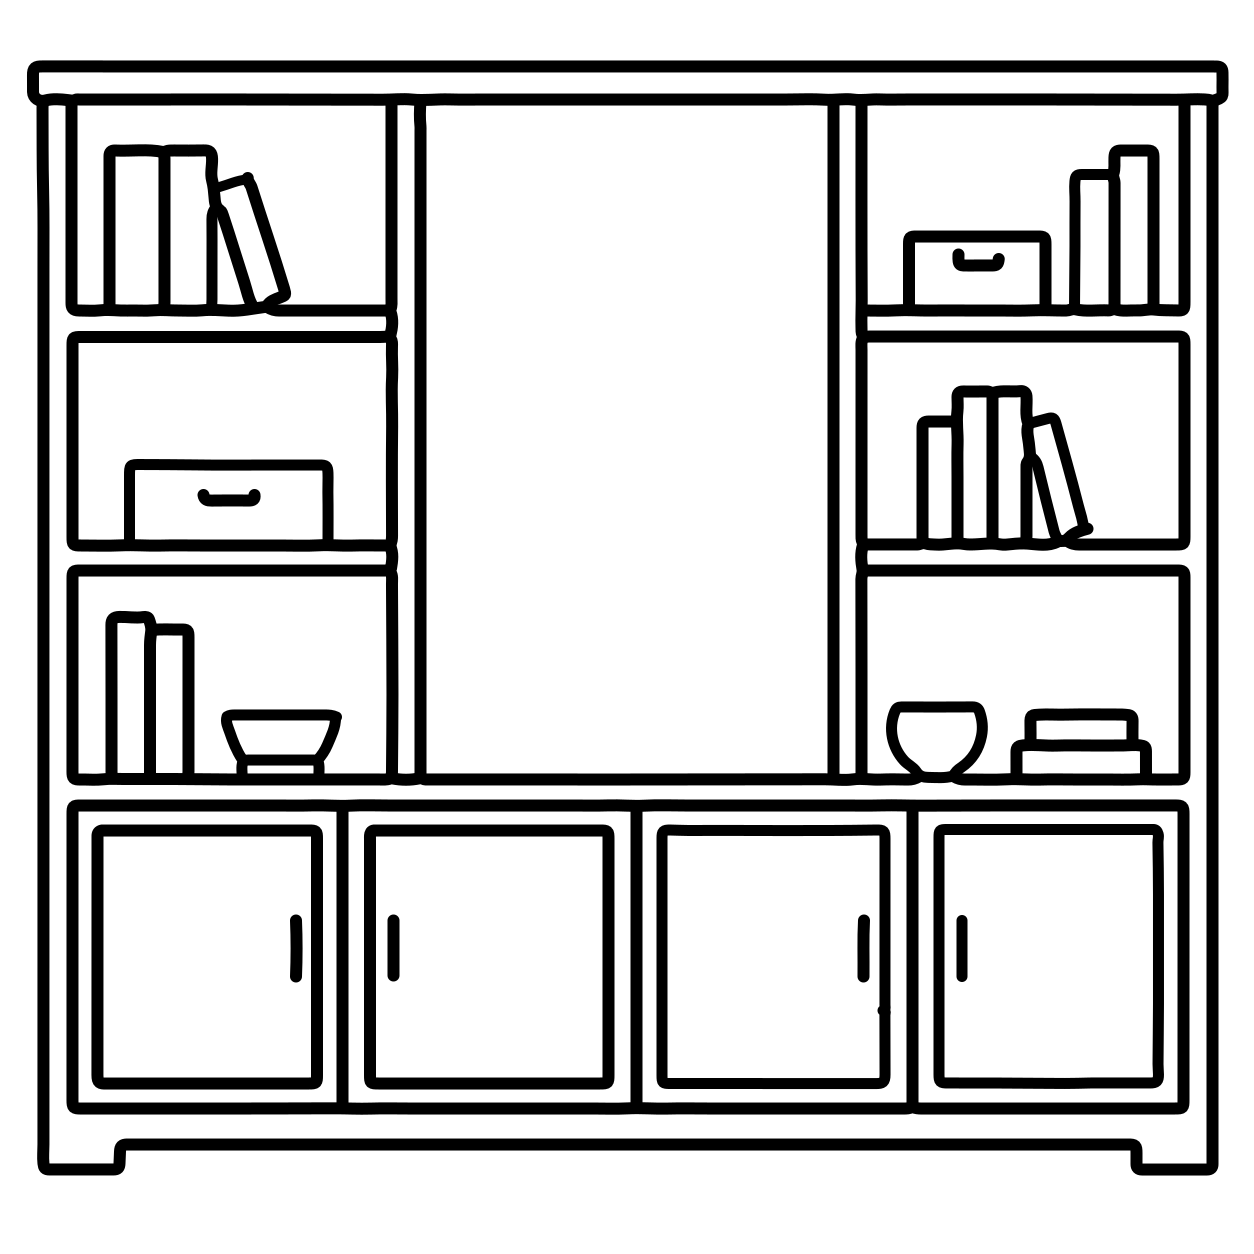
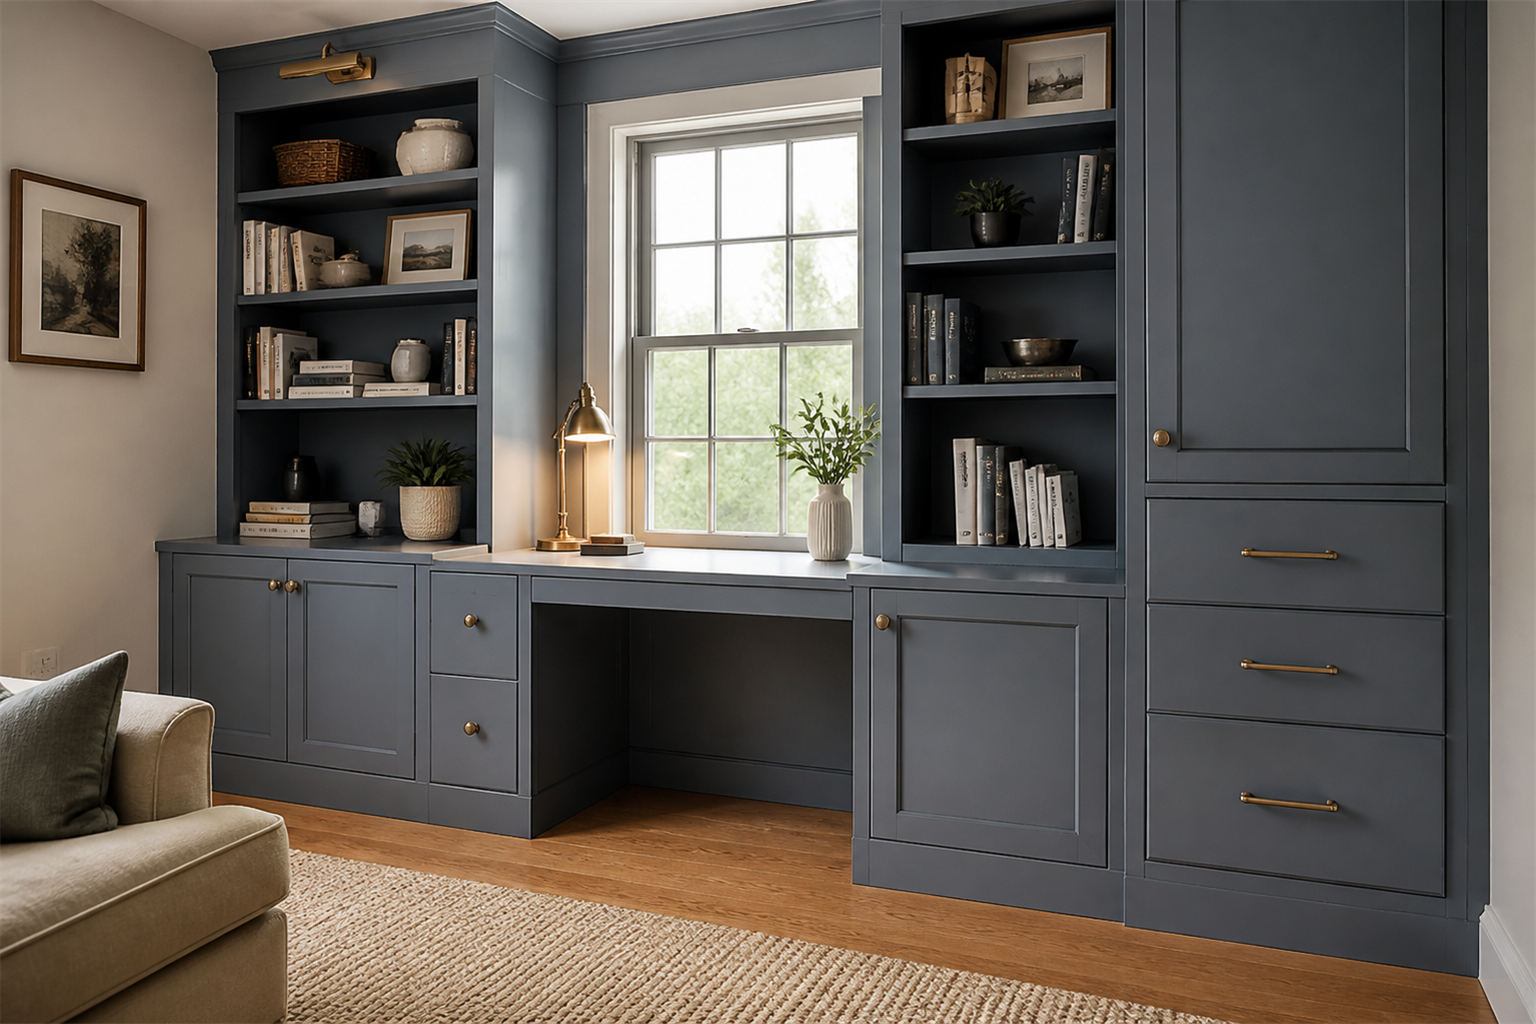
Shelving and lower storage planned around wall dimensions, collections, openings and the intended visual weight.
Shelving and lower storage planned around wall dimensions, collections, openings and the intended visual weight.
Fixed storage and display layouts coordinated around verified equipment dimensions, access and cable requirements.
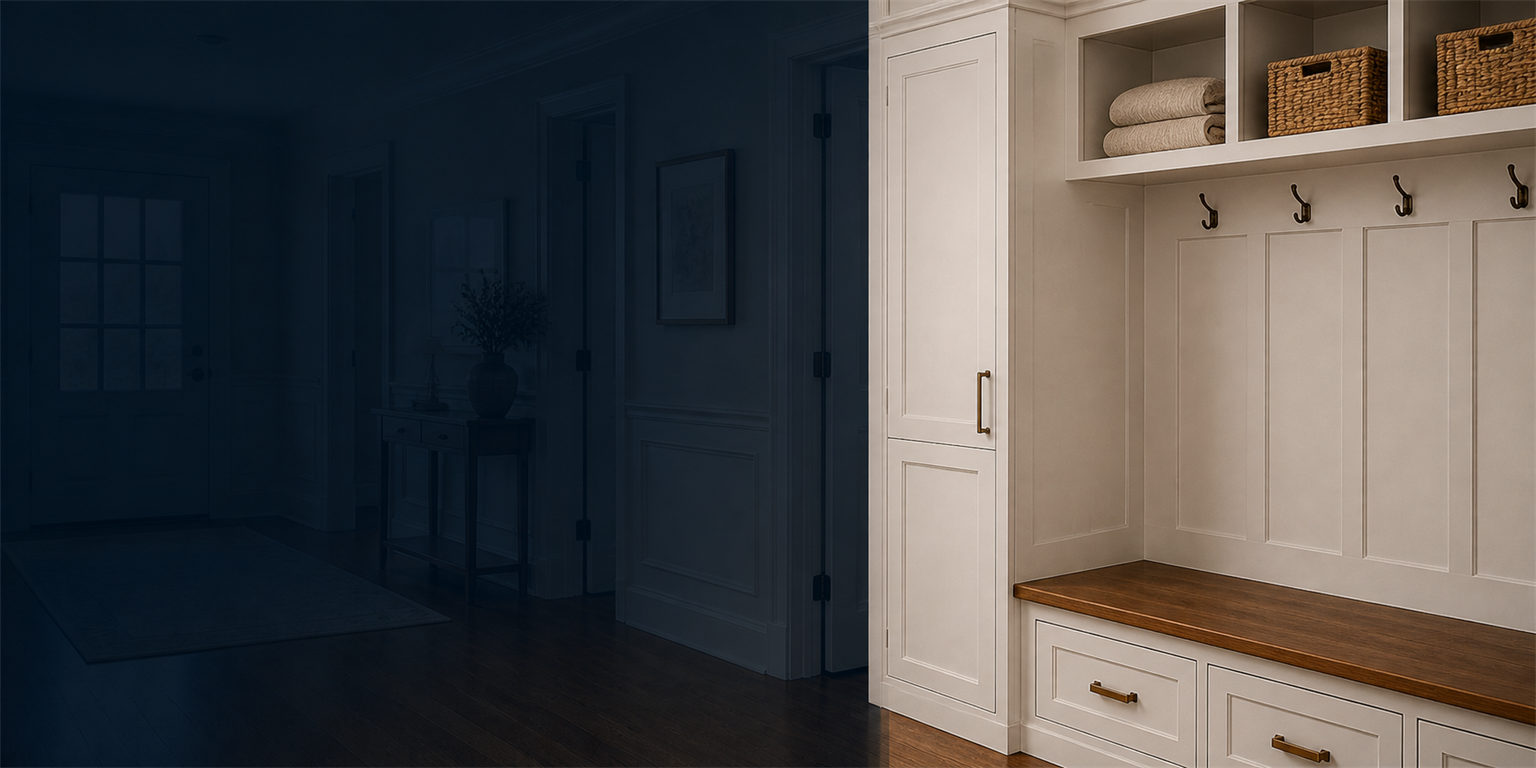
Benches, cubbies, hooks and closed storage organized around household routines and the available entry space.
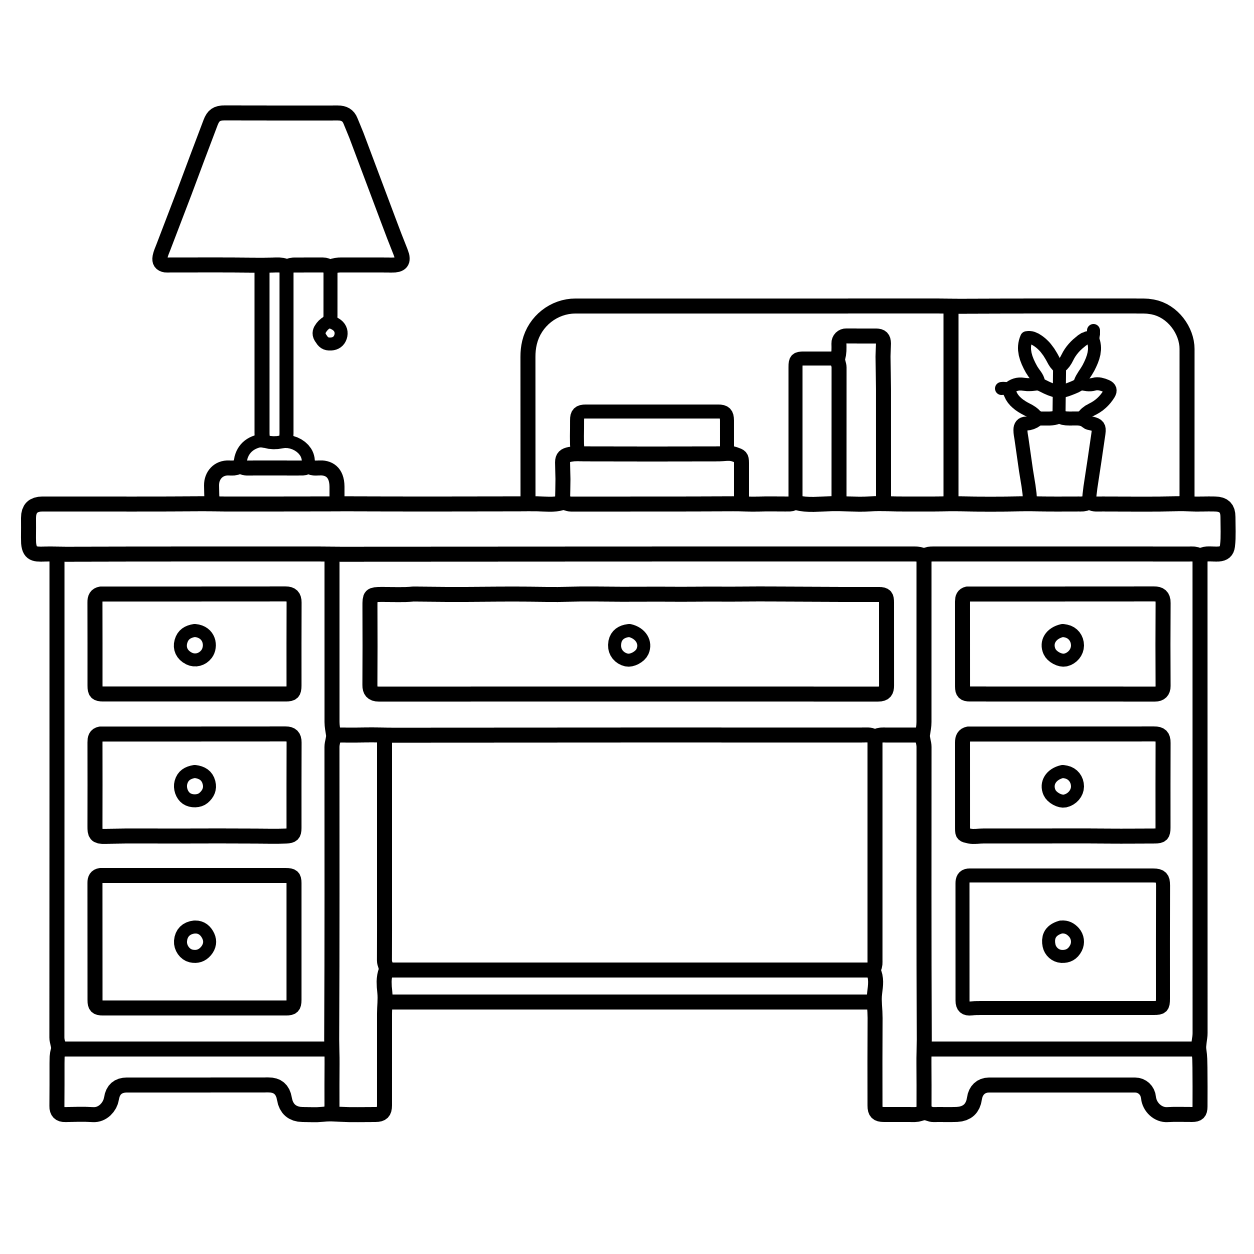
Desks, shelving and fixed storage planned around work equipment, task access and room circulation.
Fitted seating with optional storage reviewed around the opening, wall, floor and intended load/use.
Cabinets and shelving measured to use recessed or irregular areas without leaving arbitrary gaps.
Fixed storage planned around verified appliances, utilities, clearances and daily access.
A deliberate combination of open shelving and concealed storage shaped around what should remain visible or accessible.
Built-In Carpentry focuses on fixed storage and fitted cabinet systems. Room-wide decorative trim, one-off non-storage features and any electrical, plumbing or design responsibilities are reviewed separately for each project.
A built-in should be judged by how clearly it solves storage and use, fits the room and documents the details that affect operation.
Shelves, drawers, doors and work surfaces are assigned to real items and routines instead of added as generic compartments.
Review the ProcessWalls, floors, ceilings, openings, outlets, vents and adjoining trim are reviewed where they affect the approved design.
Review the ProcessDoor swings, drawer access, hardware responsibility, adjustable components and finish expectations are documented before approval.
Request a Scope ReviewBuilt-ins become easier to price and build when storage needs, field dimensions and visible details are resolved in the right order.
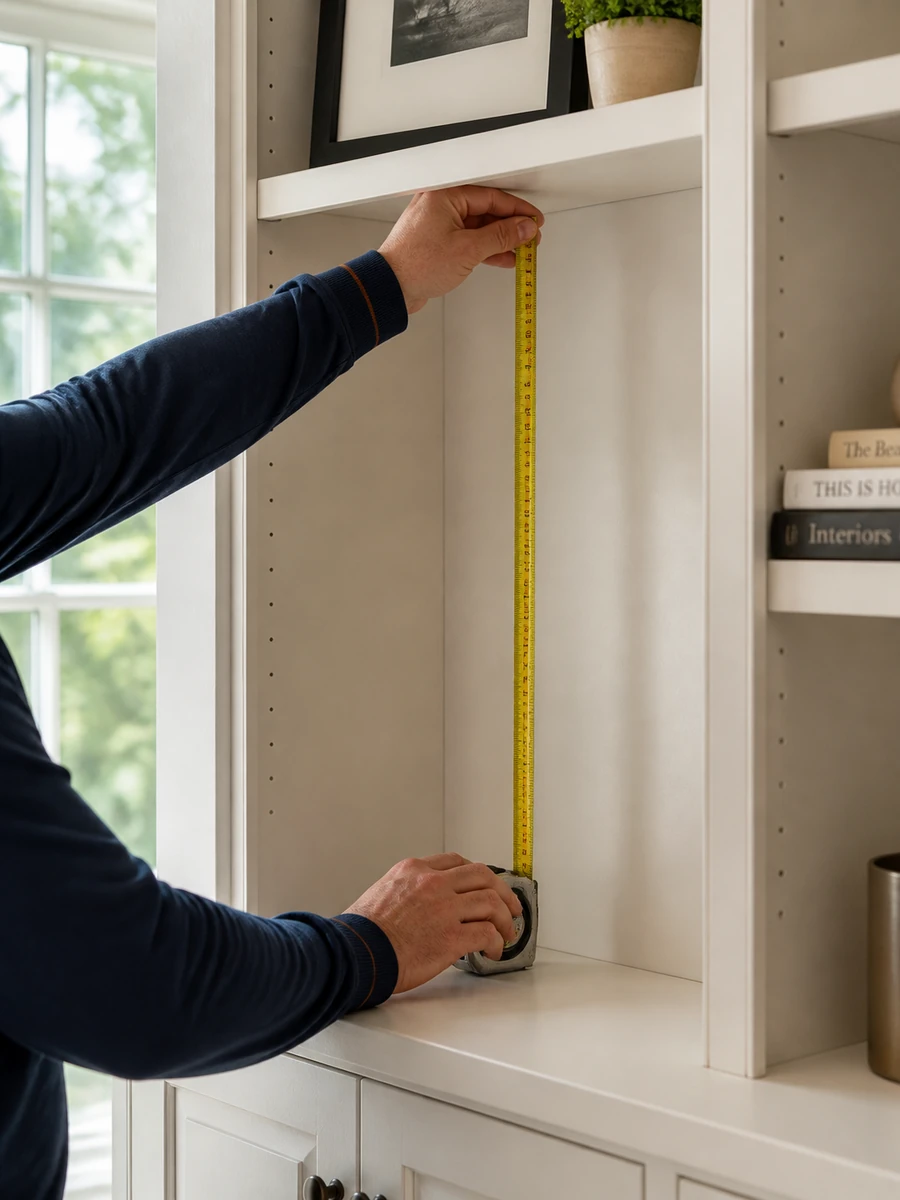
We identify what the built-in must hold or support and measure the conditions that shape the layout.
The configuration, component dimensions, materials, hardware responsibility and interfaces are documented.
Approved components are prepared and fitted to the space with protection and site coordination as defined.
Doors, drawers, shelves, alignment and the visible completed scope are reviewed at handoff.
The Primo Scope Standard
Clear communication. Documented details. Carpentry reviewed against the approved scope.
Built-In Carpentry in Connecticut makes sense when fixed storage or display should use the room's dimensions more effectively than freestanding furniture.
Still deciding which option fits the room? Compare built-ins with freestanding furniture against your storage needs and daily use.
An alcove, wall or underused area needs a clear storage function.
Freestanding pieces leave gaps, block circulation or do not fit the room's proportions.
A media room, office, mudroom or library needs storage organized around real equipment or routines.
Open display and closed storage need to be balanced in one integrated composition.
The homeowner wants the feature to meet existing trim and architecture intentionally.
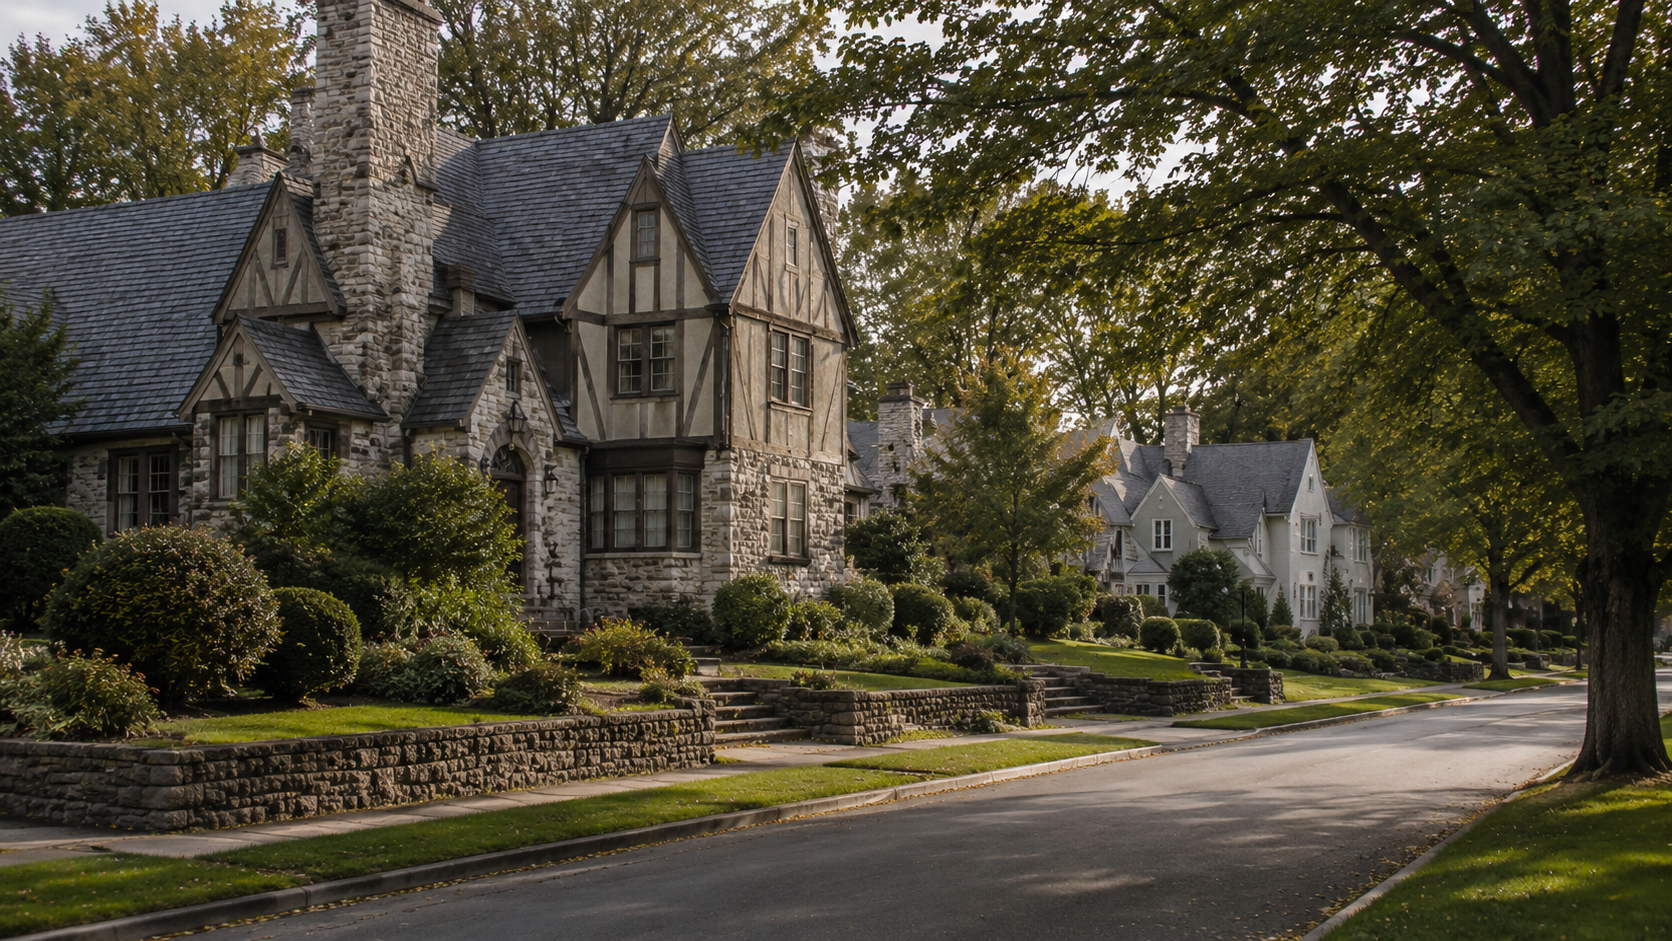
Explore selected residential exterior, finish and cabinetry work from the current Primo portfolio.
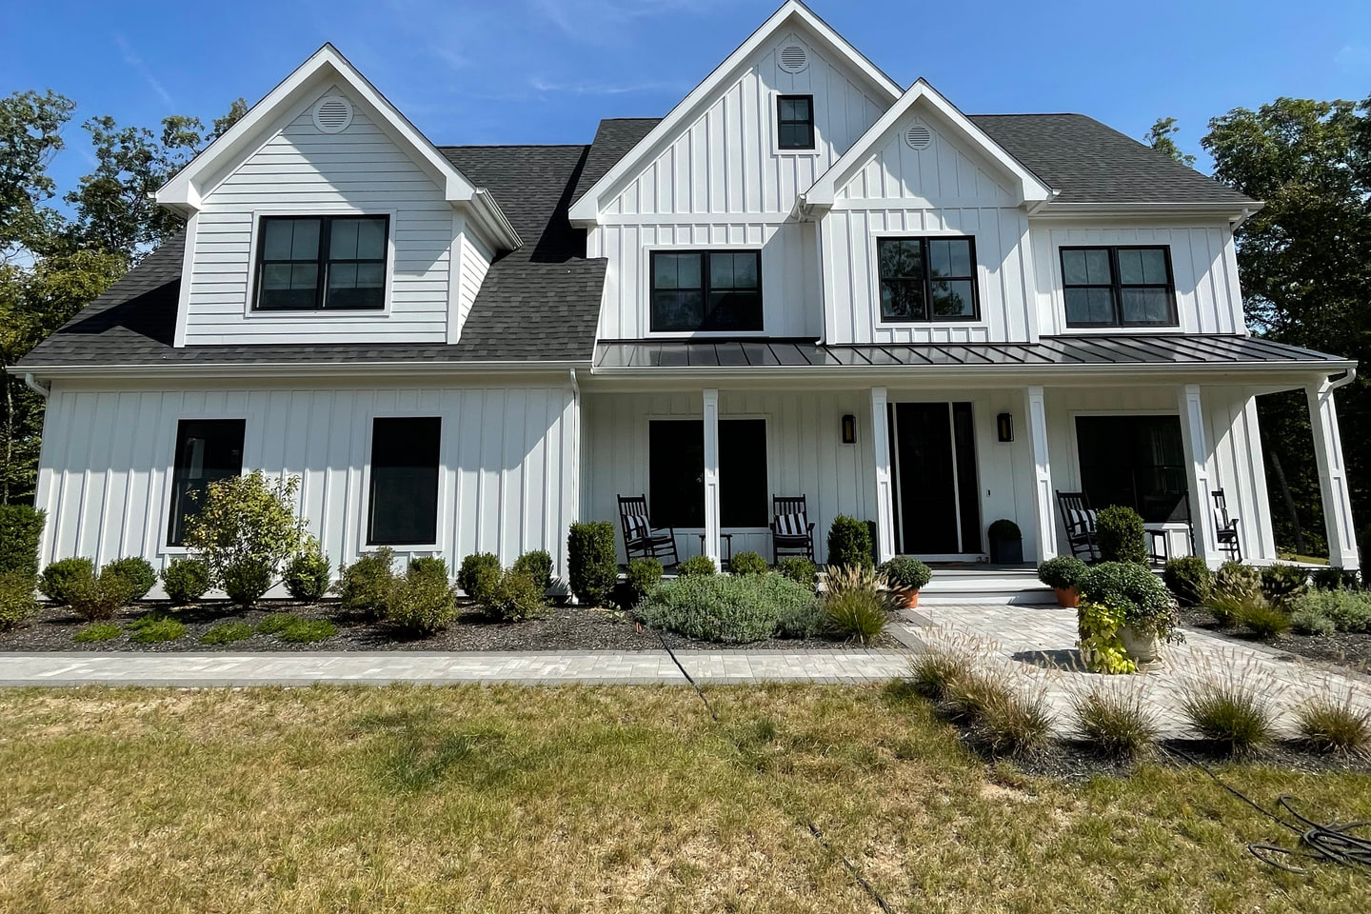
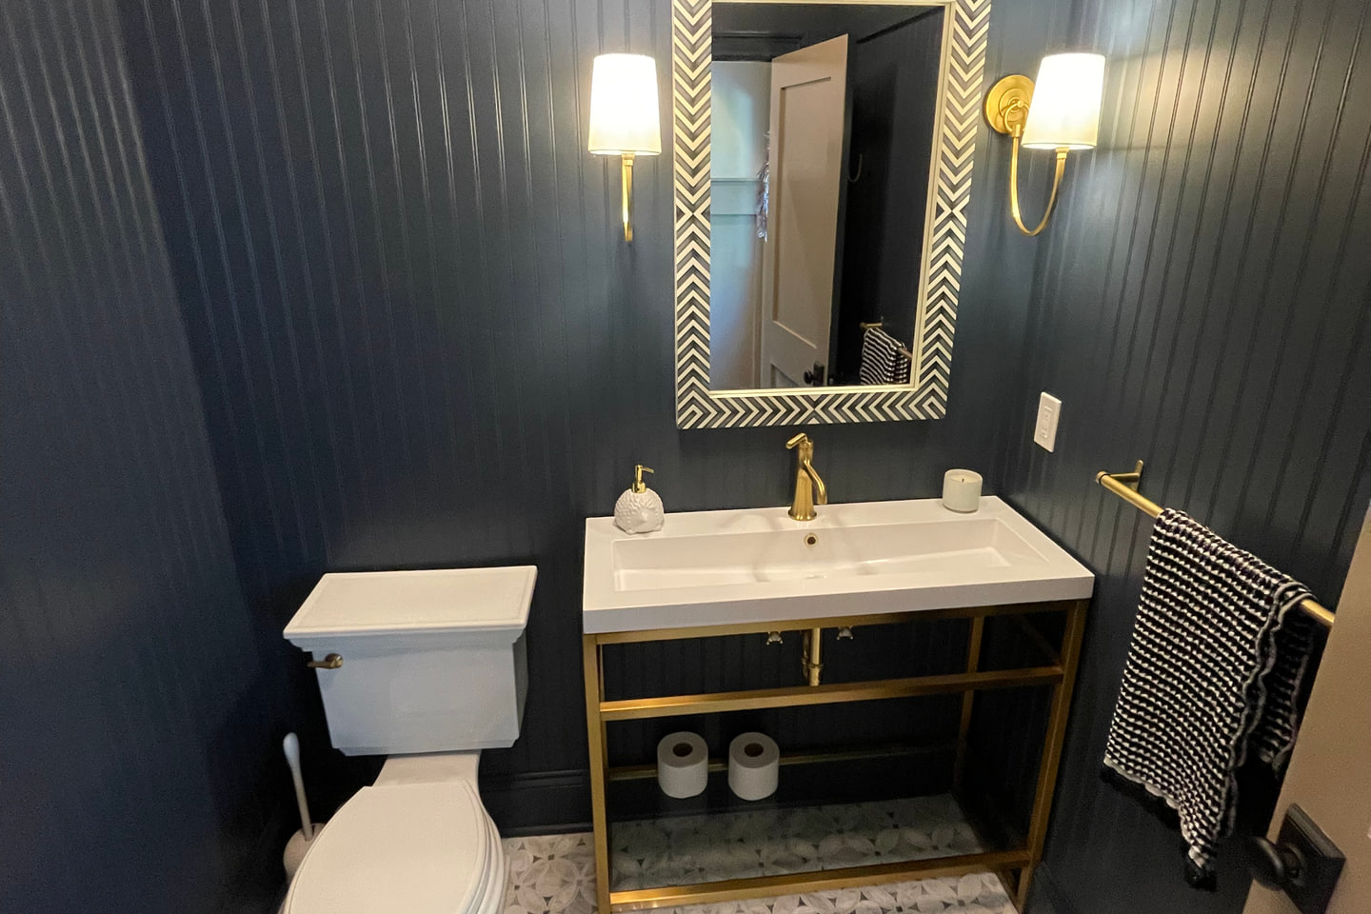
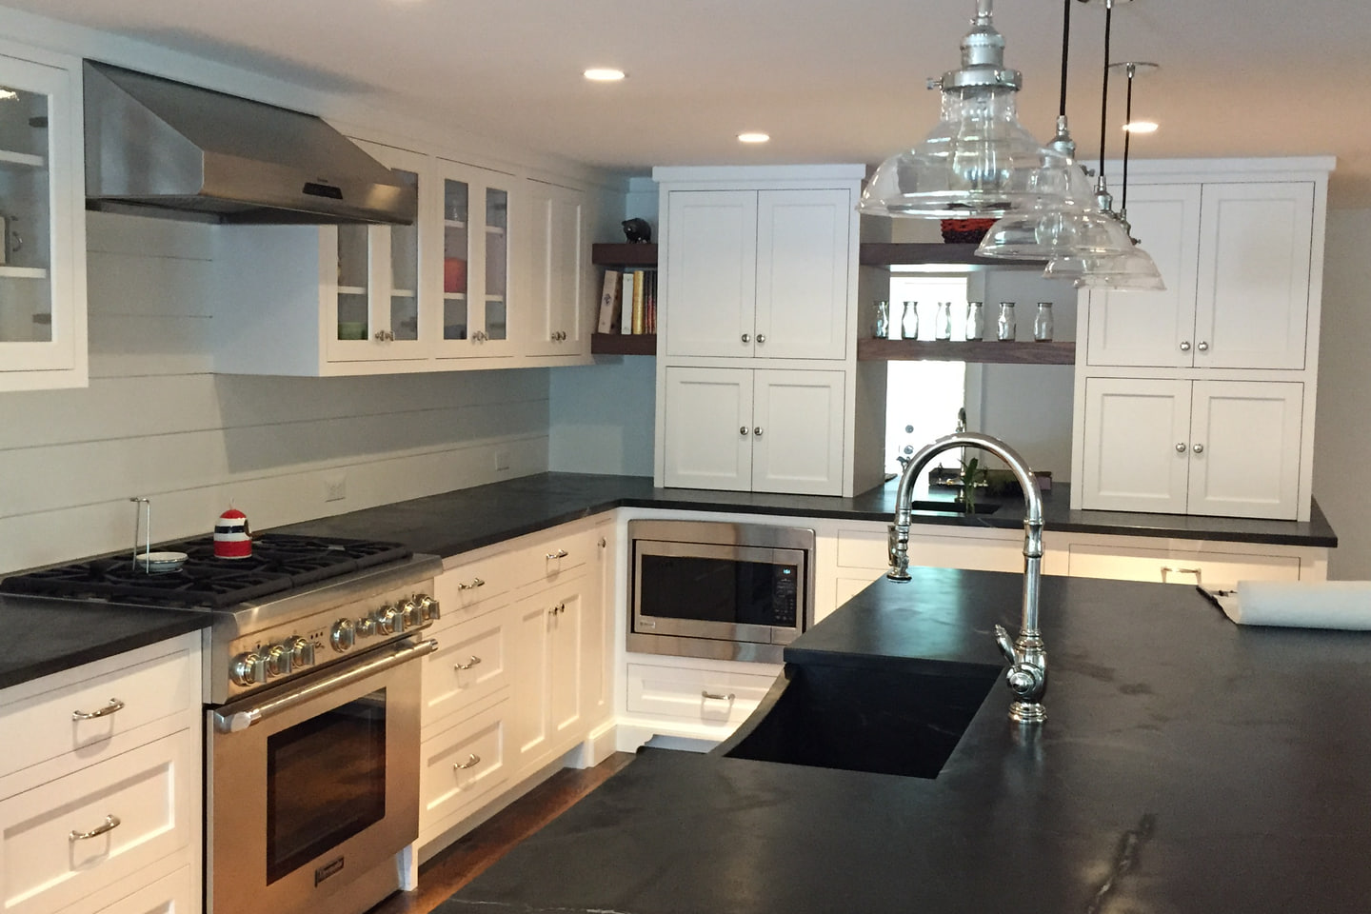
Selected residential carpentry imagery from the current Primo portfolio.
Each adjacent service retains its own defined decision and scope.
Personalized wood features for a specific use or architectural idea beyond a storage system.

Baseboards, casing, crown and wall trim that may meet the built-in.
Broader final-detail carpentry across rooms and openings.
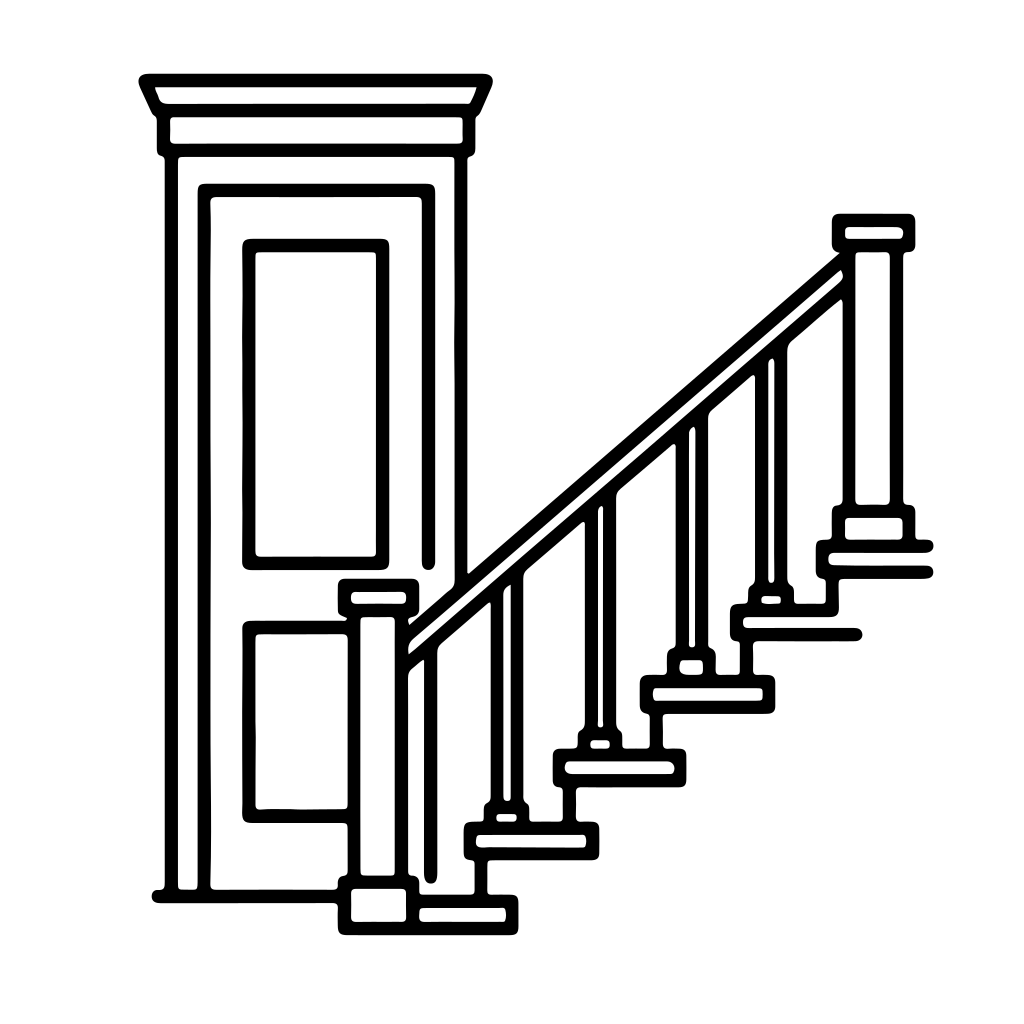
Door and stair components that can share finish details with adjacent built-ins.
Primo reviews built-in carpentry projects in Fairfield, Litchfield and Hartford counties in Connecticut and in Westchester County, New York. Availability is confirmed by project address, scope, access and schedule.
Greenwich, Stamford, Westport, New Canaan, Darien, and Fairfield homes.
View AreaScenic towns and rural properties, including Litchfield, Washington, and New Milford.
Central Connecticut homes in West Hartford, Farmington, Simsbury, and nearby towns.
The written scope resolves service fit, responsibilities and the information still needed.
Ready to get started?
Our team is ready to review your scope and provide a clear, no-obligation estimate.
Built-In Carpentry Project Details
Tell Primo what needs to be stored, displayed or supported and where the built-in will go. We will begin by separating the must-have functions from the details still to decide.