Skip to content

PRIMO CARPENTRY LLC · RESIDENTIAL CARPENTRY

Kitchen Carpentry Services for Your Home

Kitchen carpentry services bring cabinetry, storage and finishing details together around the way you use your home. We help you define what to keep, what to improve and how the new woodwork should fit the kitchen.

Serving Connecticut & Westchester County, NY

A focused update or a wider renovation—start with the carpentry you need.

A CLOSER LOOK AT OUR WORK

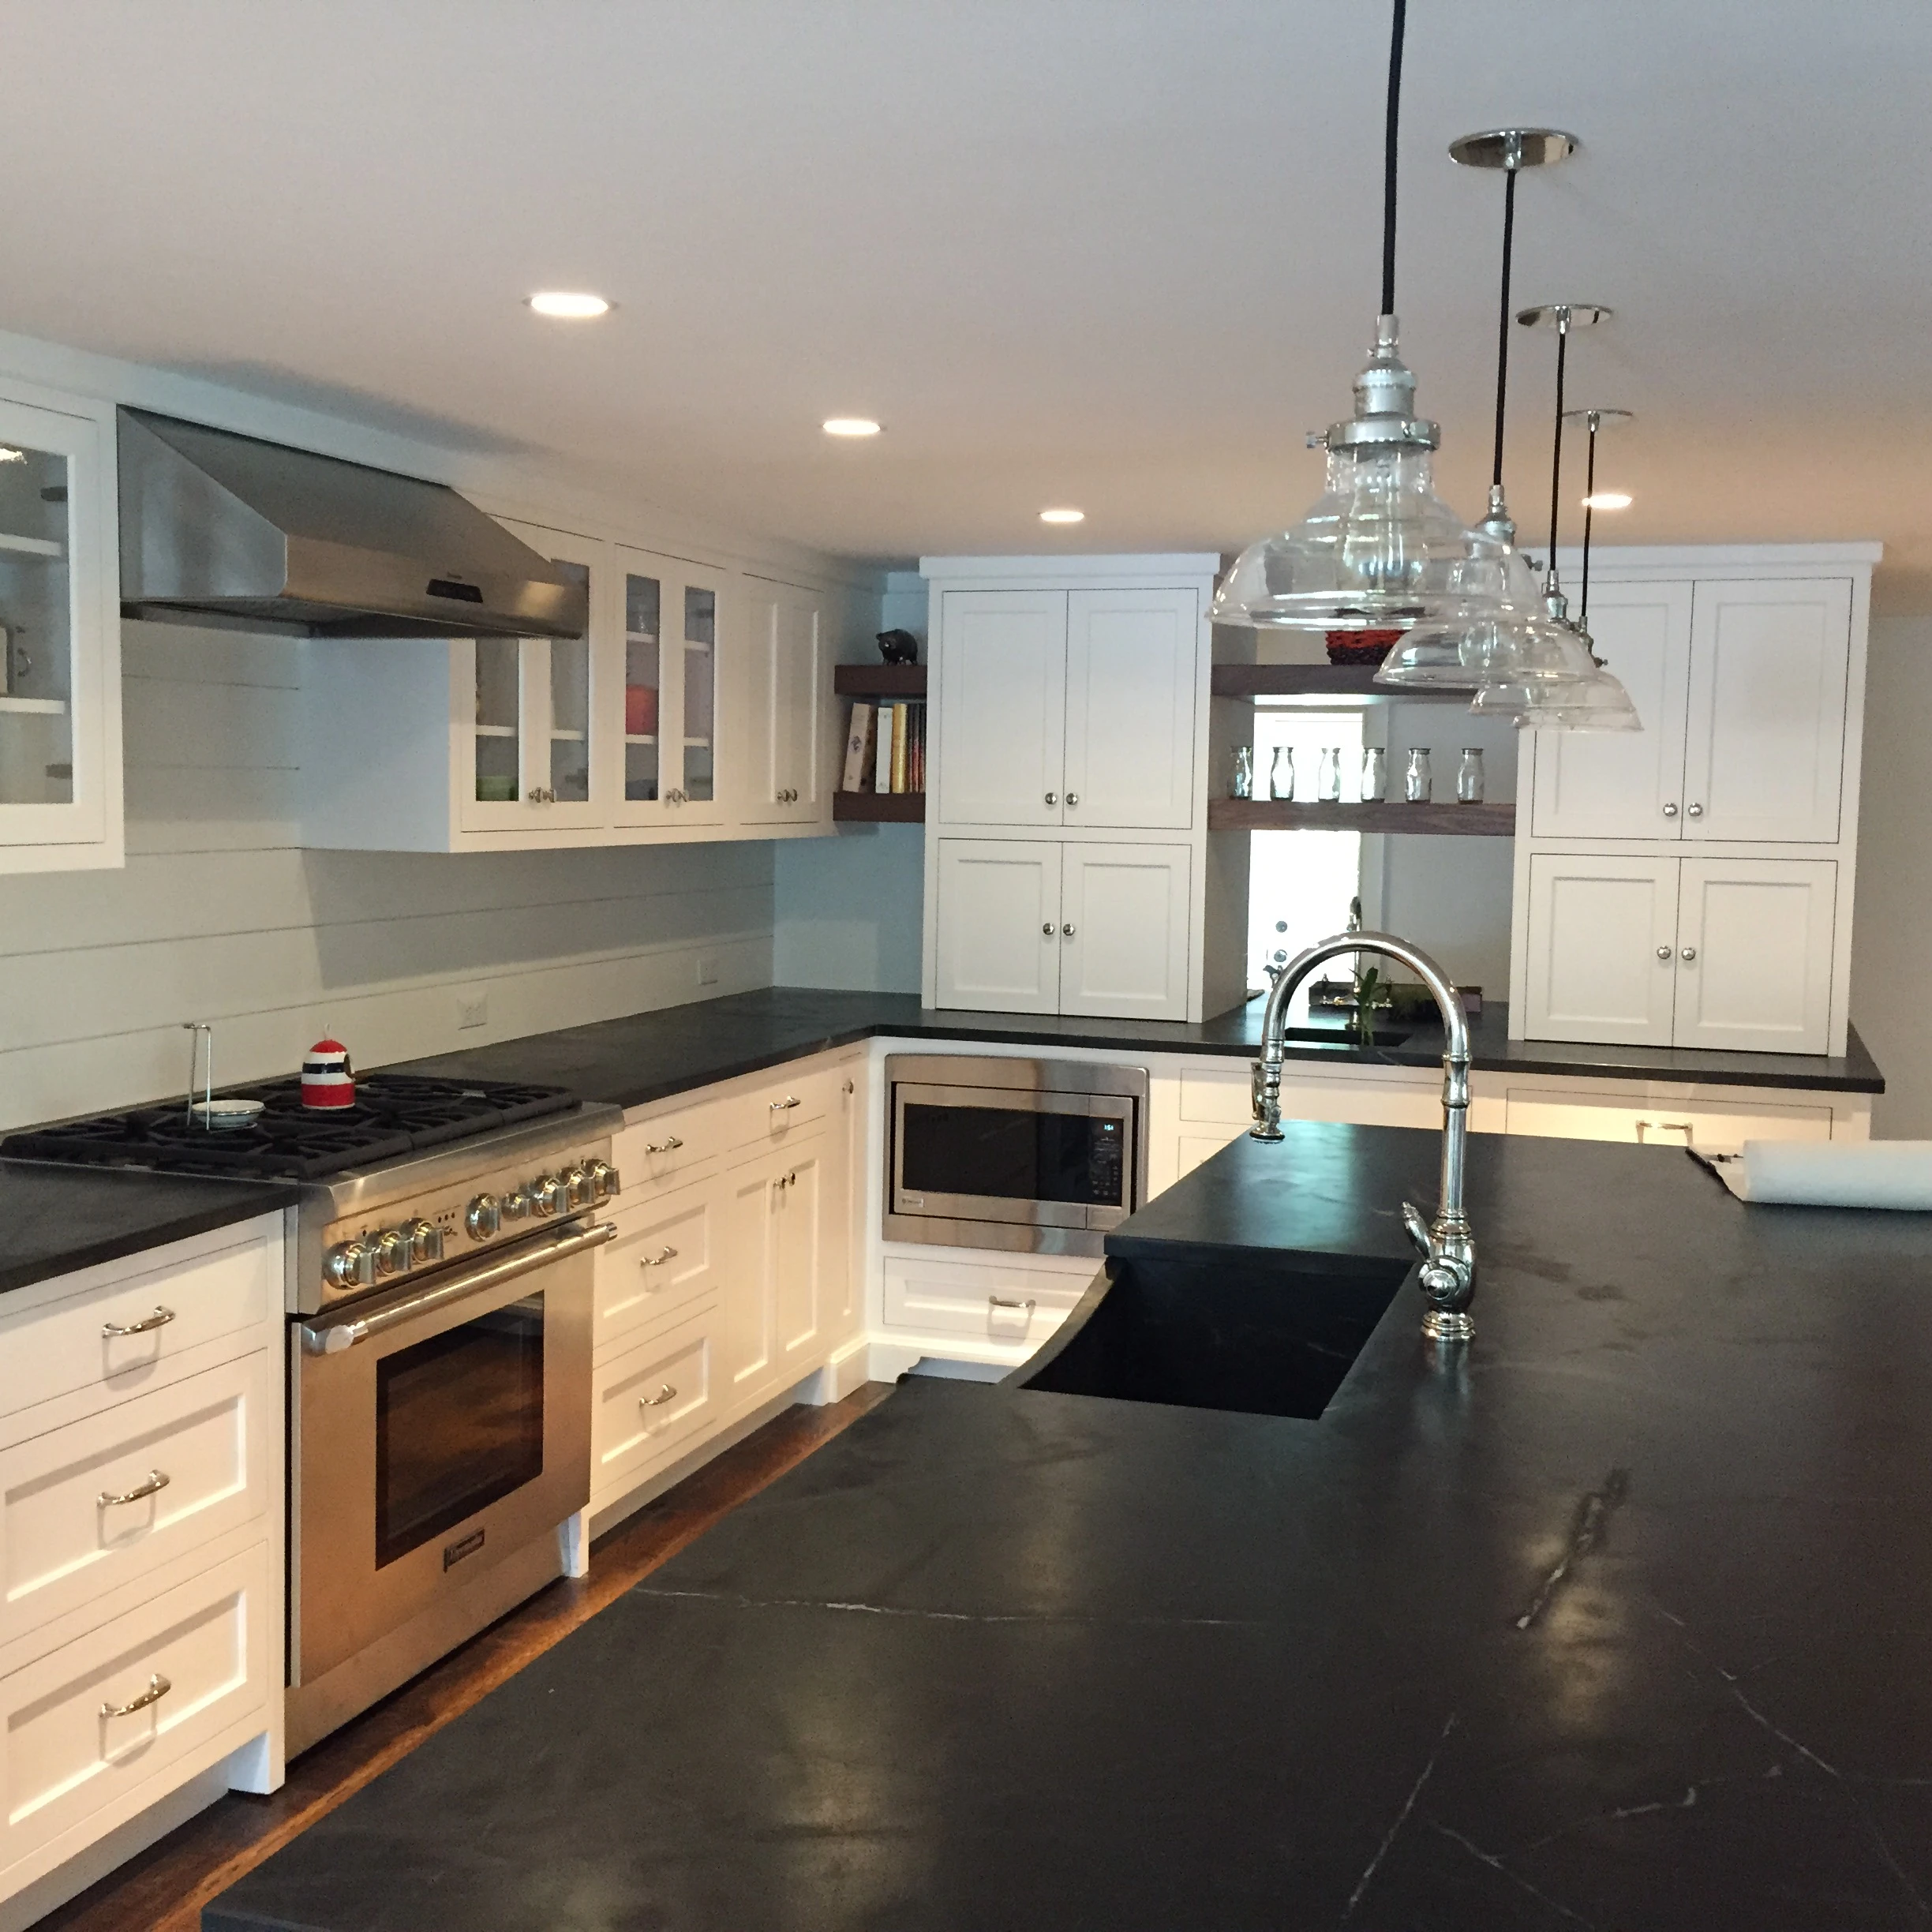
Kitchen Cabinetry, Seen in Context

See kitchen cabinetry from our Stamford portfolio. Open the full image, look at the arrangement and visible details, and show us what you would like to achieve in your own kitchen.

Custom Kitchen Cabinetry

Stamford, CT

Discuss a Similar Project

CHOOSE WHAT YOU WANT TO IMPROVE

Kitchen Carpentry Services, Built Around Your Priorities

Kitchen carpentry services can focus on one feature or bring several parts of the room together. Select the areas you want to discuss; you can change your choices before sending an inquiry.

Select one or more · Optional

Select kitchen priorities (optional)

Kitchen Cabinetry & Fitted Storage

Discuss cabinet arrangements, usable storage and how the components meet the room. We review dimensions, existing conditions and supply responsibilities before defining the work.

Pantries & Tall Storage

Make room for the food, cookware and small appliances you actually keep. Review shelf heights, door access and the space available for fitted kitchen storage.

Kitchen Island Woodwork

Explore cabinetry, end panels and other wood details around an island. Consider storage, surrounding walkways and adjoining work when reviewing the proposed carpentry.

Open Shelving & Display

Give everyday items or display pieces a deliberate place. Discuss shelf dimensions, placement, wall conditions and how open storage should relate to the cabinetry.

Breakfast Nooks & Built-In Seating

Explore a fitted bench or seating feature for an underused corner. Review seating needs, access and the balance between comfort and storage.

Trim, Panels & Finishing Details

Connect the cabinetry to the rest of the kitchen with appropriate trim, fillers, end panels and transitions. Review profiles and finish expectations alongside the existing room.

THE DETAILS YOU USE EVERY DAY

More Useful Storage. A More Considered Kitchen.

The right carpentry is not only about the first impression. We look at how doors open, what shelves hold and how the woodwork meets the room you already have.

Closer view of the white cabinet fronts, open shelves and adjoining woodwork in the same Stamford kitchen photograph.
Detail from the Stamford kitchen project
  • Storage for real belongings

    Start with cookware, dishes, small appliances and everyday items. Their size and frequency of use help shape the storage conversation.

  • Access that makes sense

    Review door swings, drawer access and the space around adjacent elements before treating the arrangement as settled.

  • Details that belong together

    Consider cabinet lines, visible ends, fillers and adjoining trim as one composition—not a list of disconnected additions.

  • A defined finish

    Agree on materials, profiles and finishing responsibilities so the expected appearance is understood before work begins.

KEEP WHAT WORKS. DEFINE WHAT CHANGES.

A Focused Update or a New Carpentry Package?

You do not have to decide on a whole-kitchen renovation to begin a conversation. Start with the parts that are working and the parts that are not.

Improve the Existing Kitchen

You may want more useful storage, a fitted feature or better-finished transitions while retaining parts of the room. We first review what can remain and how the proposed additions would meet it.

Tell us what you want to keep.

Plan Carpentry Within a Renovation

If the kitchen is already being redesigned, bring the available plans and component choices. We can review the woodwork alongside the decisions that affect dimensions, installation and the next trade.

Tell us what is already decided.

FROM YOUR IDEAS TO A CLEAR SCOPE

Plan the Kitchen Work Before It Starts

We turn the initial conversation into a clearer picture of the components, conditions and responsibilities involved.

  1. Show Us the Kitchen

    Share your location, current photos and the changes you want. Inspiration images are useful; finished drawings are not required for the first conversation.

  2. Review the Components

    Discuss dimensions, existing surfaces, storage needs and any plans or products already selected. Identify which details still need to be resolved.

  3. Define the Proposal

    Confirm the included carpentry, materials, supply arrangements and finishing responsibilities, together with access and scheduling assumptions.

  4. Review the Finished Scope

    Check the agreed components, visible details and operation together. Record any remaining items against the approved work.

REGIONAL SERVICE, PROJECT-SPECIFIC PLANNING

Kitchen Carpentry in Connecticut & Westchester, NY

We review kitchen carpentry projects in Fairfield, Litchfield and Hartford counties in Connecticut, and Westchester County, New York. Share your town, the changes you have in mind and your preferred timing so we can discuss the next step.

Connecticut
Fairfield, Litchfield & Hartford counties
New York
Westchester County

BEFORE YOU GET STARTED

Questions About Your Kitchen Carpentry Project

Can I improve the kitchen without replacing everything?

A focused carpentry scope may be possible when the components you want to keep are suitable for the proposed work. Tell us what you want to retain and what no longer works for you. We review the condition, dimensions and adjoining details before recommending the boundaries.

Can new cabinetry or trim match what is already there?

Share clear photographs and any known material, finish or profile information. We review the visible differences and the options for bringing new and existing work together. An exact match should not be assumed before those details have been checked.

Can you work from my designer's or builder's plans?

Bring the drawings and references available, including any revisions and products already selected. We use them to discuss the carpentry components, site conditions and responsibilities that need to be settled before the scope is approved.

Who supplies the cabinets, hardware and finishing materials?

Supply and installation responsibilities need to be agreed for the project. Tell us what you have selected or purchased and what remains undecided. The proposal should state what Primo Carpentry LLC provides, what comes from others and how finishing is handled.

Will I be able to use the kitchen during the work?

That depends on the affected areas and the wider project. Tell us which parts of the kitchen your household needs to use and whether other trades will be working there. We discuss access and sequencing rather than assume the entire kitchen can remain available.

What affects the cost and schedule?

The number and size of components, materials, finishing requirements, site conditions, access and supply arrangements all shape the proposal. Send photos and a short description first. We can then identify the information needed to review your particular project.

LET'S TALK ABOUT YOUR KITCHEN

What Would Make Your Kitchen Work Better?

Tell us what you want to change, what you hope to keep and where the home is located. We will start with the carpentry your kitchen needs.

Prefer to talk?

(203) 293-2603

Tell Us About Your Kitchen

Include your city and state. You can edit any selected kitchen priorities here.

Add project photos (optional)

Up to 3 photos. JPG, PNG or WebP; maximum 3 MB each.

We use your contact details to respond to this project inquiry. Privacy Policy

Custom Kitchen Cabinetry · Stamford, CT

Full uncropped photograph of kitchen cabinetry from the Stamford portfolio.

Full photograph · No crop

KITCHEN PROJECT

Your kitchen priorities

Add these priorities to the project description, then edit them as needed before sending your inquiry.