Office & Workspace
Base, casing, wall details and finish carpentry coordinated with occupied or phased office conditions.

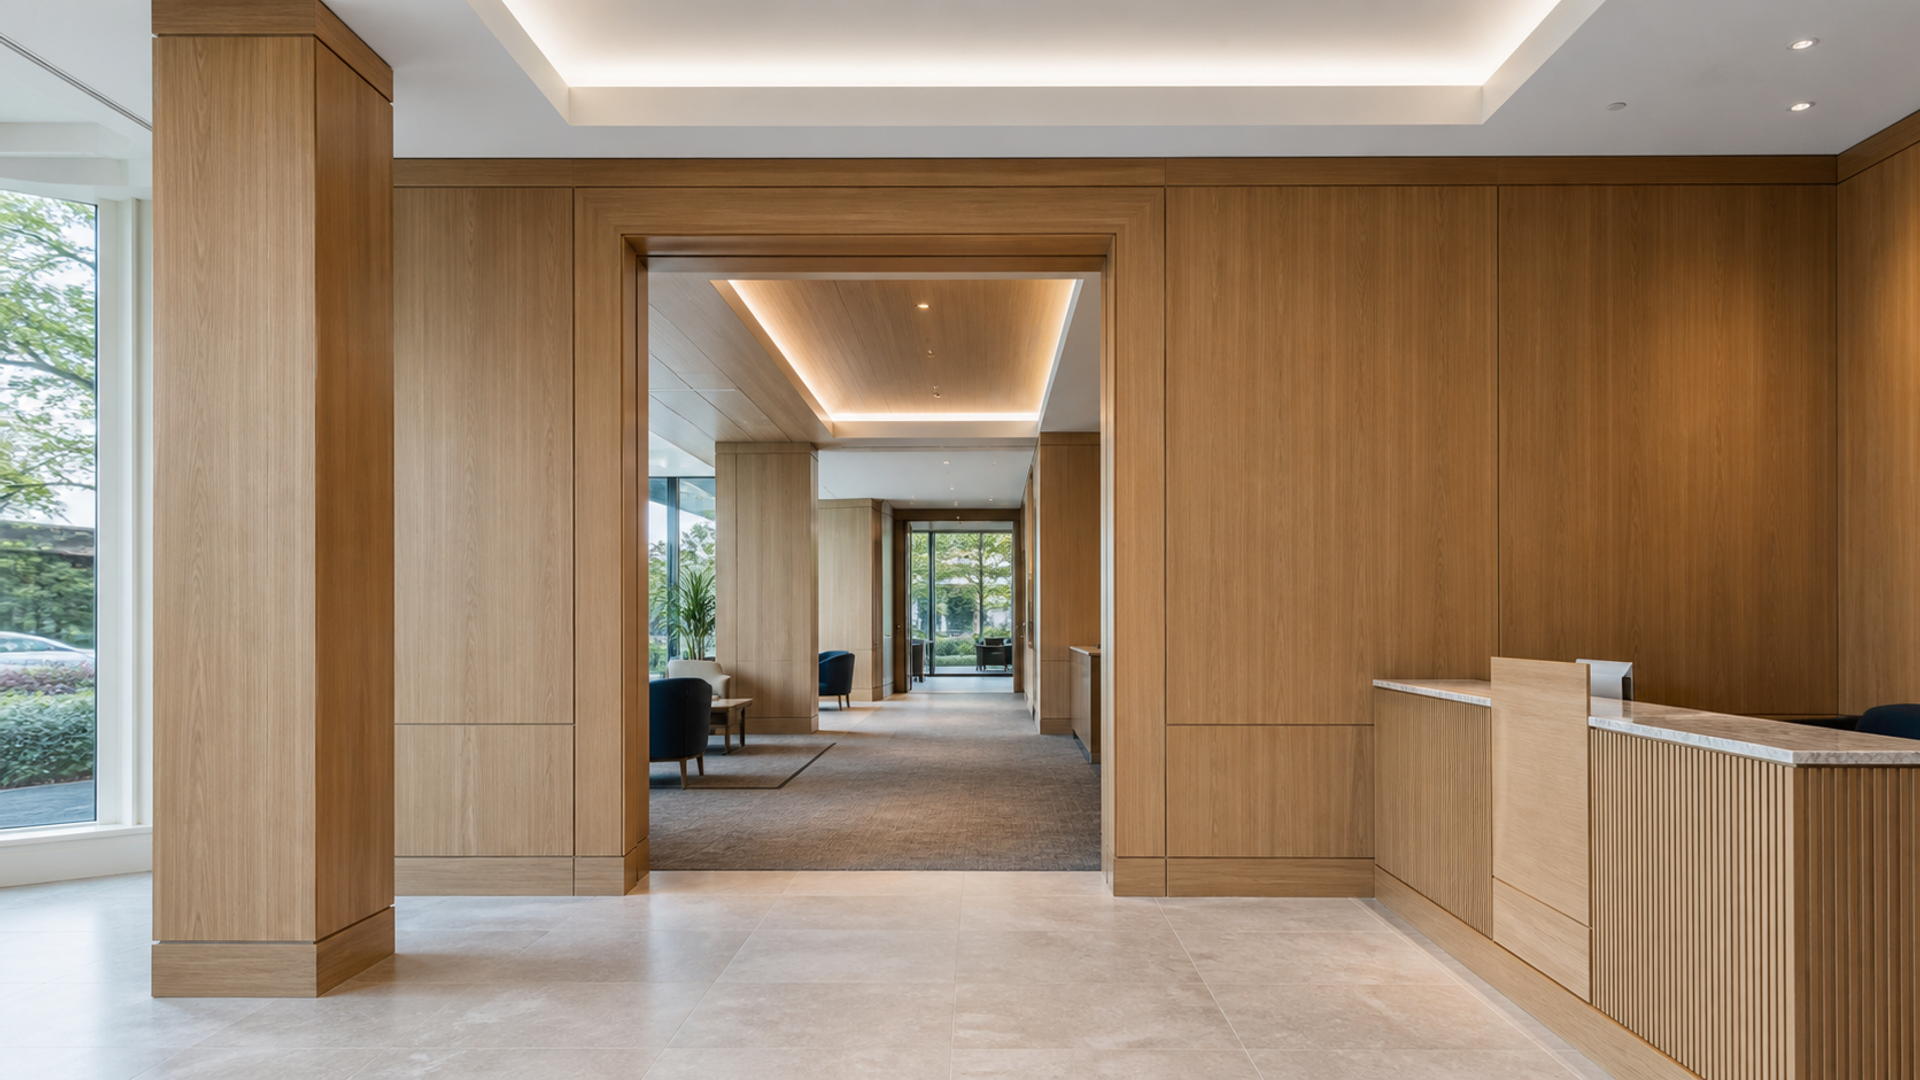
Commercial interiors · finish packages · coordinated installation
Commercial Trim & Millwork Carpentry in Connecticut gives project teams, property managers and business teams a defined finish-carpentry package for visible interior details. Primo reviews the drawings, field conditions, profiles, substrates, access and finish responsibilities before estimating the approved scope.
Insured · COIs available when required · field documentation reviewed by project · Connecticut + Westchester
Project fit
Commercial trim and millwork carpentry supports spaces where visible profiles, transitions and fitted details must align with drawings, adjoining finishes and the way the business will operate.
Base, casing, wall details and finish carpentry coordinated with occupied or phased office conditions.
Customer-facing trim, transitions and fitted details aligned with brand and finish documents.
Visible millwork installation coordinated around service areas, schedules and trade interfaces.
Architectural trim, wall features and transitions planned around the first public-facing space.
Repeatable trim and finish details for corridors, amenity areas and shared interiors.
Defined carpentry packages priced and sequenced from current documents and field information.
Casing, returns and finish transitions coordinated with approved doors, frames and walls.
Applied profiles, panels and trim terminations laid out from the actual elevations.
Approved finish corrections and closeout items documented by location and responsibility.
Distinctive wood details routed to Custom Commercial Woodwork when they exceed the trim package.
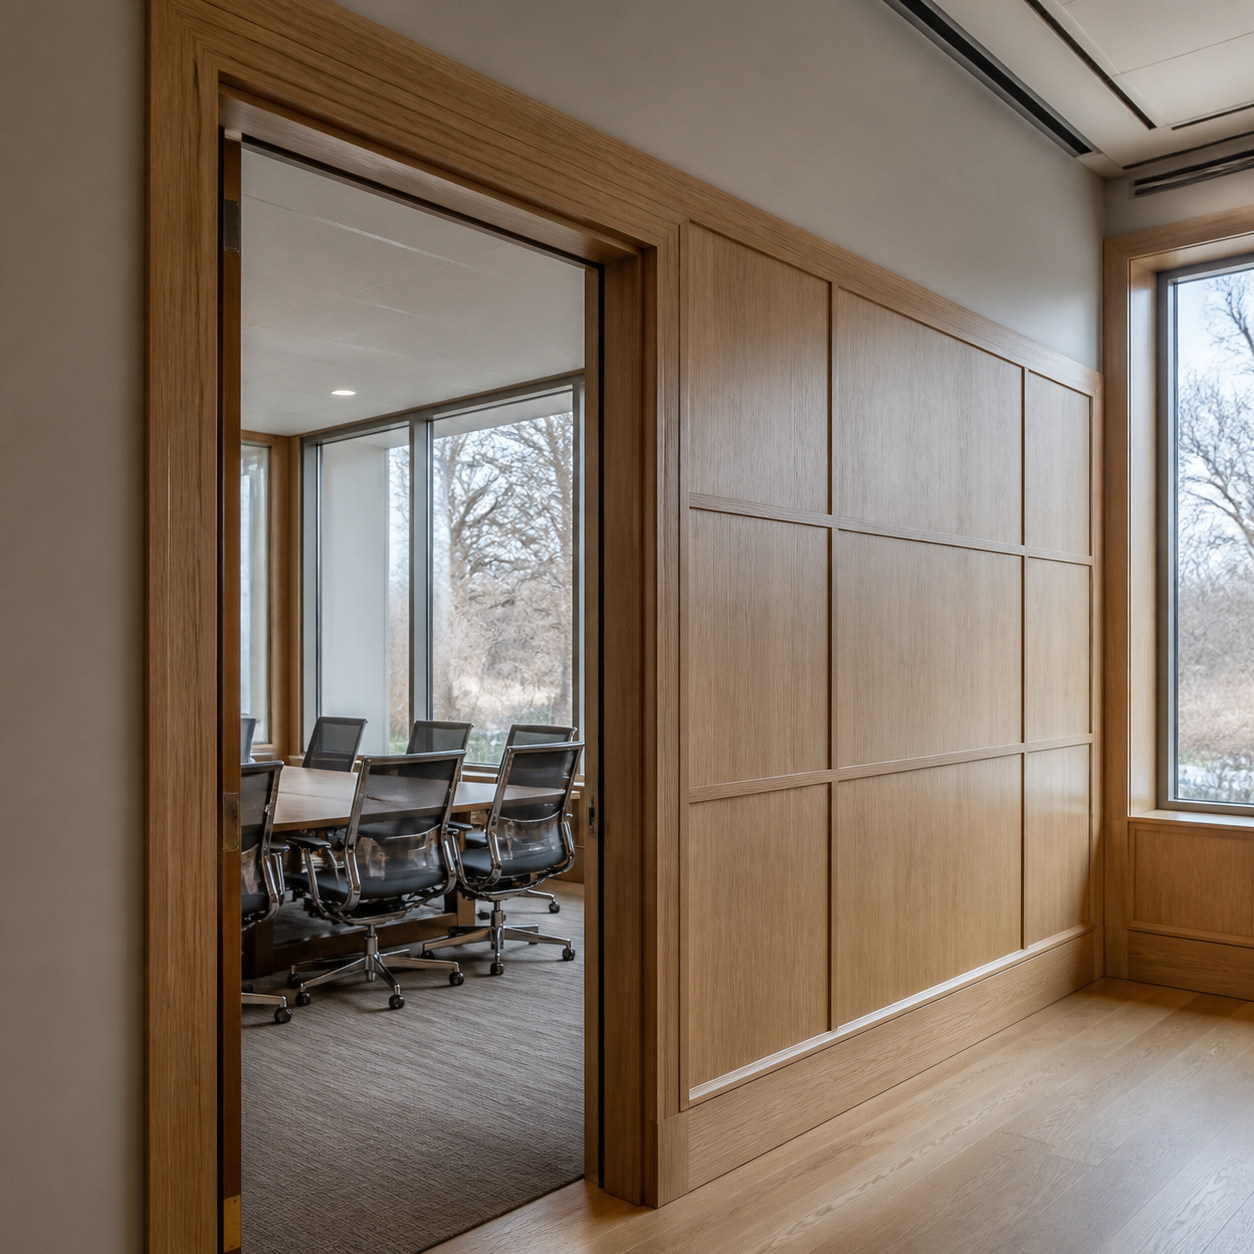
What Primo can own
Commercial Trim & Millwork Carpentry Scope in Connecticut can include visible trim, wall details, opening transitions and millwork installation when drawings, materials and interfaces define the work.
One approved trim and millwork package, coordinated with the project team.
Owned when written
Base and casing packages; wall and ceiling trim; panels and applied molding; window and door transitions; decorative columns and wraps; millwork installation; scribed fillers and field-fit details; documented punch-list carpentry.
Conditional and excluded
Ready for commercial access
Commercial Millwork Documentation and Site Readiness begins with the latest drawings, elevations, finish schedules, submittal requirements, field dimensions and access plan.
Documented or confirmed when required by the project
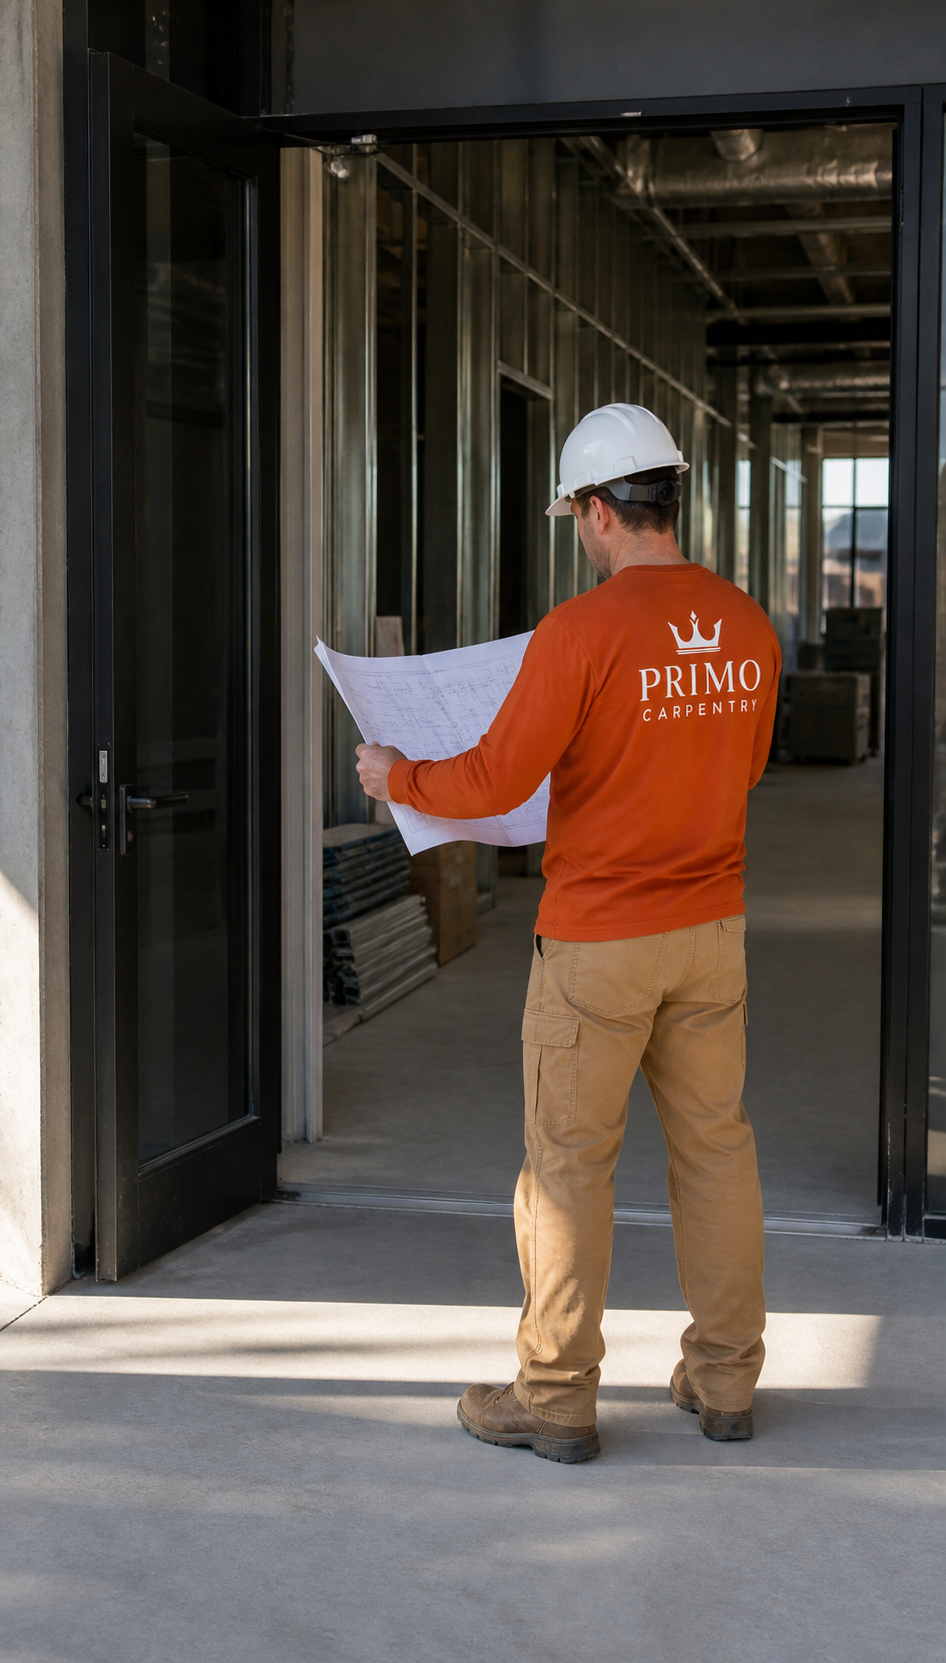
Coordination to closeout
Commercial Millwork Coordination From Review to Punch List keeps the finish package aligned with drawings, field conditions, other trades and closeout expectations.
Questions, decisions and revised information are routed through the designated project contact.
Installation timing is coordinated with walls, ceilings, flooring, doors, coatings and equipment.
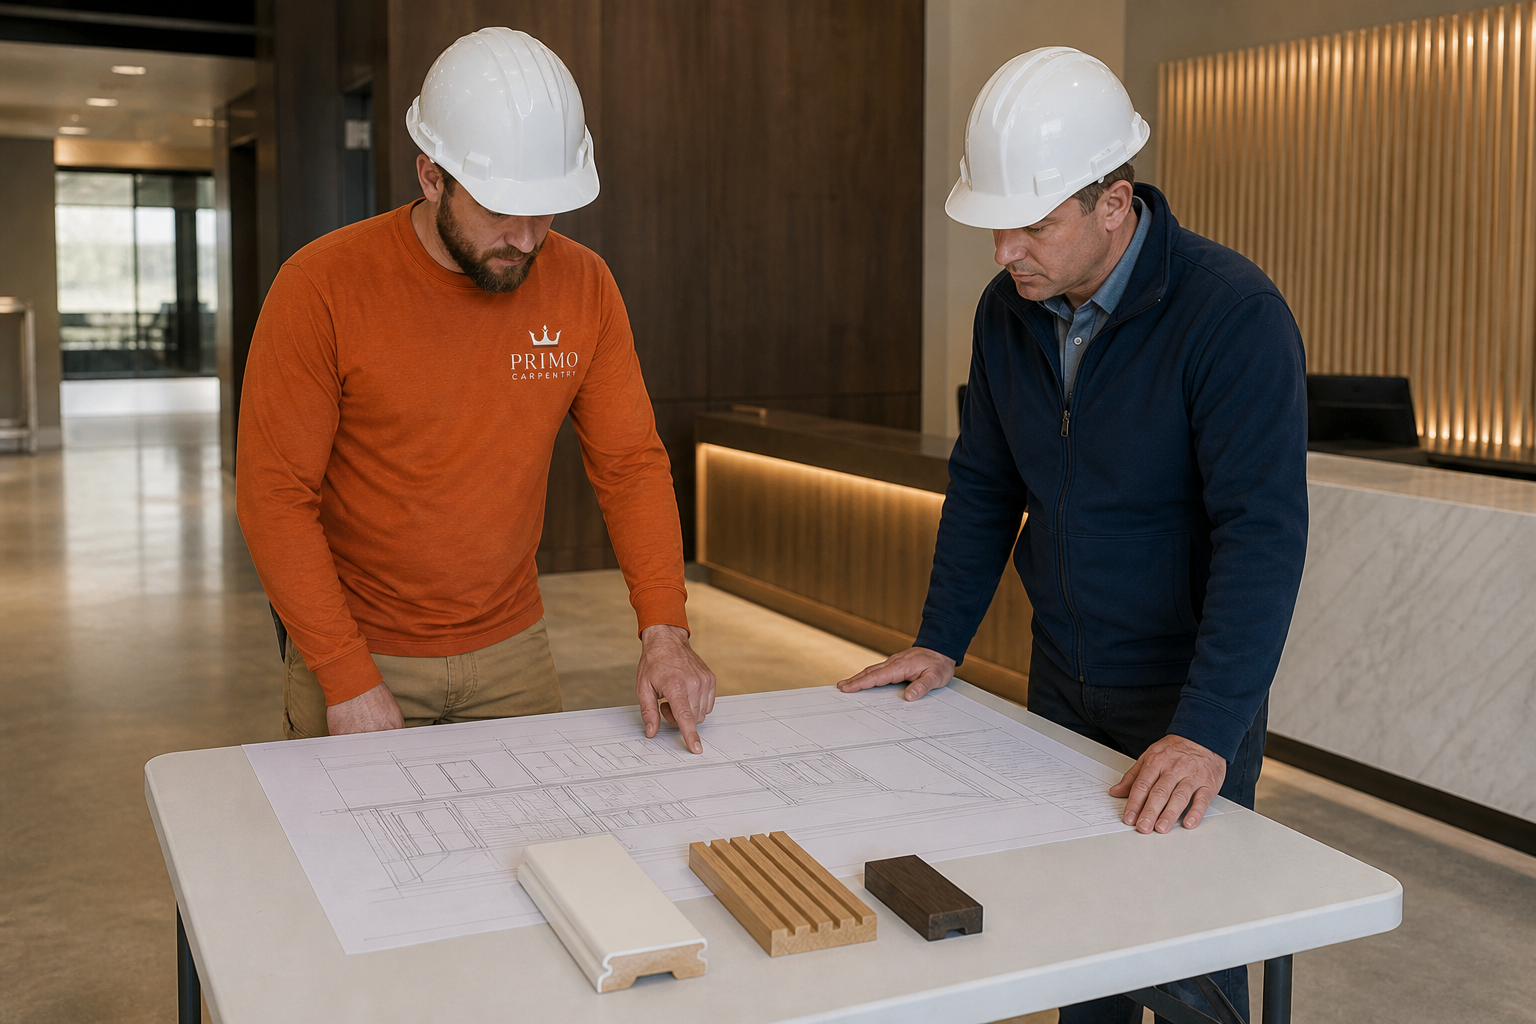
The estimate records drawing references, included locations, assumptions and work by others.
Access, protection, noise and daily reset requirements are confirmed for active spaces.
InputProject address, role and finish-scope summary
Primo actionConfirm fit and identify required documents
Visible outputQualified review path
InputCurrent plans, elevations and finish information
Primo actionReview details, interfaces and missing decisions
Visible outputReviewed scope and questions
InputField conditions, responsibilities and schedule
Primo actionAlign inclusions, exclusions and sequencing
Visible outputEstimate-ready trim package
InputApproved scope, access and protection plan
Primo actionInstall the documented carpentry package
Visible outputInstalled work aligned with scope
InputInstalled work and documented punch items
Primo actionComplete approved closeout items
Visible outputClosed trim and millwork scope
What changes the plan
Commercial Trim & Millwork Estimates and Scheduling become more reliable when quantities, profiles, fabrication, field conditions, finishes, access and sequencing are current.
The estimate should identify inclusions, exclusions, assumptions, schedule dependencies and the change process.
Drawing revisions
Record the exact set, addenda and affected locations.
Profile or material changes
Confirm samples, lead times, finish and substitution authority.
Field-dimension changes
Document who verifies dimensions and when fabrication may proceed.
Substrate or backing conditions
Identify corrective work and whether it is included or by others.
Occupied-space constraints
Document work windows, protection, staging and daily reset.
Punch-list additions
Separate original-scope corrections from added or changed work.
Recent commercial work
Commercial Trim & Millwork Experience You Can Verify should connect the actual environment, drawing-defined scope, field conditions, installation details and finished result to approved project records.
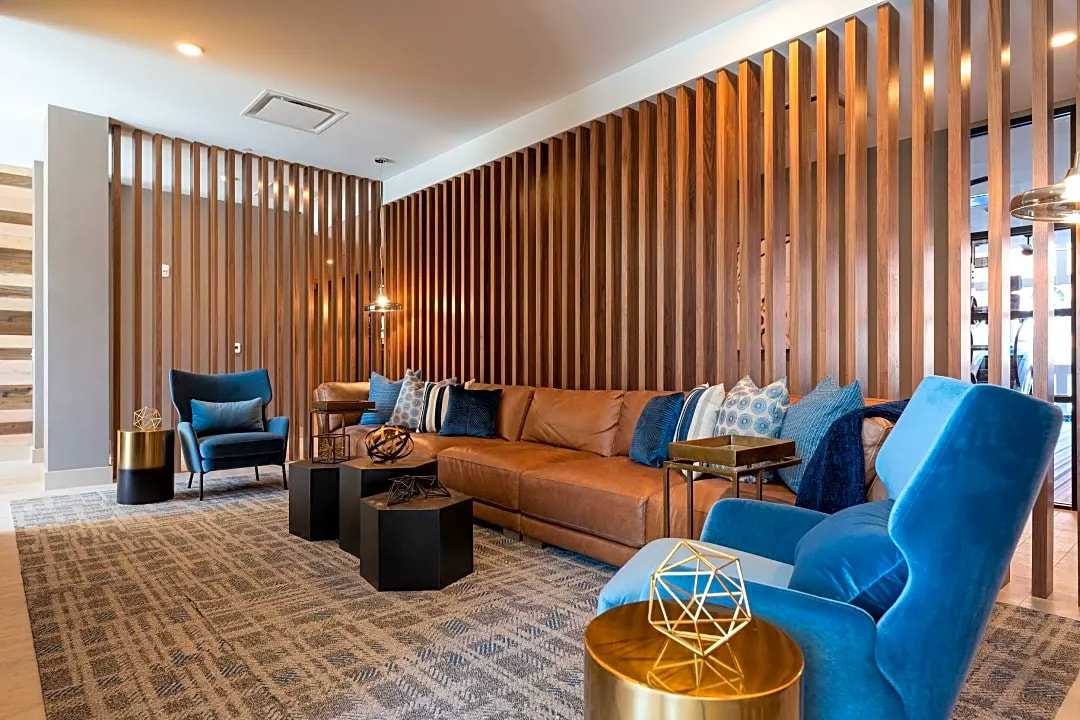
Hartford, CT
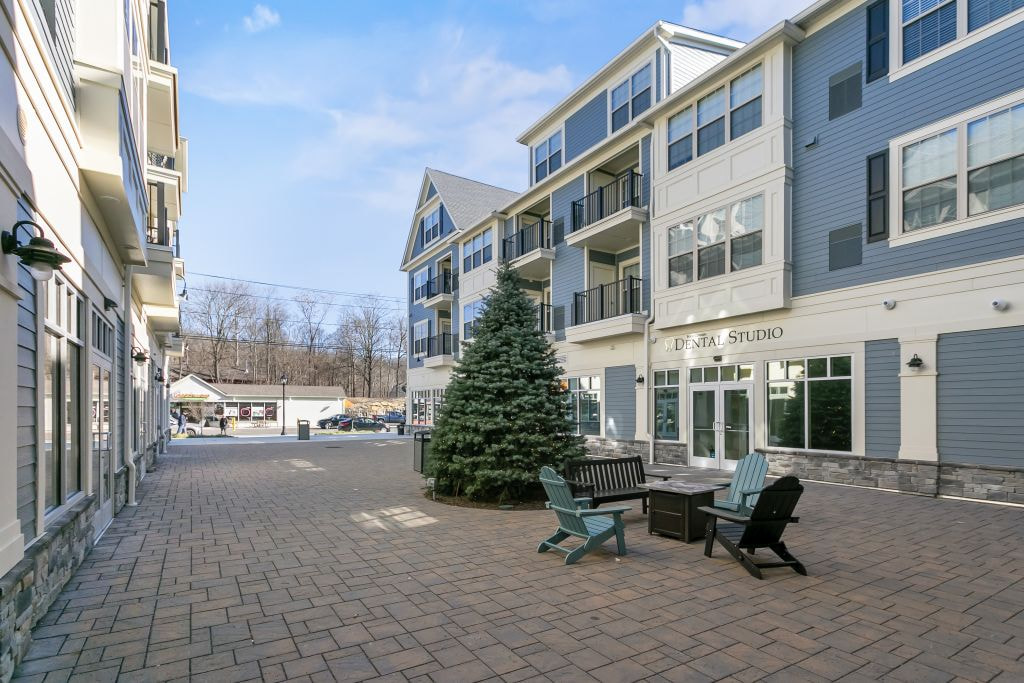
Brookfield, CT
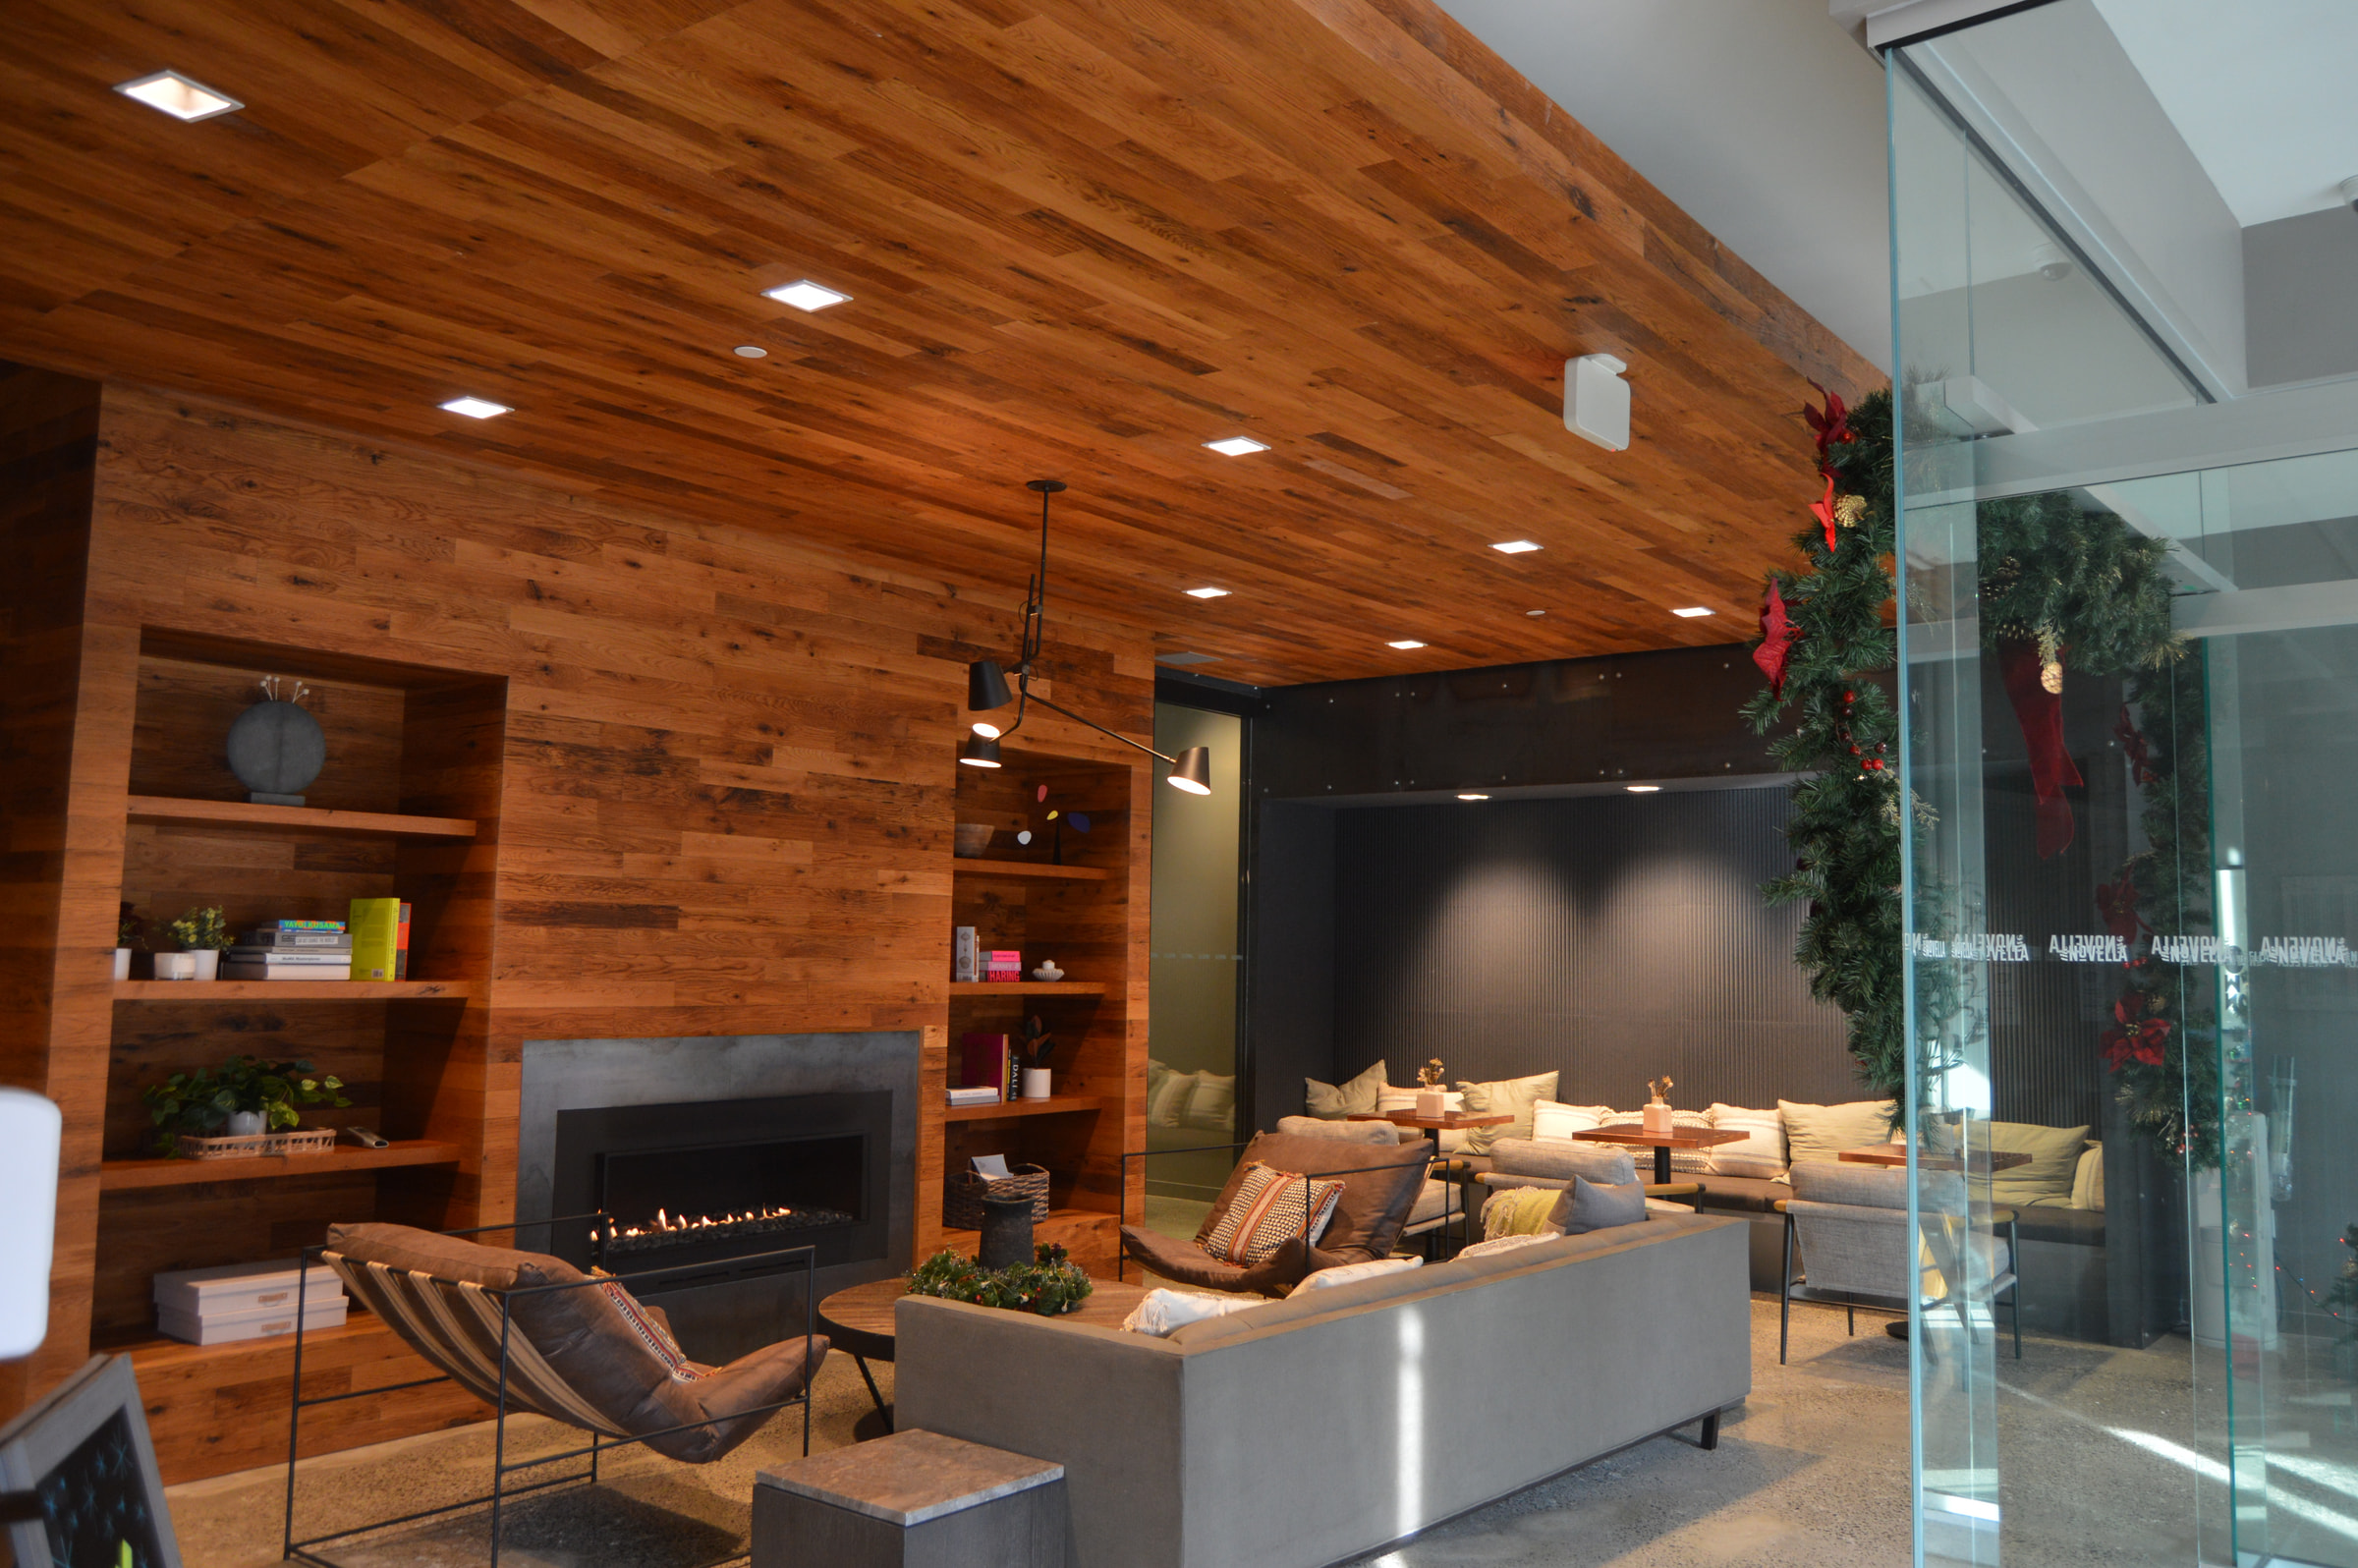
New Haven, CT
Final project photography and project-specific facts should be released together so visitors can evaluate the environment, scope and outcome without unsupported claims.
View Carpentry ProjectsRegional commercial coverage
Commercial Trim & Millwork Carpentry across Connecticut and Westchester County begins with the project address, current documents, access requirements and schedule.
Project access and scope reviewed by address.
Project logistics and scheduling confirmed by address.
Commercial scope and schedule reviewed for each project.
Cross-region availability confirmed per project.
Commercial project questions
Clear answers help owners, builders, property managers and design teams decide whether the carpentry scope is ready to price and coordinate.
Primo reviews visible trim, wall details, opening transitions, millwork installation and documented finish-carpentry packages. Final inclusion depends on drawings and site conditions.
Yes. Send the current set, elevations, finish schedules, specifications and addenda. Missing dimensions, profiles or responsibilities are identified as assumptions or questions.
Fabrication is not assumed. It is included only when the approved scope identifies the components, materials, dimensions, finish and submittal process.
Potentially. Work windows, protection, deliveries, noise, access and daily reset must be reviewed and priced.
The responsible party and verification milestone should be stated in the scope, especially before fabrication.
Only when written. Material finishing, touch-up, caulking and final coating responsibilities must be assigned.
Primo reviews project fit in confirmed parts of Connecticut and Westchester County based on address, scope, access and schedule.
Send the address, project role, current plans, elevations, finish information, bid date, schedule, access constraints and the carpentry scope requested.
Still deciding whether the scope is ready?Start a commercial scope review
Request a commercial estimate
Tell Primo which locations and details belong to the trim or millwork scope and attach or offer the current project documents during follow-up.
Fields marked required help Primo determine project fit and route the request correctly.
Prefer to discuss the project first?Call (203) 293-2603