Offices & Workrooms
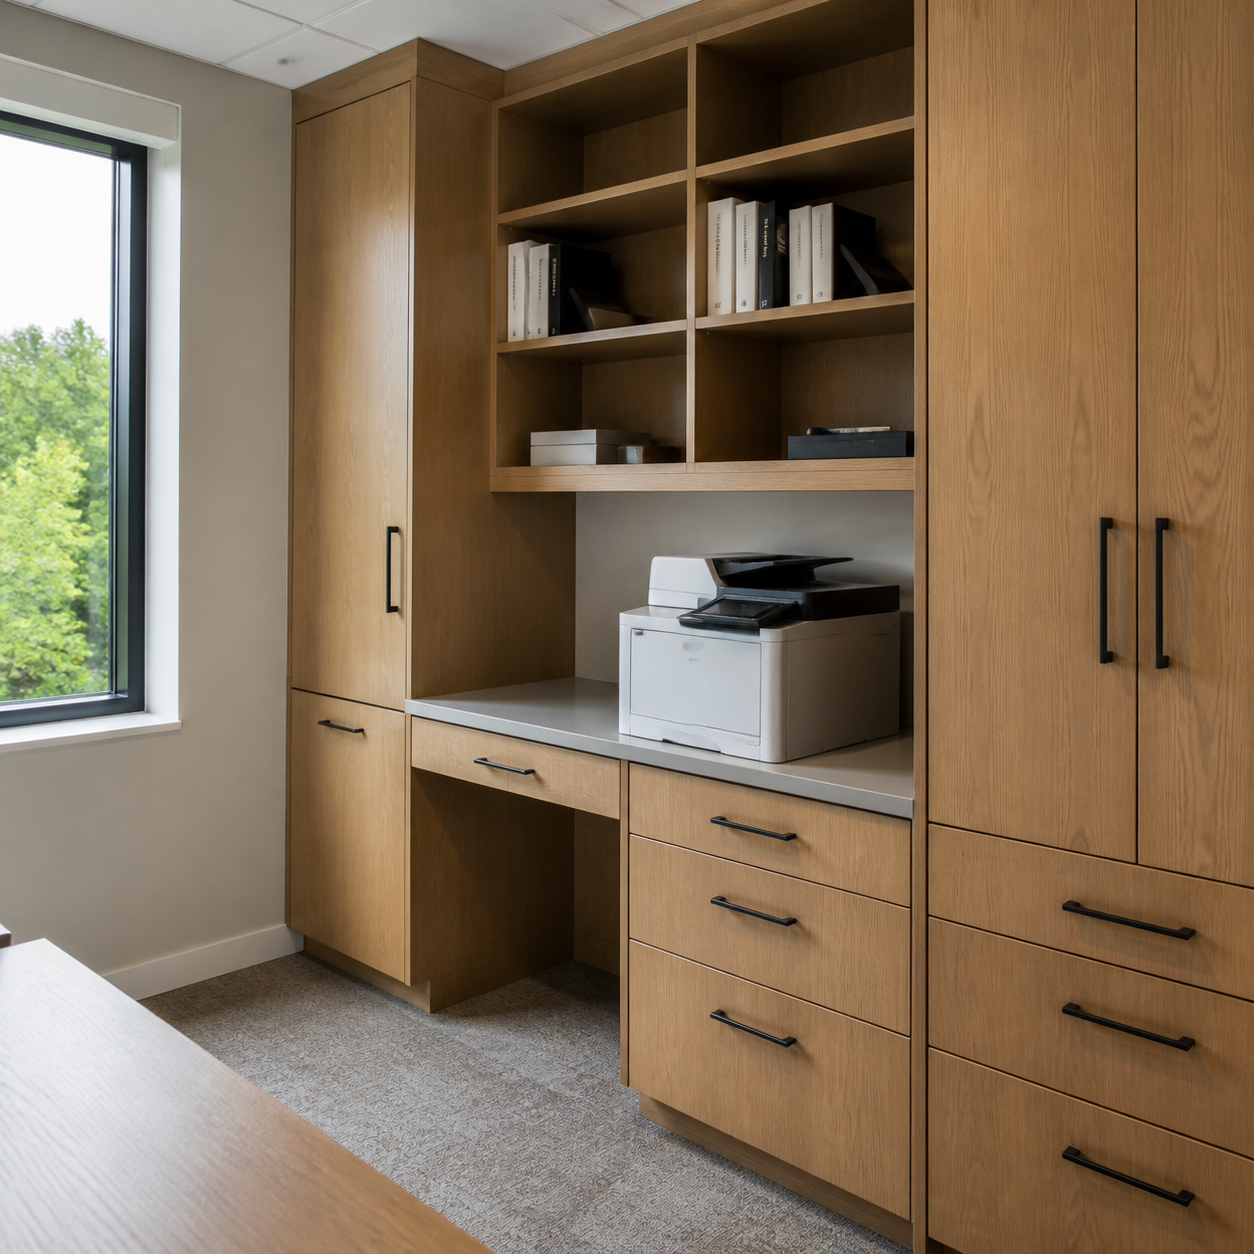
Fixed storage, shelving and work surfaces coordinated around staff use and equipment.


Casework · fixed storage · fitted commercial components
Commercial Cabinetry & Built-In Carpentry in Connecticut gives project teams a defined scope for fixed storage, casework, shelving, counters and fitted components. Primo reviews the drawings, use, field dimensions, materials, hardware, interfaces and installation responsibilities before pricing the work.
Insured · COIs available when required · documents and field conditions reviewed by project · Connecticut + Westchester
Project fit
Commercial cabinetry and built-in carpentry supports environments where fixed storage and work surfaces must fit the operation, drawings, equipment and daily access.
Fixed storage, shelving and work surfaces coordinated around staff use and equipment.
Cabinetry and counters planned for public interaction, workflow and approved finish direction.
Fitted components reviewed around merchandise, staff access and customer circulation.
Cabinetry packages coordinated with appliances, plumbing/electrical responsibilities and durable use.
Built-in storage and counters planned for shared spaces and repeatable operation.
Casework packages estimated from current documents and field requirements.
Fixed shelves and bookcases laid out around load, access, wall conditions and the approved material system.
Base components and work surfaces coordinated with equipment, transaction or service needs.
Approved fabricated components installed around field tolerances, access and adjoining finishes.
Distinctive one-off pieces routed to Custom Commercial Woodwork when they are not a repeated cabinetry package.
What Primo can own
Commercial Cabinetry & Built-In Scope in Connecticut can include fixed cabinets, shelving, casework and counters when layout, materials, dimensions, hardware and trade interfaces are documented.
Defined when written in the approved scope.
Owned when written
Base and wall cabinetry; fixed shelving; casework; built-in storage; counters and service stations; fitted benches; display/storage combinations; installation and field-fit details.
Conditional and excluded
Ready for commercial access
Commercial Casework Documentation and Site Readiness begins with current plans, elevations, dimensions, finish schedules, hardware requirements, equipment information and field conditions.
Documented or confirmed when required by the project
Coordination to closeout
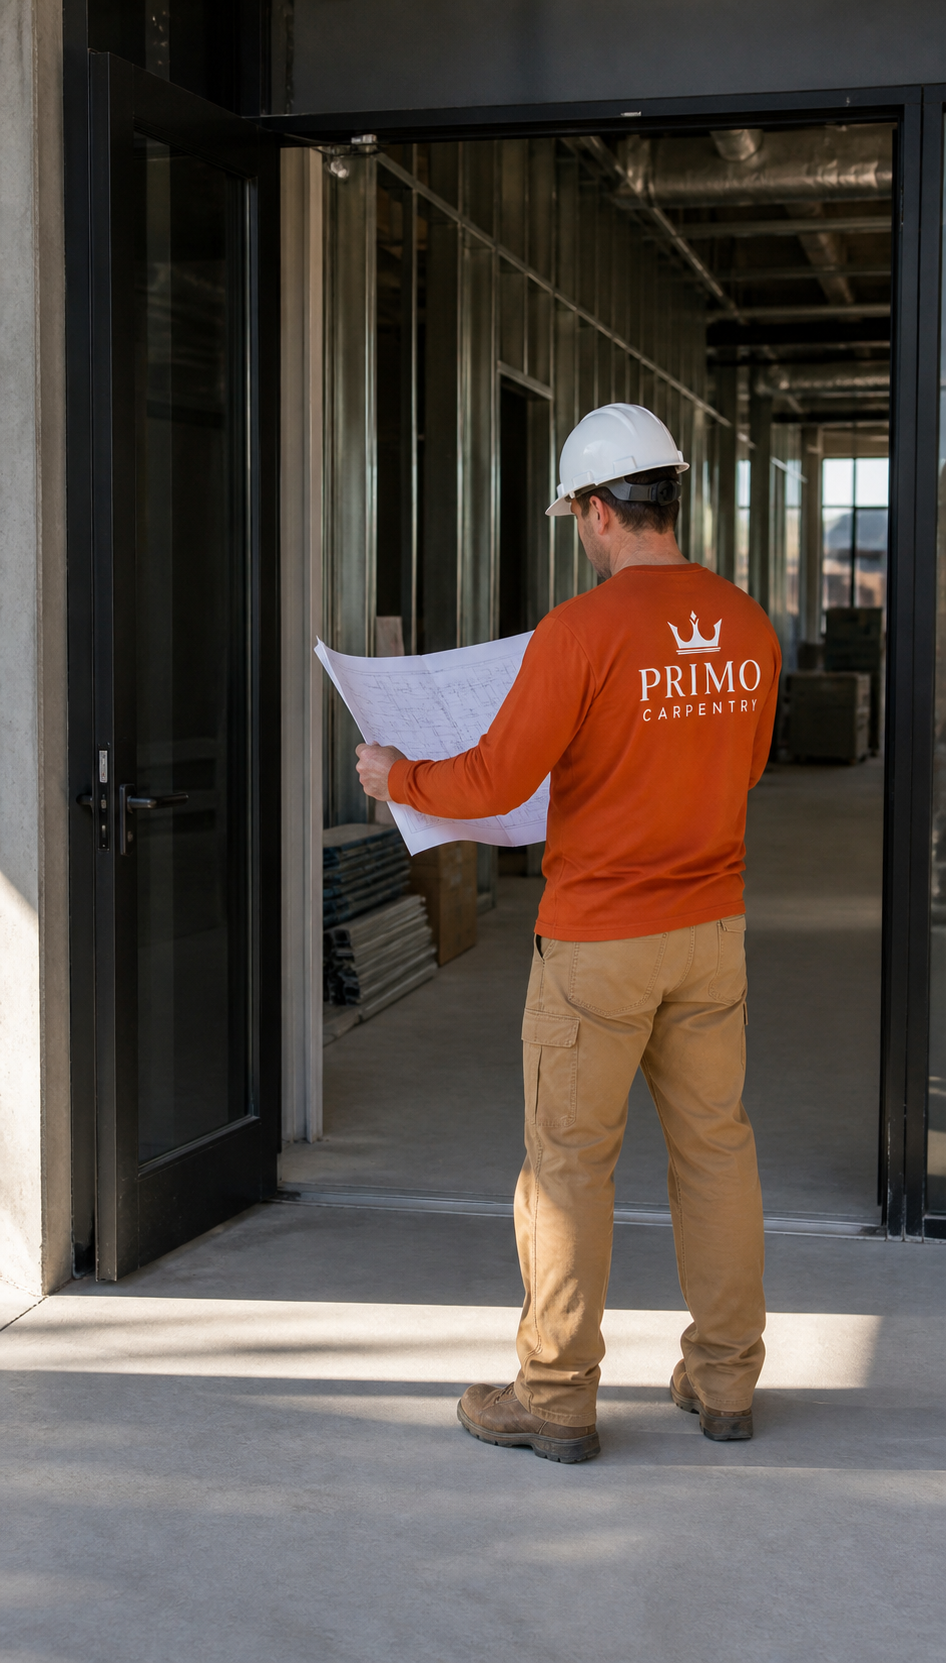
Commercial Cabinetry Coordination From Review to Handoff keeps dimensions, submittals, fabrication decisions, other-trade interfaces and installation timing aligned.
Questions and decisions follow the designated project channel.
Approval and field-verification milestones are recorded before fabrication proceeds.
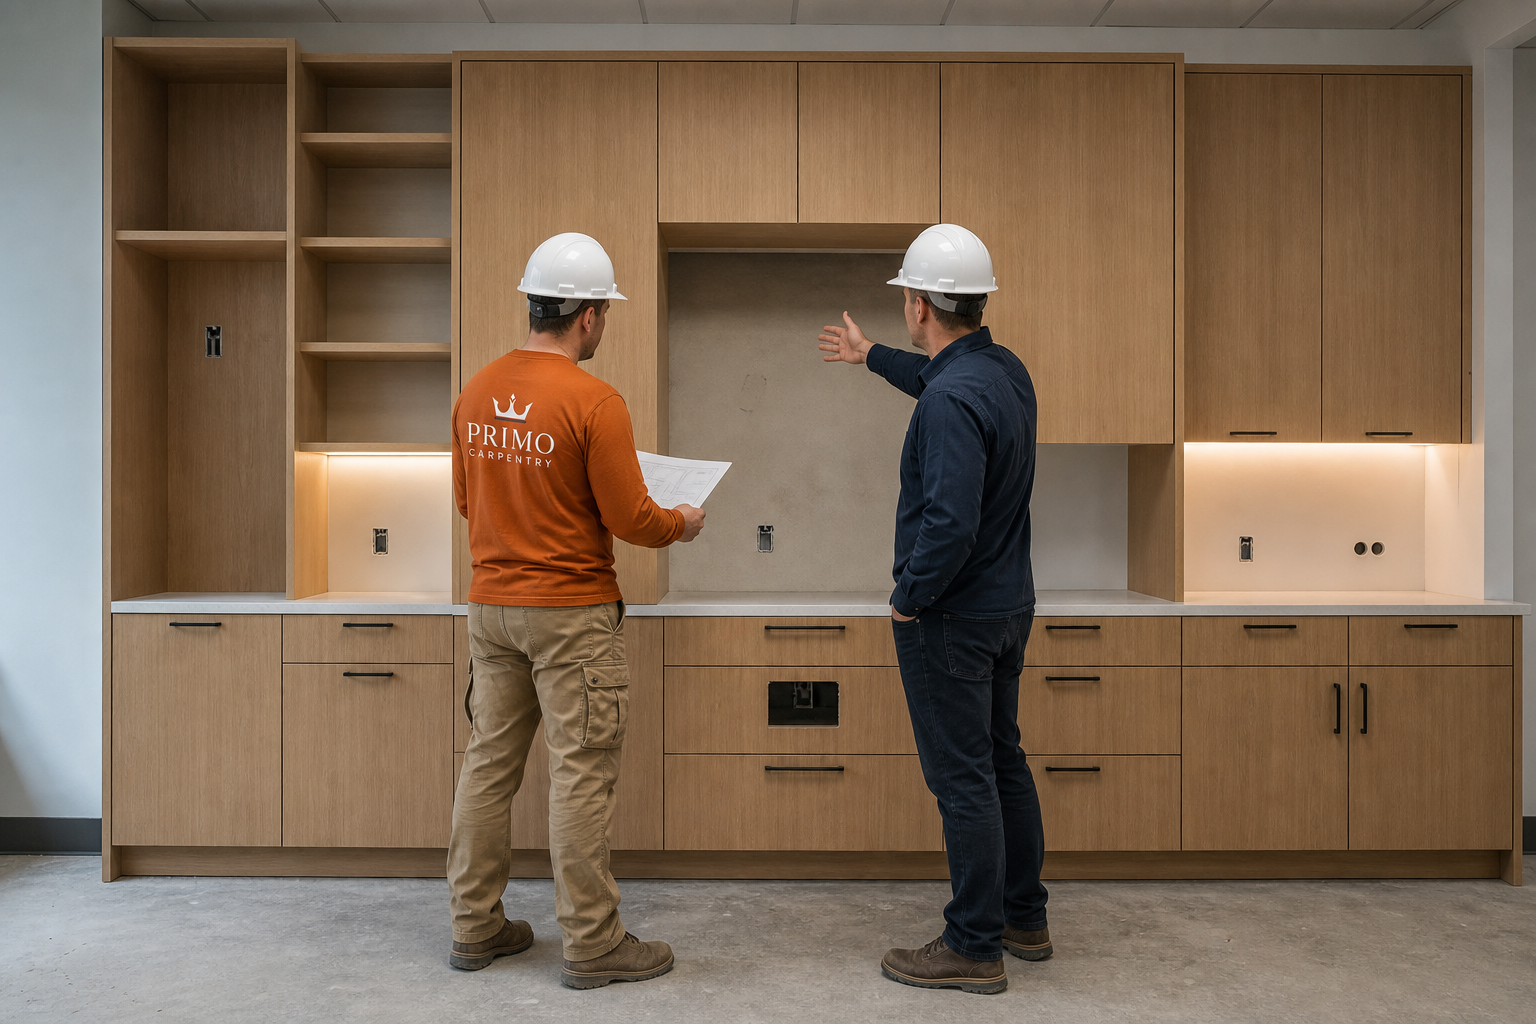
Walls, counters, equipment, plumbing, electrical, finishes and access are sequenced with responsible parties.
Protection, deliveries, work windows and daily reset are defined for active spaces.
InputCurrent project information
Primo actionComplete the documented qualify step
Visible outputRecorded project decision
InputCurrent project information
Primo actionComplete the documented review step
Visible outputRecorded project decision
InputCurrent project information
Primo actionComplete the documented approve step
Visible outputRecorded project decision
InputCurrent project information
Primo actionComplete the documented build/receive step
Visible outputRecorded project decision
InputCurrent project information
Primo actionComplete the documented install step
Visible outputRecorded project decision
InputCurrent project information
Primo actionComplete the documented close out step
Visible outputRecorded project decision
What changes the plan
Commercial Cabinetry Estimates and Scheduling depend on approved layout, dimensions, materials, hardware, fabrication, interfaces, access and delivery requirements.
The estimate should identify inclusions, exclusions, assumptions, schedule dependencies and the change process.
Elevation or layout revisions
Record affected units, quantities and interfaces.
Material or finish changes
Confirm samples, availability, exposed faces and lead times.
Hardware changes
Identify supply, preparation, compatibility and approval responsibility.
Field-dimension changes
Document verification timing before fabrication or ordering.
Equipment and utility changes
Coordinate clearances and work by the responsible trades.
Access and delivery changes
Update staging, handling, work windows and installation sequence.
Recent commercial work
Commercial Cabinetry Experience You Can Verify should connect the actual use, documented layout, materials, interfaces, installation and finished function to approved project records.
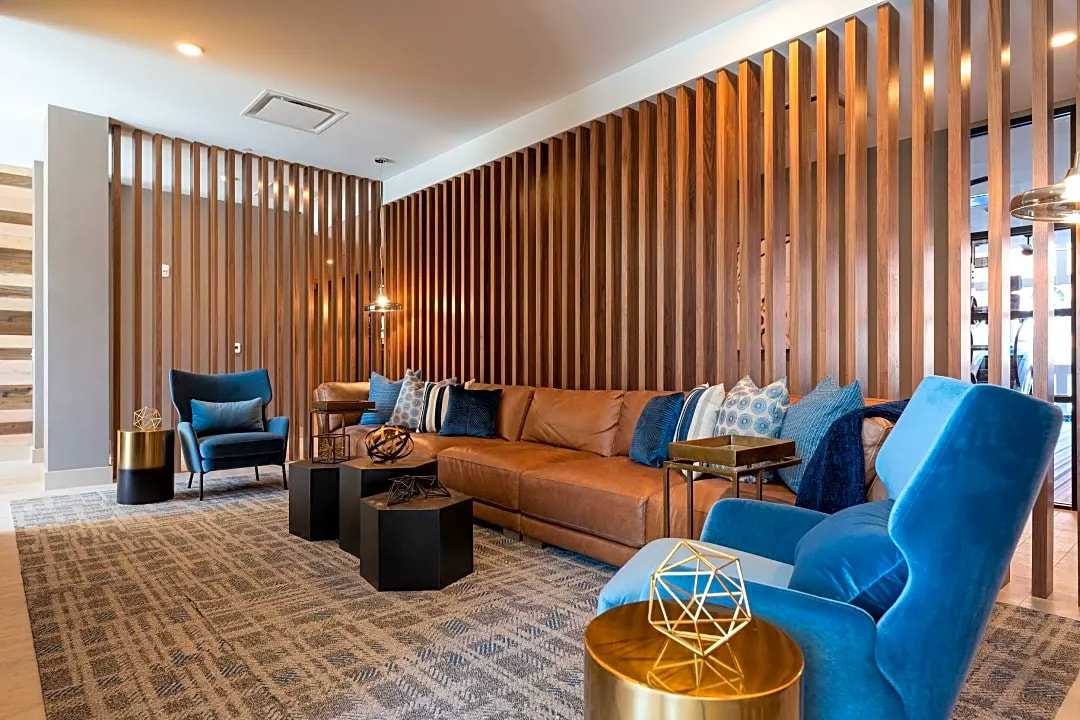
Hartford, CT
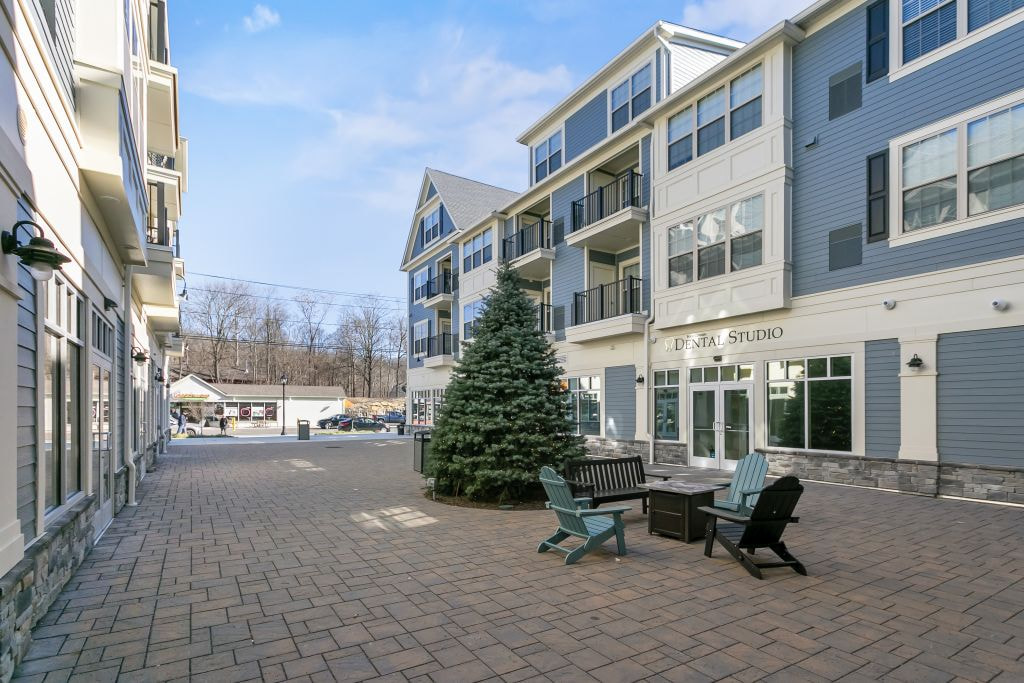
Brookfield, CT
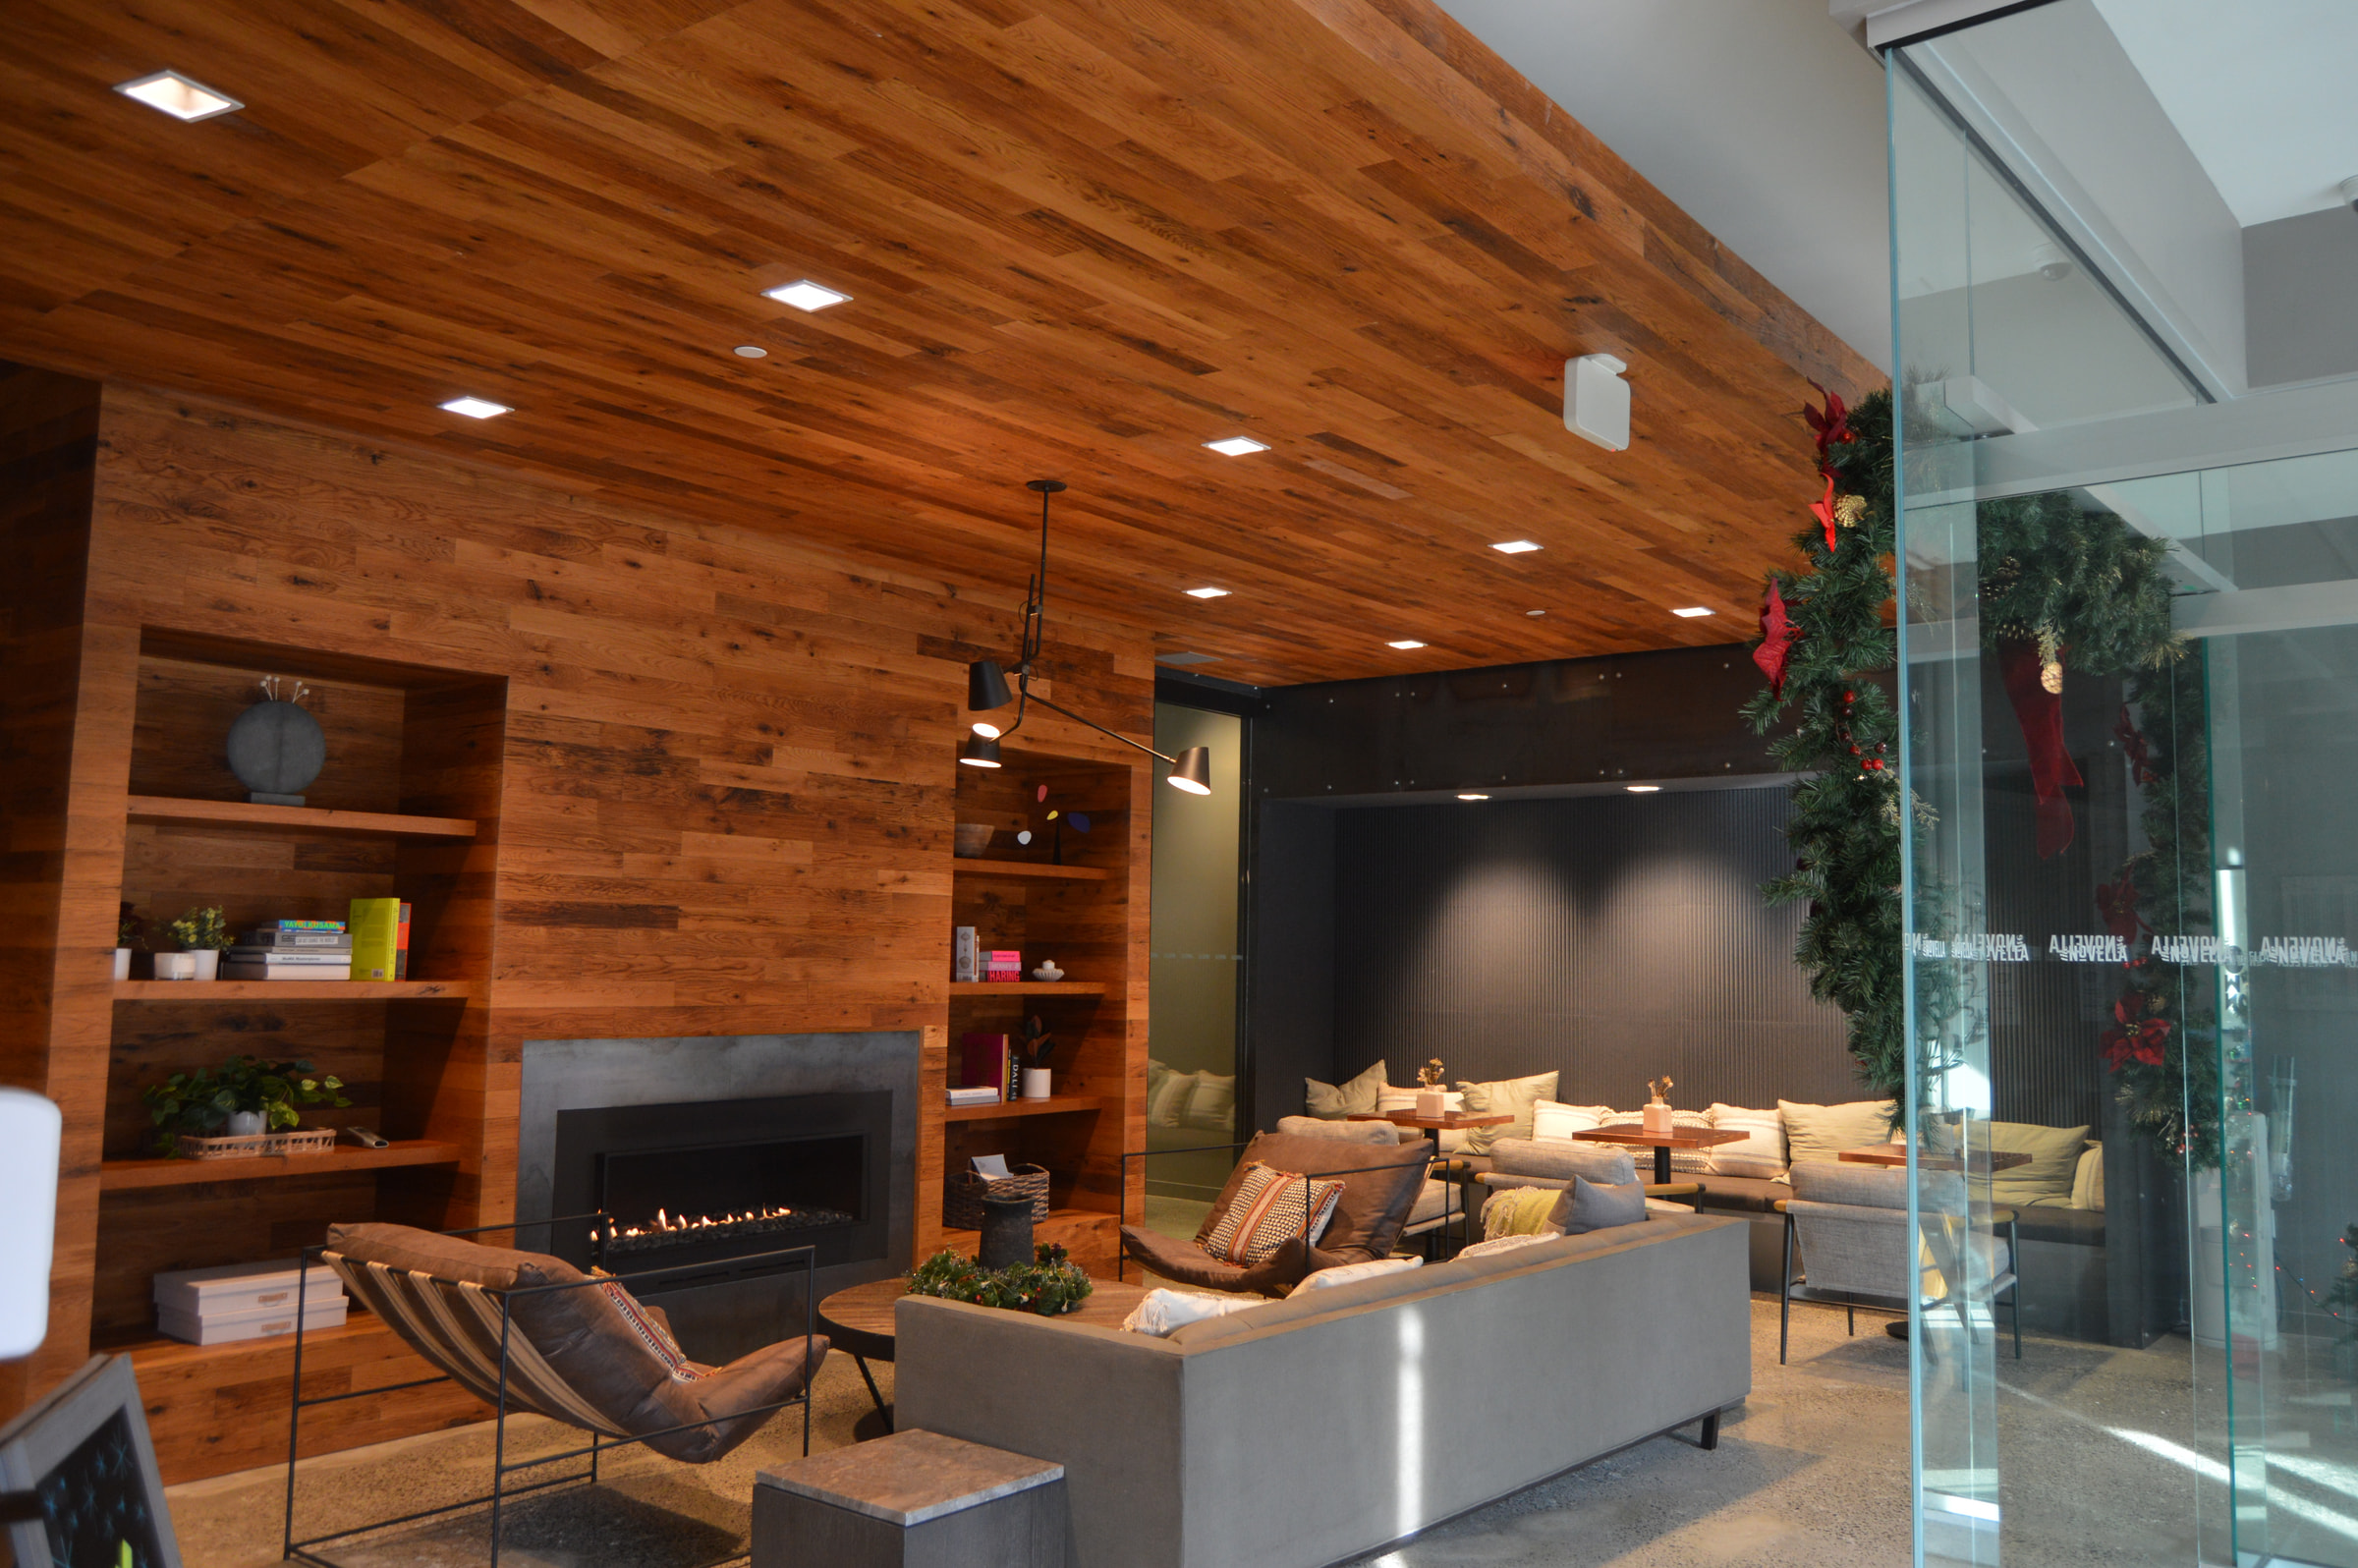
New Haven, CT
Final project photography and project-specific facts should be released together so visitors can evaluate the environment, scope and outcome without unsupported claims.
View Carpentry ProjectsRegional commercial coverage
Commercial Cabinetry & Built-In Carpentry across Connecticut and Westchester County begins with the address, current documents, field-verification plan, delivery access and schedule.
Project access and scope reviewed by address.
Project logistics and scheduling confirmed by address.
Commercial scope and schedule reviewed for each project.
Cross-region availability confirmed per project.
Commercial project questions
Clear answers help owners, builders, property managers and design teams decide whether the carpentry scope is ready to price and coordinate.
Primo reviews fixed cabinetry, casework, shelving, counters, built-in storage and installation packages defined by current project information.
Yes, when the current set and finish information are supplied. Missing dimensions, details and responsibilities are recorded as questions or assumptions.
Fabrication is not assumed. The approved scope must state whether Primo fabricates, coordinates supplied components or installs casework by others.
The responsible party and timing must be documented before fabrication or final ordering.
Potentially, when protection, access, deliveries, noise, work windows and daily reset are defined.
Only when written. Supply, installation, connections and coordination responsibilities are separated in the estimate.
Project fit is reviewed in confirmed parts of Connecticut and Westchester County based on address, scope, access and schedule.
Send the address, project role, current plans/elevations, cabinet or casework schedule, materials, hardware, bid date, installation window and site constraints.
Still deciding whether the scope is ready?Start a commercial scope review
Request a commercial estimate
Tell Primo how the cabinetry or built-in will be used and share the latest dimensions, drawings and responsibilities already known.
Fields marked required help Primo determine project fit and route the request correctly.
Prefer to discuss the project first?Call (203) 293-2603