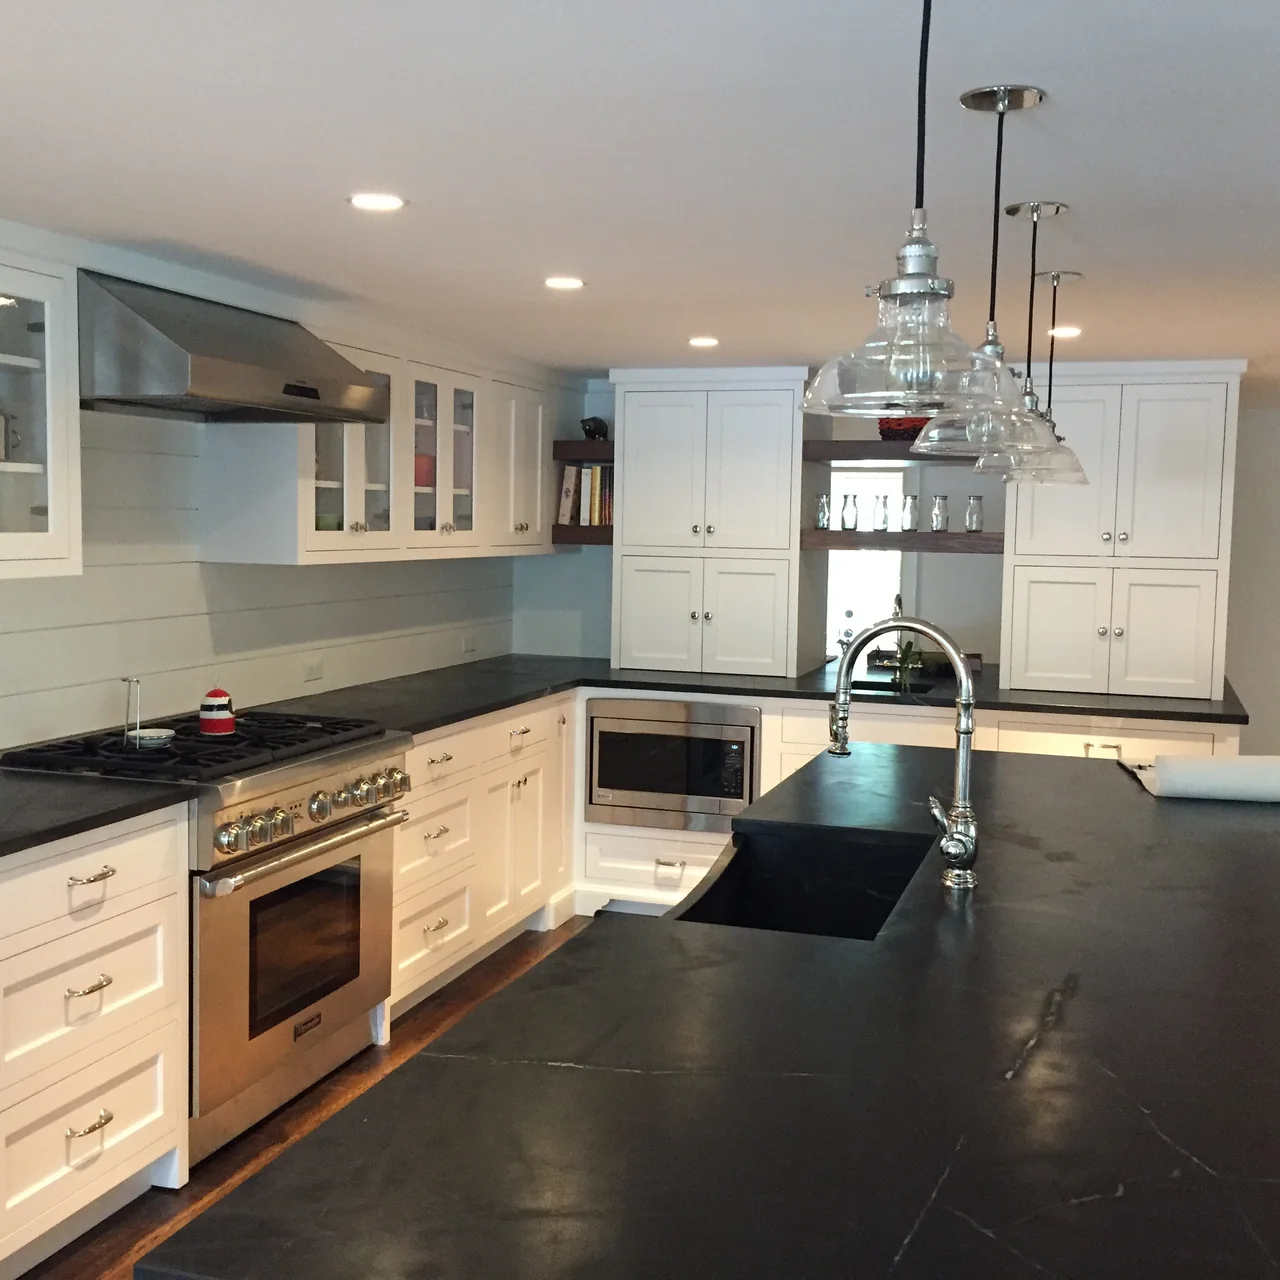
For your home
Residential Carpentry
Finishing details, storage and woodwork considered alongside the rooms, materials and routines you want to keep.
Explore Residential Carpentry
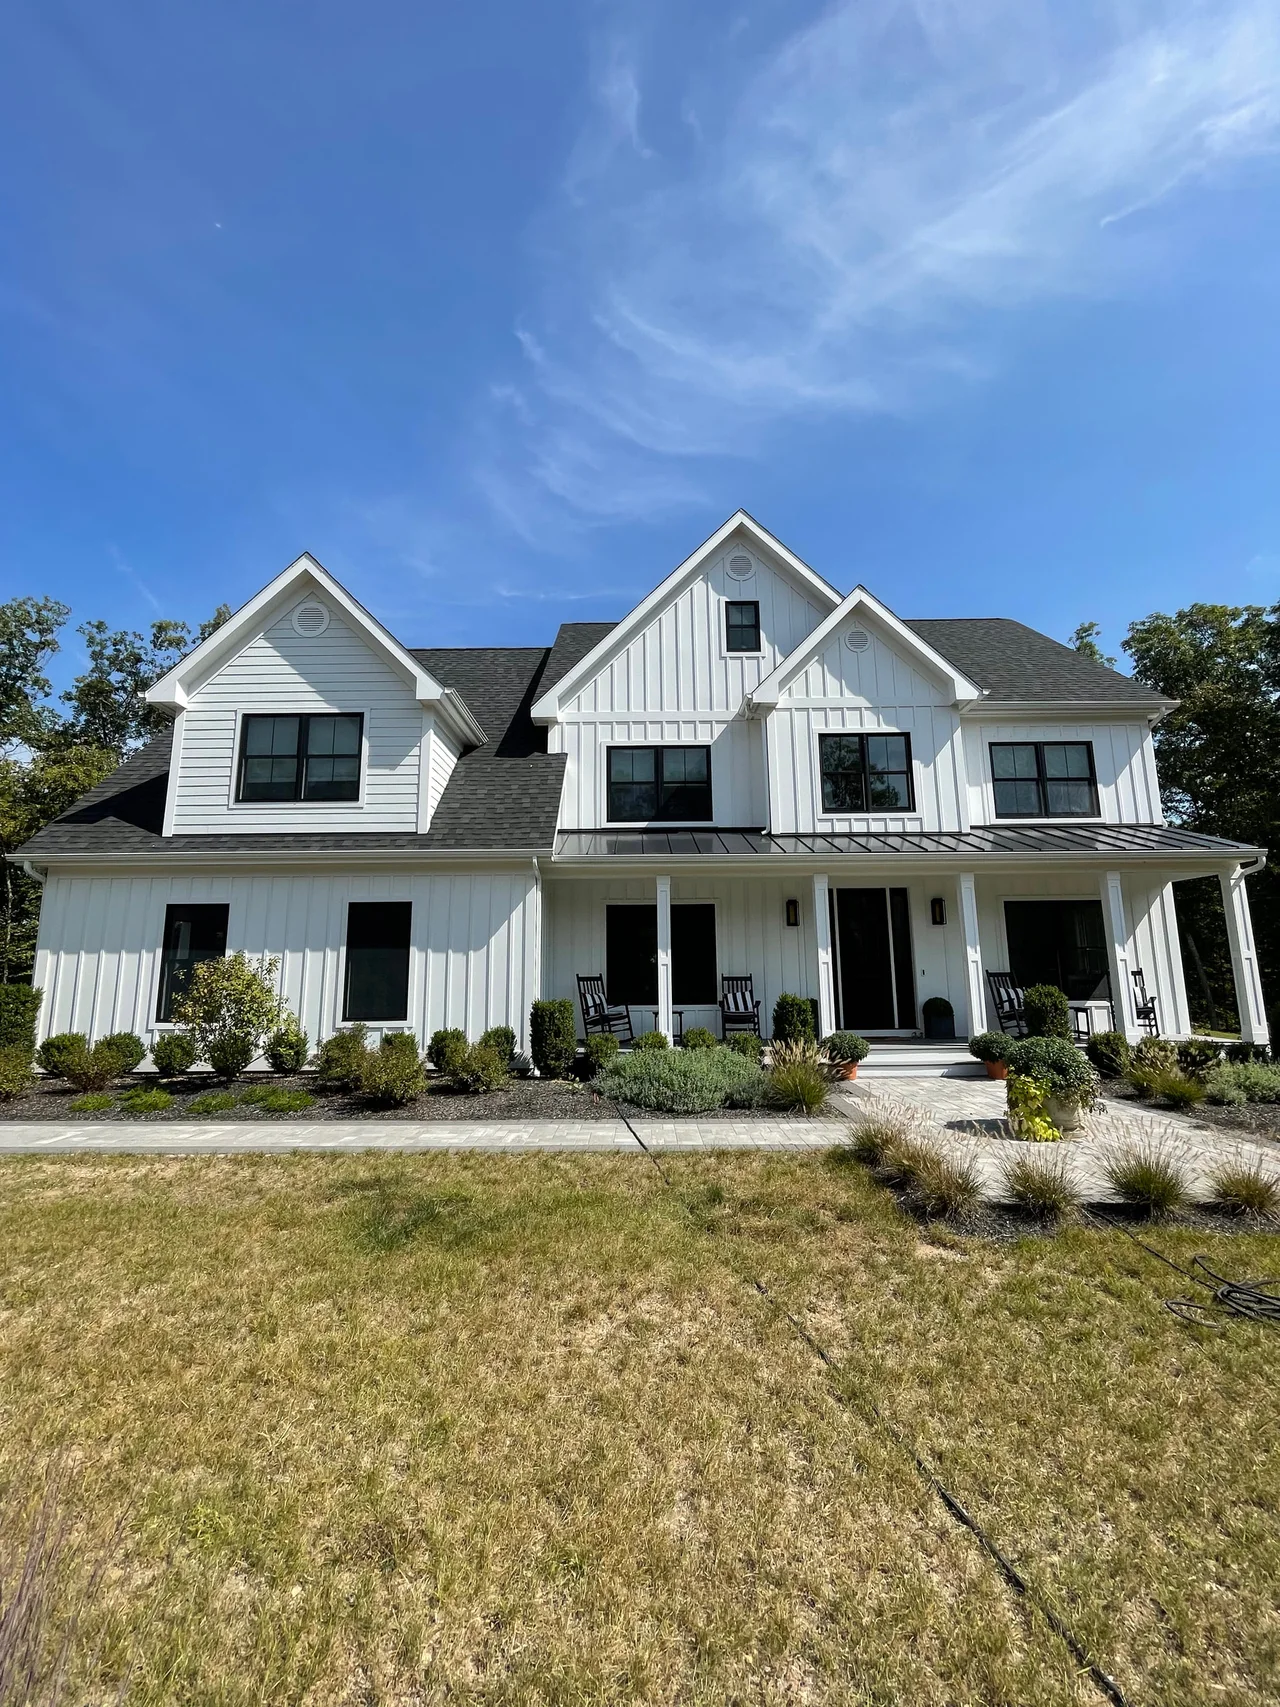 Residential carpentry
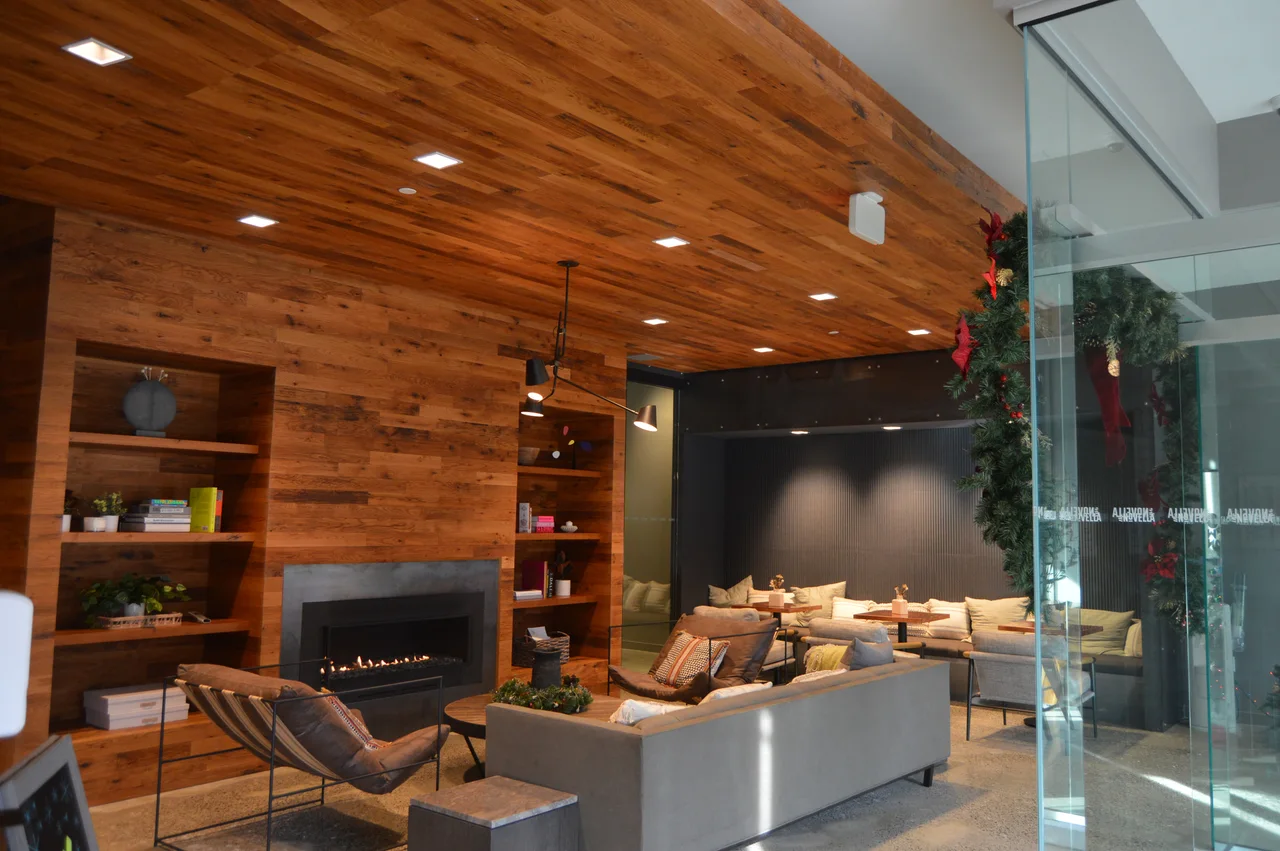 Commercial carpentry
 NY
NYPrimo Carpentry LLC · Residential & Commercial
Carpentry Services in Westchester County, NY start with the details of your home or business. Tell Primo Carpentry LLC what needs to change, what should stay and where the project is located.
Westchester County Communities
Select your community to discuss the work you have in mind. Include the complete property address so access, local requirements and project availability can be reviewed together.
Somewhere else in Westchester County? Share the full address and a brief description of the carpentry. The location and requested scope help establish the next step.
Ask About Your AddressHomes and Working Spaces
A home’s existing character and a business’s daily operations call for different conversations. Choose the project type to explore the relevant carpentry.
For your home
Finishing details, storage and woodwork considered alongside the rooms, materials and routines you want to keep.
Explore Residential CarpentryFor your business or property
Interior carpentry shaped around the proposed use, existing space and coordination with the people responsible for the property.
Explore Commercial CarpentryCarpentry for Your Project
Identify the work first, then compare the details that belong in its scope. Each service page explains the type of carpentry and the questions to bring to your project conversation.

Before the Work Is Scheduled
The address is only the starting point. Photos, existing finishes and access details help turn an initial request into a conversation about materials, responsibilities and timing.
Include the municipality, unit or suite, parking and delivery route. Mention stairs, elevators or building-management restrictions where applicable.
Show the woodwork, adjoining finishes and areas you want changed. Note previous leaks or repairs rather than assuming a surface replacement solves the cause.
Identify who uses the space, who approves the work and which areas must remain accessible. Share any known landlord or association requirements.
Clarify the proposed materials, included work, approval responsibilities and timing before scheduling. Changes should be discussed before they become extra work.
Westchester Property Considerations
Historic districts, waterfront settings and occupied commercial buildings raise different questions. A useful plan connects the property’s character and exposure with the way the finished space needs to work.
Bedford’s documented historic neighborhoods and Scarsdale’s architectural heritage offer different starting points for new woodwork. Compare existing trim profiles, proportions and finishes before replacing them. A street address—not a style label—determines which local historic or architectural reviews may apply.
Which original details can stay, and what needs approval before ordering?
Westchester includes both Long Island Sound and Hudson River shorelines. Exposure and regulated areas vary by site. For exterior trim or deck work, discuss drainage, previous water problems and material suitability before selecting replacements; a more moisture-resistant product does not resolve a water-entry problem.
What is wetting the existing wood, and which site requirements affect the work?
Wood responds to changes in humidity, including away from the waterfront. For built-ins or trim, compare solid wood, veneer and panel-based options against the desired finish and room conditions. Ask how the selected product will be stored and prepared for installation.
Why does this material suit the room, and how will it match the surrounding finish?
For a house, condo or apartment project, identify shared entrances and the rooms that need to remain usable. Building rules may affect deliveries and working hours. If painted surfaces in a pre-1978 home will be disturbed, discuss applicable lead-safe requirements before work begins.
How will access and protection be arranged for the people staying in the home?
Scarsdale’s Tudor Revival Village Center shows why commercial frontage is not always a blank canvas. Before changing doors, trim or display details, establish what the landlord and municipality need to review. Interior improvements and exterior alterations may have different approval paths.
Which frontage details are part of this scope, and who approves their appearance?
An office reception desk, retail display and shared storage unit do not face the same wear. Compare wood, veneer and laminate finishes using samples and the intended cleaning routine. Confirm edge details, hardware and product care before selecting by color alone.
What will people touch, move or clean most often, and is the finish suited to that use?
White Plains identifies permit processes for both residential and commercial work. For a business fit-out, confirm the applicable local requirements and responsibility for drawings or approvals. New doors and casework should also be reviewed for their effect on circulation and accessible routes.
Who checks the layout and required clearances before fabrication starts?
Where a commercial building controls loading, elevators or work windows, arrange access before delivery. Millwork also needs suitable storage and site conditions. Coordinate wet work, interior conditions and installation readiness so new components are not delivered into an unsuitable space.
Where will the woodwork be held, and what must be ready before it arrives?
Bring your photos, finish preferences and property requirements to Primo Carpentry LLC so the discussion stays focused on a practical scope for your space.
Questions Before You Begin
Start with the information that helps clarify your location, the work involved and the requirements to check before scheduling.
You can send a request for Bedford, Eastchester, Harrison, Mamaroneck, Mount Vernon, New Rochelle, Port Chester, Rye, Scarsdale, White Plains or Yonkers. Include the complete address and proposed carpentry so the location, scope and availability can be reviewed for your project.
Yes. Home inquiries can cover finishing, trim, built-ins, doors, stairs, railings, decks and exterior carpentry. Business inquiries can cover build-out carpentry, cabinetry, millwork, doors, frames and custom woodwork. Describe the intended use and existing conditions to help define the appropriate scope.
For home-improvement work, verify the contractor’s current Westchester County licensing status and confirm requirements for the particular job. Permits and other reviews depend on the municipality, property and proposed changes. Ask who will handle each approval before work is scheduled.
Send the full address, project type, a short description and preferred timing. Photos of the existing woodwork and surrounding area are useful. Include known access restrictions, previous water problems and any landlord or association requirements. Initial photos do not replace measurements or a property review.
That depends on the work and the areas it affects. Identify the routes, rooms or business functions that need to remain available. Access, protection, working hours and any temporary limitations should be agreed as part of the project plan, rather than assumed from the outset.
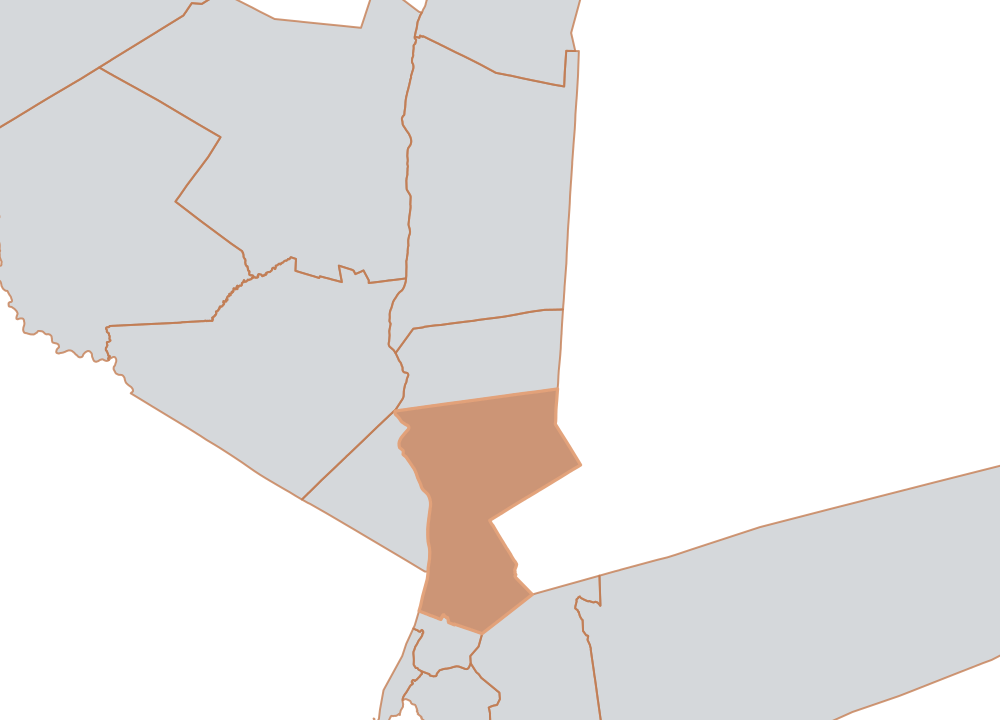
No. It shows Westchester County within New York to orient the page. A highlighted region is not an office location or confirmation that every project can be scheduled. The complete property address and requested scope guide the next conversation.
Your Space. Your Next Step.
Tell Primo Carpentry LLC what you want to improve and what needs to remain in place. Include the address, photos if available and the practical requirements of your home or business.
Primo Carpentry LLC
50 Main St Apartment 1000Monday–Friday: 08:00–18:00. Saturday and Sunday: closed.