
Selected residential service
Custom Carpentry
Define the included components, existing conditions, preparation, material responsibility and final detail around the property.

The pin marks the U.S. Census representative point for the named geography. It does not identify a Primo Carpentry LLC office, business address or project location.
Residential & Commercial Carpentry • New Canaan, Connecticut
Carpentry Services in New Canaan, CT should clarify measurements, materials and project boundaries. Primo Carpentry LLC reviews eligible projects across New Canaan, CT, including addresses near Stamford, CT and Wilton, CT.
Residential & commercial scope
Custom Carpentry for New Canaan Homes and Businesses. Select the service by the component and intended use, then define how new work should relate to the property's architecture, existing construction and finish expectations.
Define the included components, existing conditions, preparation, material responsibility and final detail around the property.
Scope discipline
The detail should belong in the space and perform its job.
New Canaan is known for both historic resources and a significant collection of mid-century modern houses. Primo Carpentry LLC does not reduce that range to one style; the team documents the existing language before proposing new woodwork.
Property-specific planning
Respect the Architecture While Solving the Practical Need. A traditional room, a modern interior and a commercial space can require very different proportions, transitions and fabrication logic. These decisions keep the project specific without turning architectural context into decoration.
A defined project path
The six-step process connects the property's design language to field dimensions, materials, interfaces and a scope that can be priced and installed.

Tell us the location, property type, spaces or components involved, desired result and timing.

A walkthrough helps identify dimensions, substrates, transitions, access, protection needs and visible dependencies.

The written scope separates included carpentry from finish work, repairs, permits, design decisions and other trades.

Profiles, species, hardware, finish responsibility, samples and approved dimensions are aligned before work begins.
Work zones, deliveries, occupied-space considerations and trade sequence are planned around the property.

Completed details are reviewed against the agreed scope, with closeout items documented clearly.
Carpentry applications
Compare applications by function and architectural fit. A service label identifies the work family; the property and detail decisions define the actual scope.
Residential applications
Compare finish, function and exterior woodwork applications without assuming that every project needs the same preparation or material system.
Review Residential CarpentryCommercial applications
Review build-out, millwork, cabinetry, door and finish-carpentry applications in the context of drawings, field conditions, schedule and other trades.
Review Commercial CarpentryApplication gallery
Use the gallery to discuss line, proportion, storage, openings and transitions. Images remain application references unless a verified New Canaan project record supports a local claim.
Fitted storage and trim aligned to the room.
Finished woodwork coordinated with a professional interior.
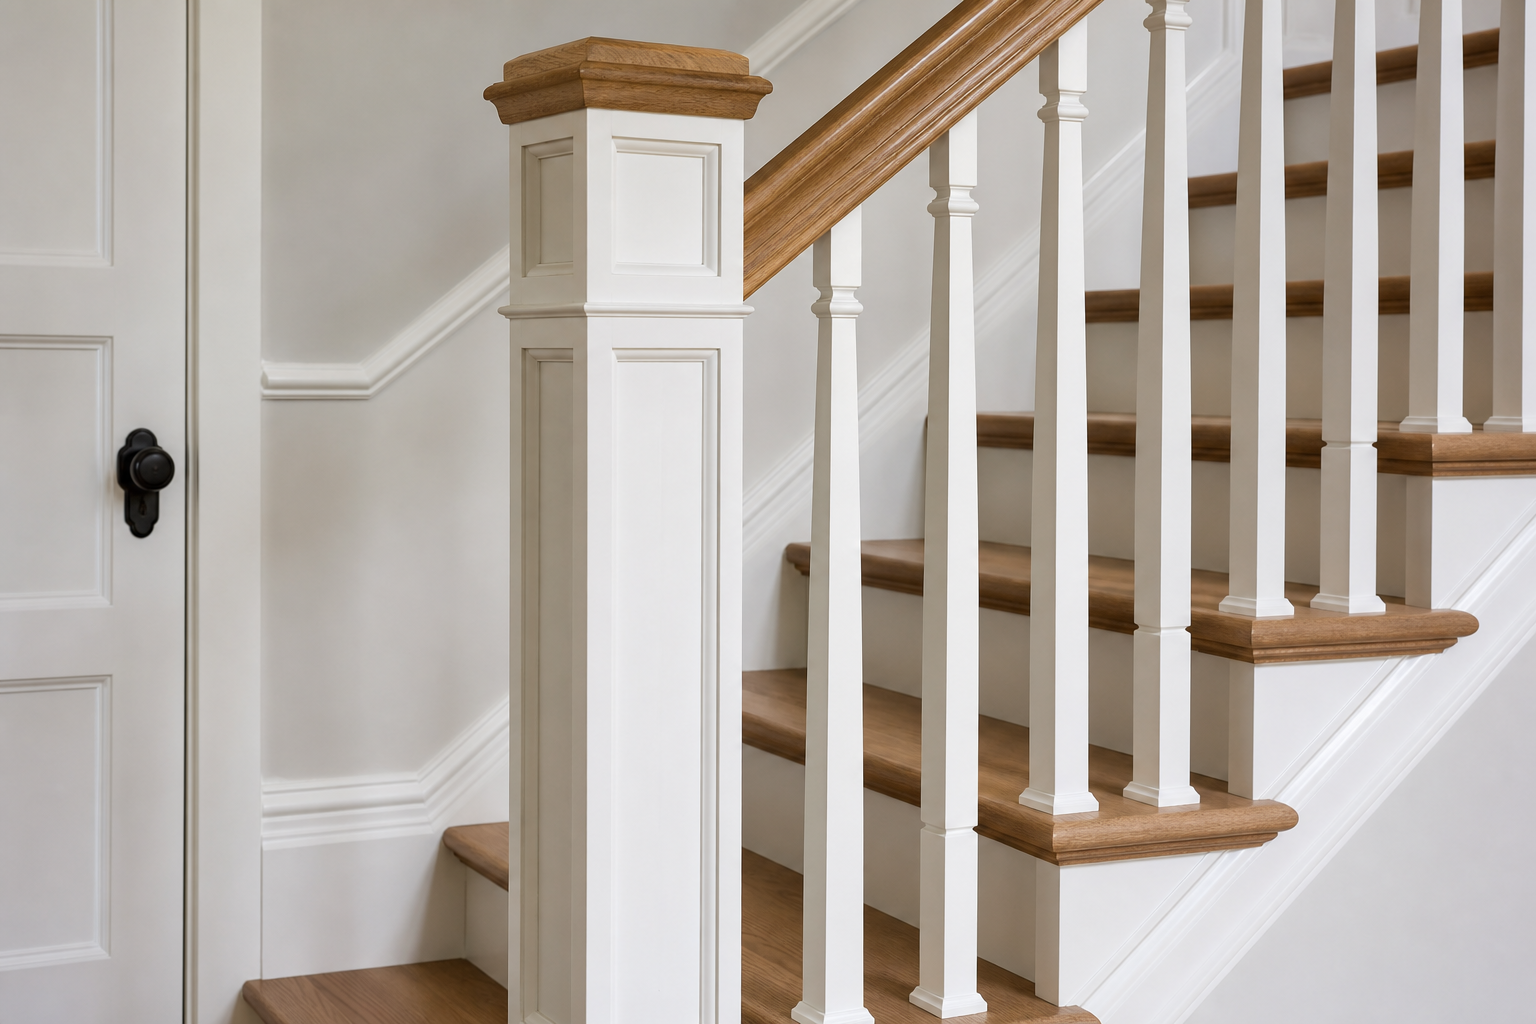
Stair and railing components reviewed for fit and movement.

Exterior wood components reviewed around exposure and surrounding assemblies.
Interior trim and panel transitions coordinated with adjacent finishes.
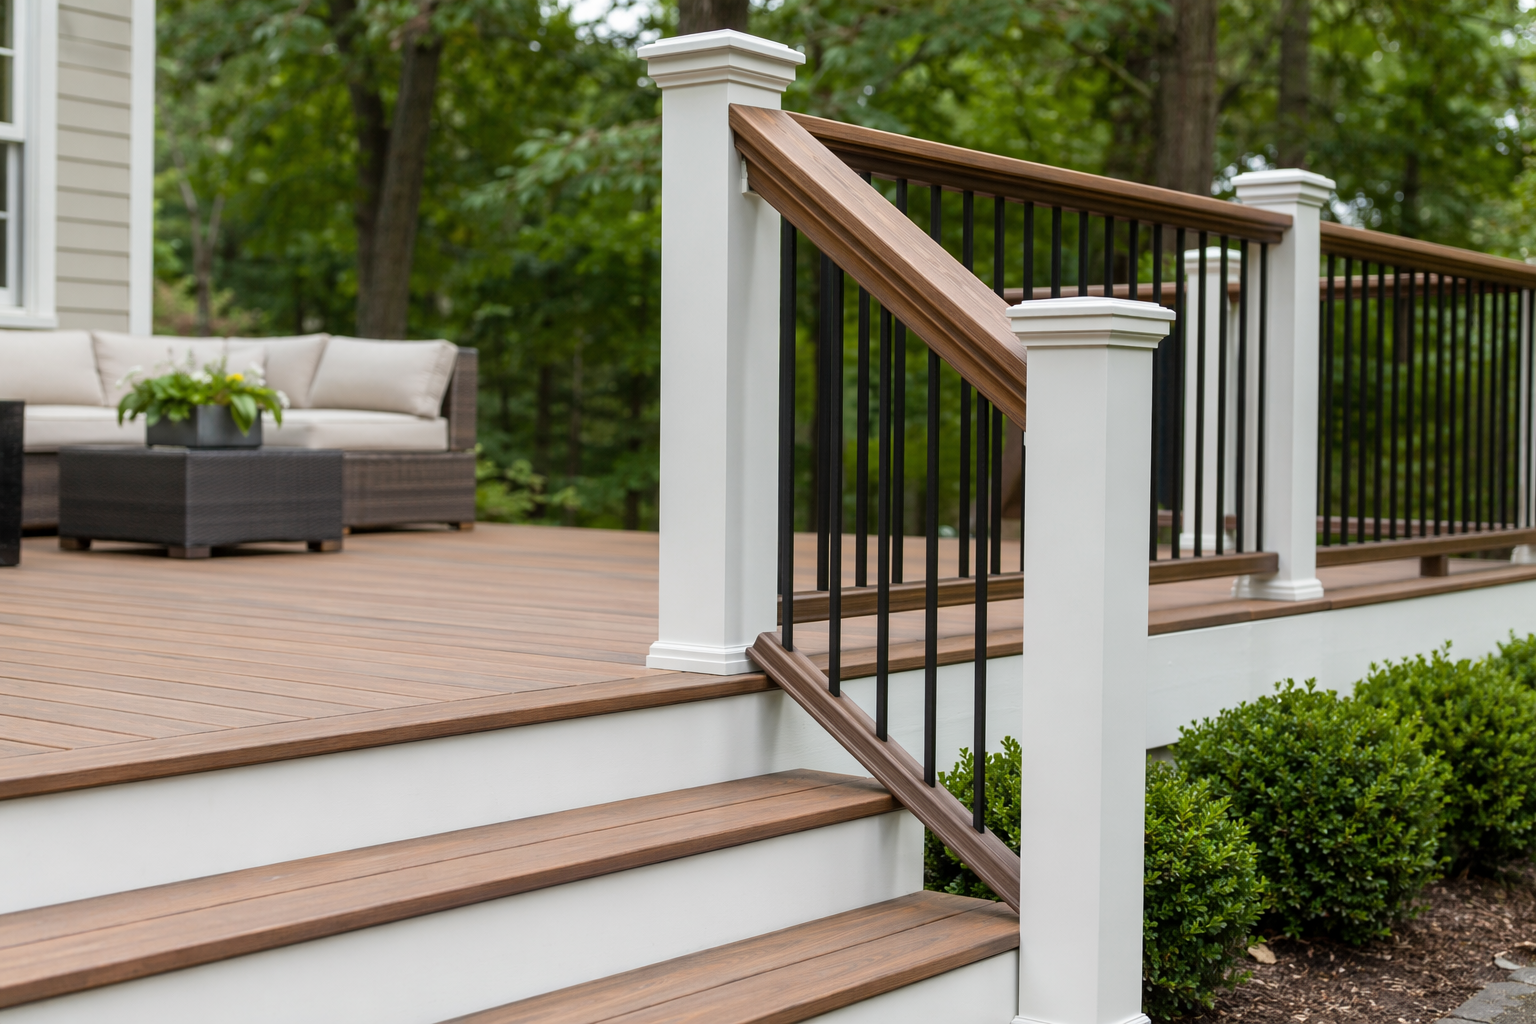
Outdoor woodwork considered around access, use and exposure.
Carpentry decision support
A good estimate becomes easier to compare when every company is pricing the same responsibility. Confirm these points before approving the work.
Which rooms, openings, surfaces and individual wood components are included?
Who handles removal, patching, substrate correction, priming, painting or staining?
Are species, profiles, sheet goods, hardware and finish samples specified or still allowances?
Which permits, design decisions, structural work and other trades remain outside the carpentry scope?
Photograph and measure the existing profiles, reveals, adjacent materials and functional constraints. That record helps distinguish a faithful continuation from an intentional design change.
New Canaan carpentry FAQ
These answers focus on architectural fit, function and written responsibility for residential and commercial work.
Call (203) 293-2603
Plan the next step
Share photos, drawings or examples of the existing detail along with the property type, intended function and finish goal so the first review can focus on fit and scope. Bring the property type, location, desired carpentry result and any drawings or reference images you already have. Primo Carpentry LLC will use those details to determine whether a walkthrough is the right next step and what must be clarified for a written scope.
Share the property type, location, carpentry need and timing. Primo Carpentry LLC will review the request and follow up to clarify the next step.