Offices & Workspaces
Wood doors, frames and casing coordinated with room use and occupied-area requirements.

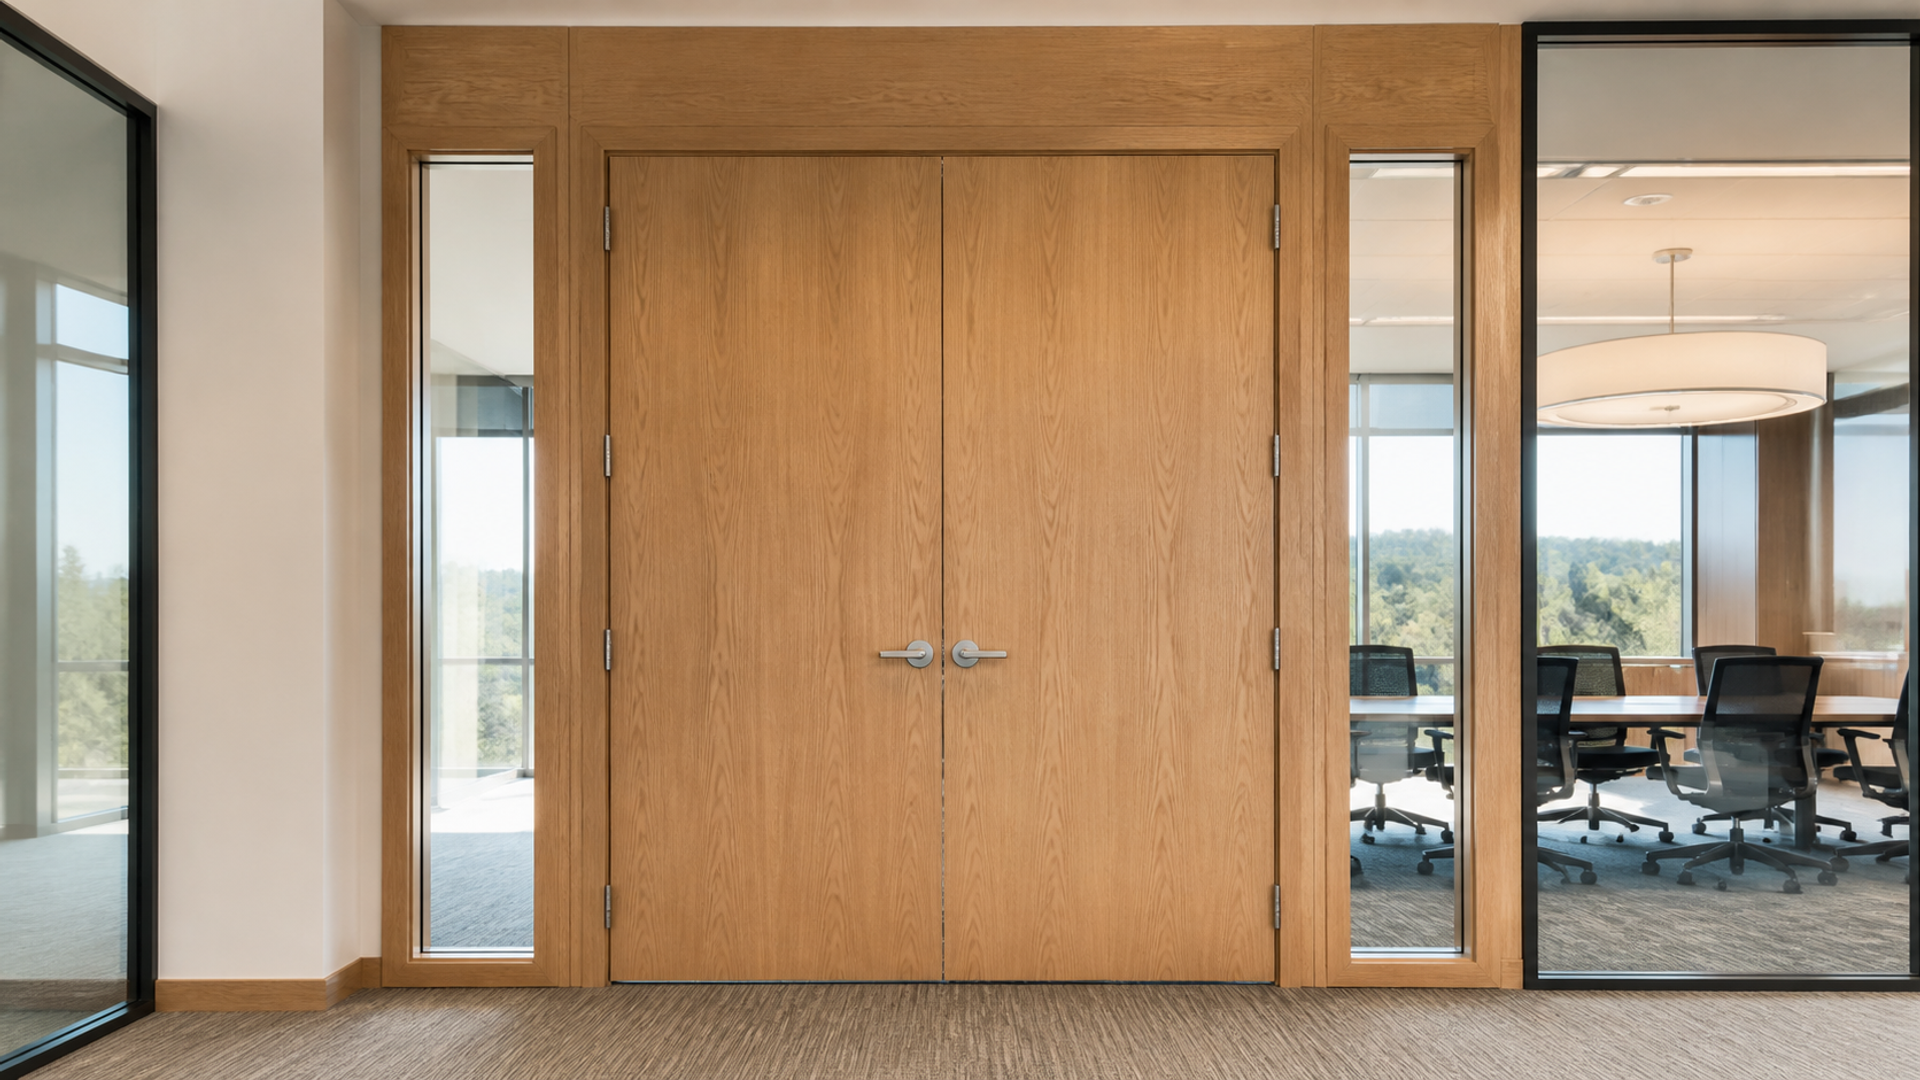
Commercial openings · wood frames · coordinated finish carpentry
Commercial Door & Frame Carpentry in Connecticut gives project teams a defined wood-opening scope coordinated with wall conditions, casing, approved hardware information and site access. Primo reviews the opening schedule, field dimensions and responsibility boundaries before estimating or installing the carpentry.
Insured · COIs available when required · project documentation reviewed by scope · Connecticut + Westchester
Project fit
Commercial door and frame carpentry supports spaces where openings must fit the wall assembly, finish package, hardware plan and operational needs documented for the project.
Wood doors, frames and casing coordinated with room use and occupied-area requirements.
Openings and visible finish details aligned with storefront interiors and circulation.
Wood-opening carpentry coordinated with service routes, finishes and active-space constraints.
Public-facing doors and trim integrated with wall and millwork details.
Defined wood-opening scopes coordinated around function, durability and project documents.
Door and frame packages reviewed from schedules, drawings, field conditions and punch information.
Door components fitted within the approved opening and hardware-preparation scope.
Frames and jambs coordinated with wall thickness, floor conditions and required clearances.
Visible trim and returns aligned with the commercial finish package.
Documented carpentry corrections separated from hardware, access-control or other-trade work.
What Primo can own
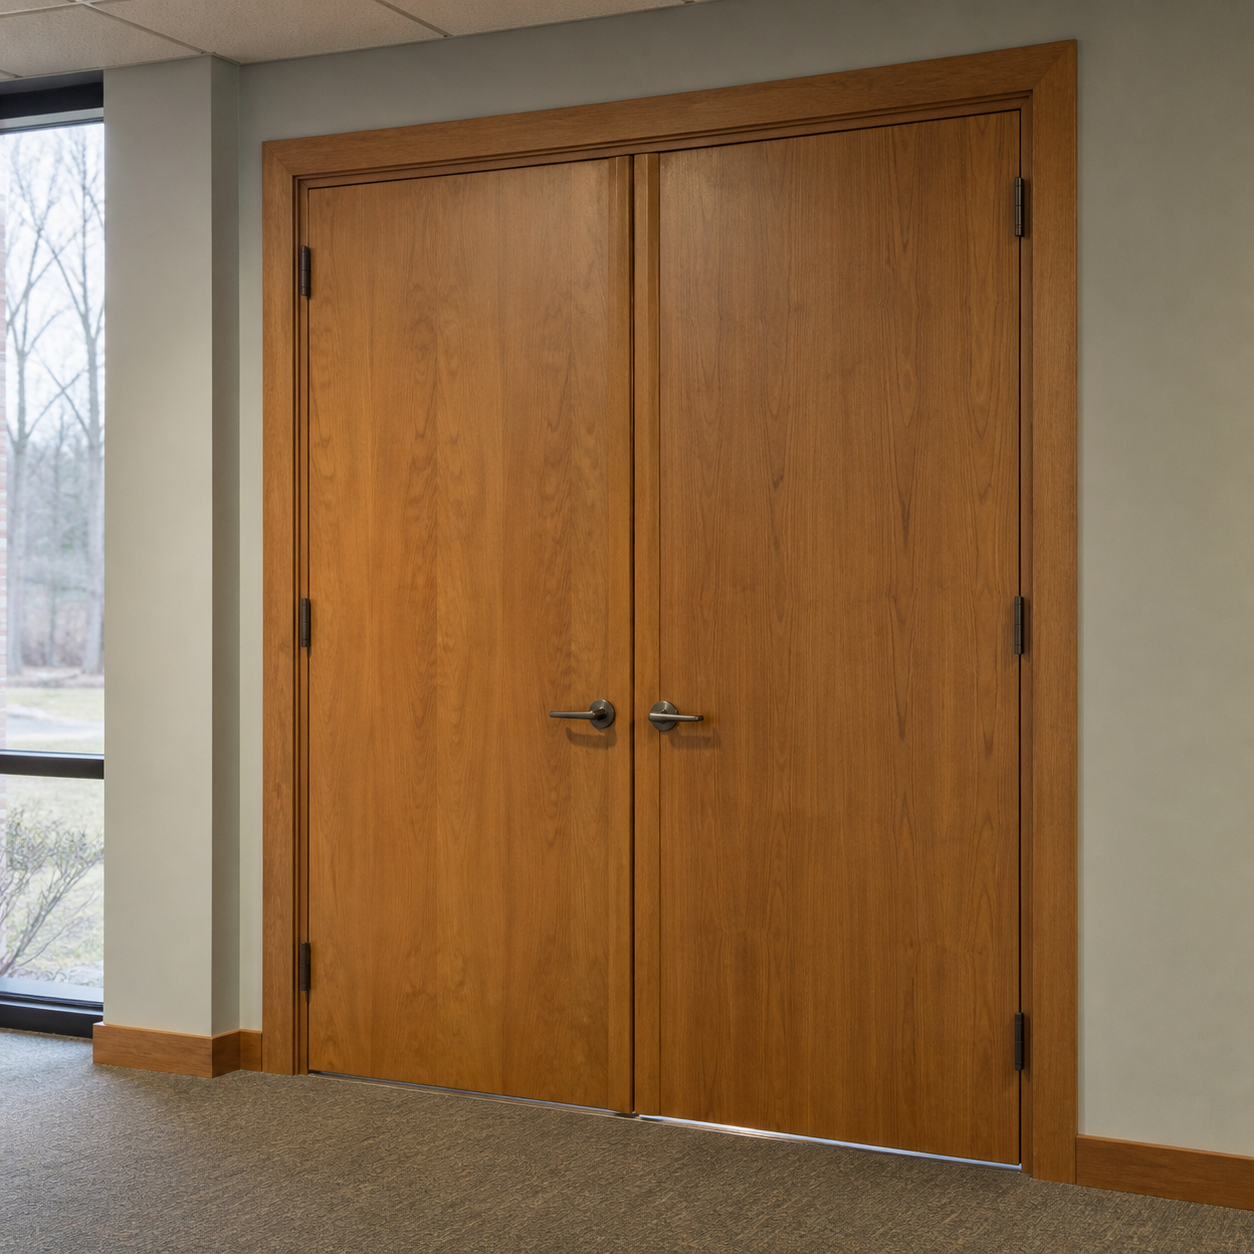
Commercial Door & Frame Carpentry Scope in Connecticut can include wood doors, frames, jambs, casing and field-fit opening details when the schedule, hardware interfaces and wall conditions are defined.
Defined when written in the approved scope.
Owned when written
Wood door installation; wood frames and jambs; casing and returns; opening trim; thresholds or wood transitions when approved; field fitting within manufacturer/project limits; documented punch-list carpentry.
Conditional and excluded
Ready for commercial access
Door Schedule, Hardware Information and Site Readiness must be reviewed together so the approved carpentry matches the current opening, wall and project requirements.
Documented or confirmed when required by the project
Coordination to closeout
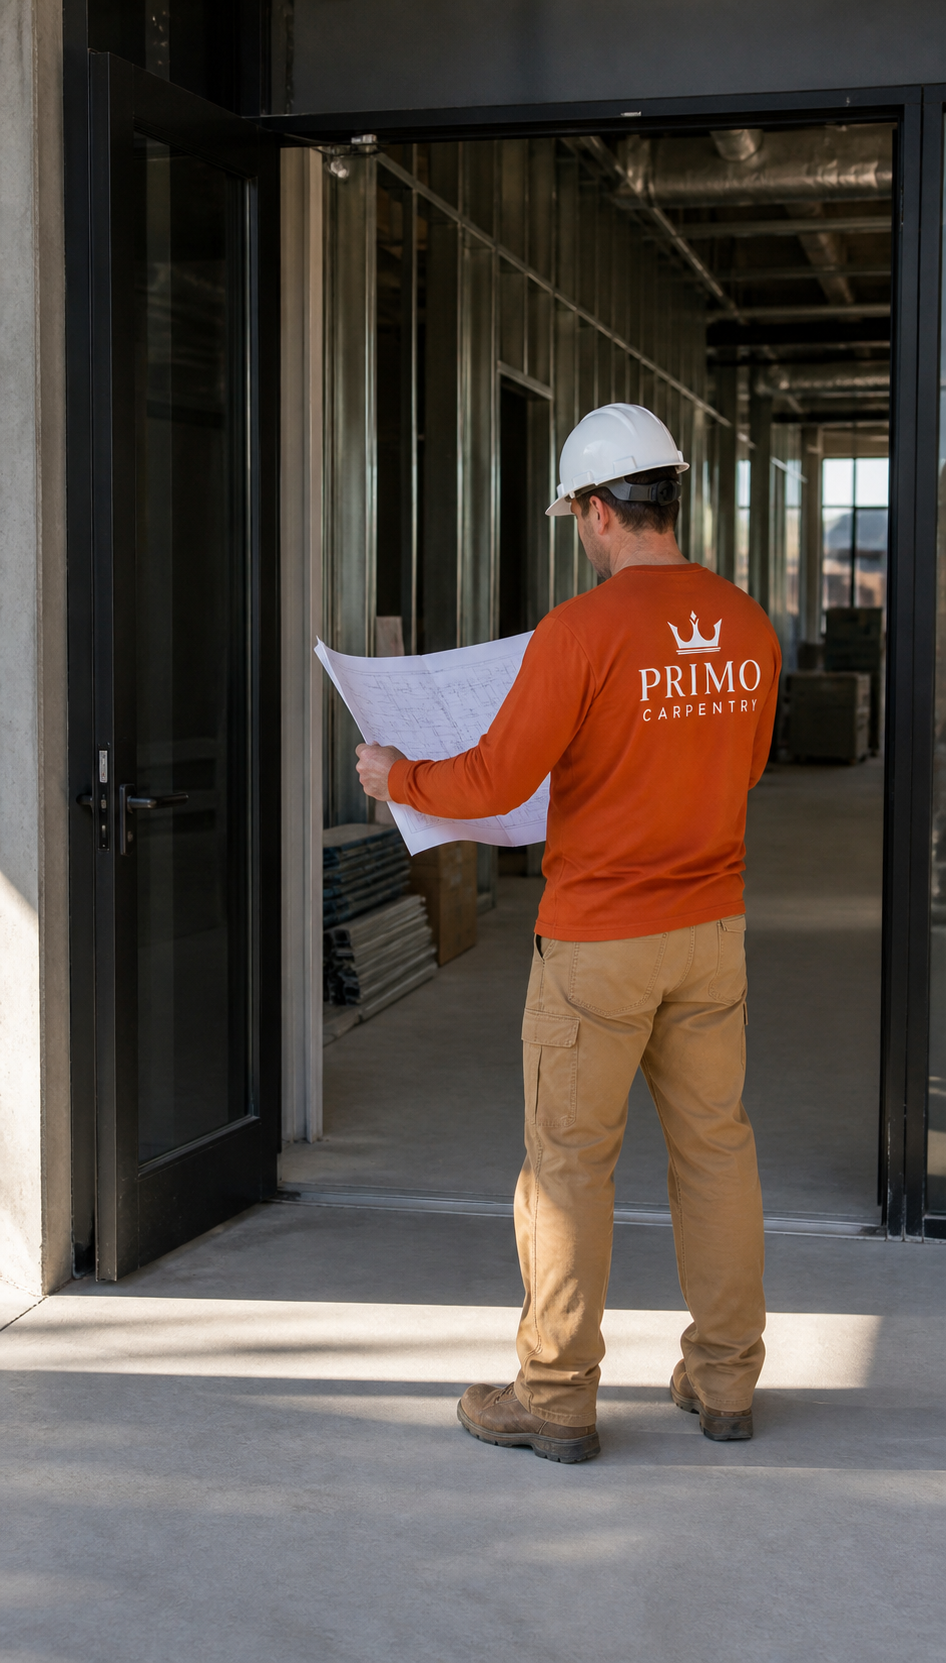
Commercial Door Coordination From Opening Review to Punch List keeps the wood-opening scope aligned with schedules, hardware information, wall construction, flooring and closeout.
Opening questions and revised information move through the designated project contact.
Carpentry proceeds from approved component information and clearly assigned hardware responsibilities.
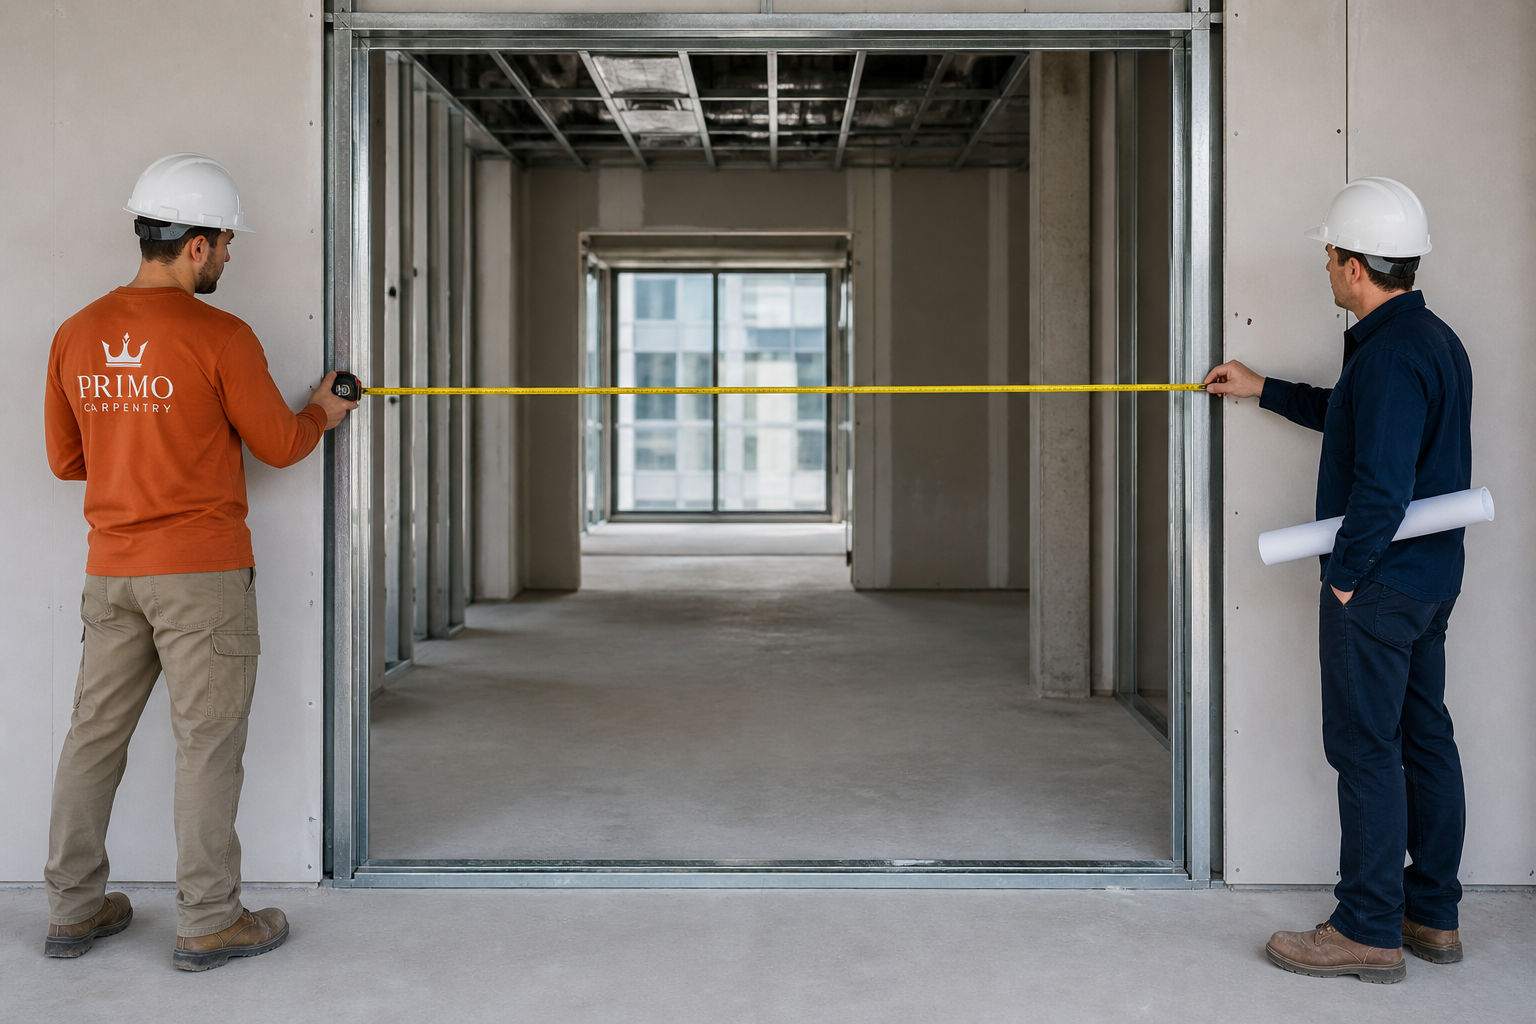
Thickness, elevation, finish and transition conditions are checked at the correct milestone.
Access, security handoff, protection, work windows and daily reset are documented.
InputCurrent project information
Primo actionComplete the documented qualify step
Visible outputRecorded project decision
InputCurrent project information
Primo actionComplete the documented review step
Visible outputRecorded project decision
InputCurrent project information
Primo actionComplete the documented align step
Visible outputRecorded project decision
InputCurrent project information
Primo actionComplete the documented install step
Visible outputRecorded project decision
InputCurrent project information
Primo actionComplete the documented test/inspect scope step
Visible outputRecorded project decision
InputCurrent project information
Primo actionComplete the documented close out step
Visible outputRecorded project decision
What changes the plan
Commercial Door & Frame Estimates and Scheduling depend on current opening counts, schedules, component supply, hardware information, field readiness, access and sequencing.
The estimate should identify inclusions, exclusions, assumptions, schedule dependencies and the change process.
Door or frame schedule revisions
Record every affected opening and component.
Hardware-set revisions
Confirm preparation and responsibility before installation.
Wall-thickness or opening changes
Field-verify and document corrective responsibility.
Floor or threshold changes
Confirm elevations, transitions and sequencing.
Rated or specialty-opening requirements
Obtain the approved assembly information and responsible-party direction.
Occupied-space constraints
Document security, access, protection and daily closure needs.
Recent commercial work
Commercial Door & Frame Experience You Can Verify should connect the real opening schedule, field condition, installed components, coordination needs and completed approved scope to project records.
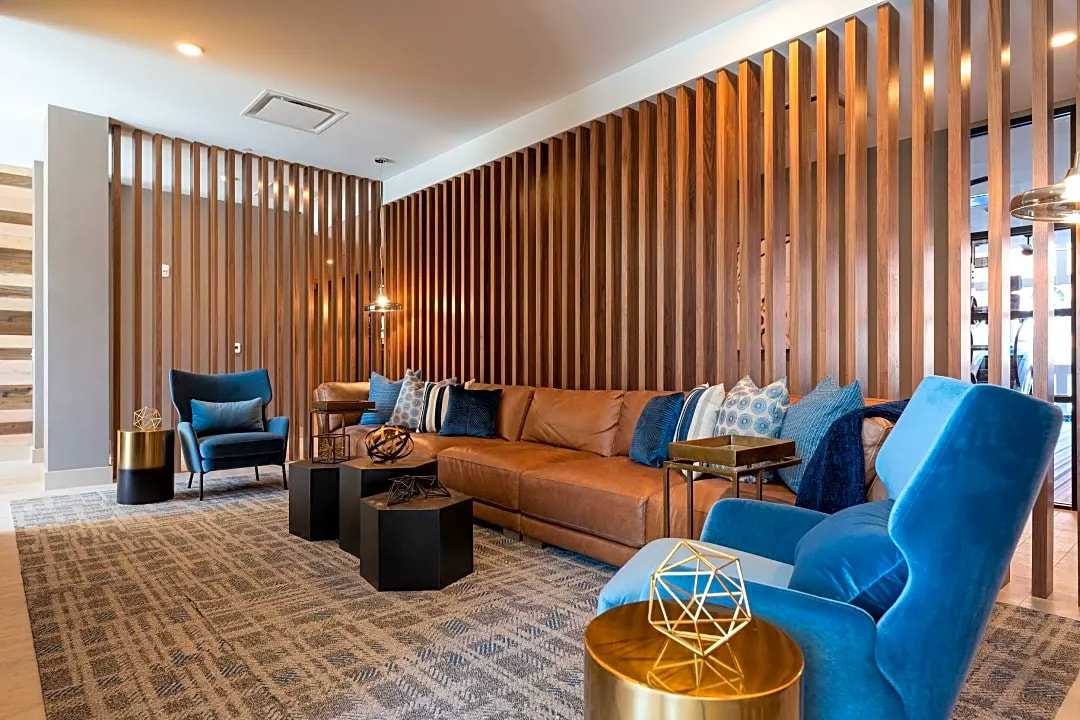
Hartford, CT
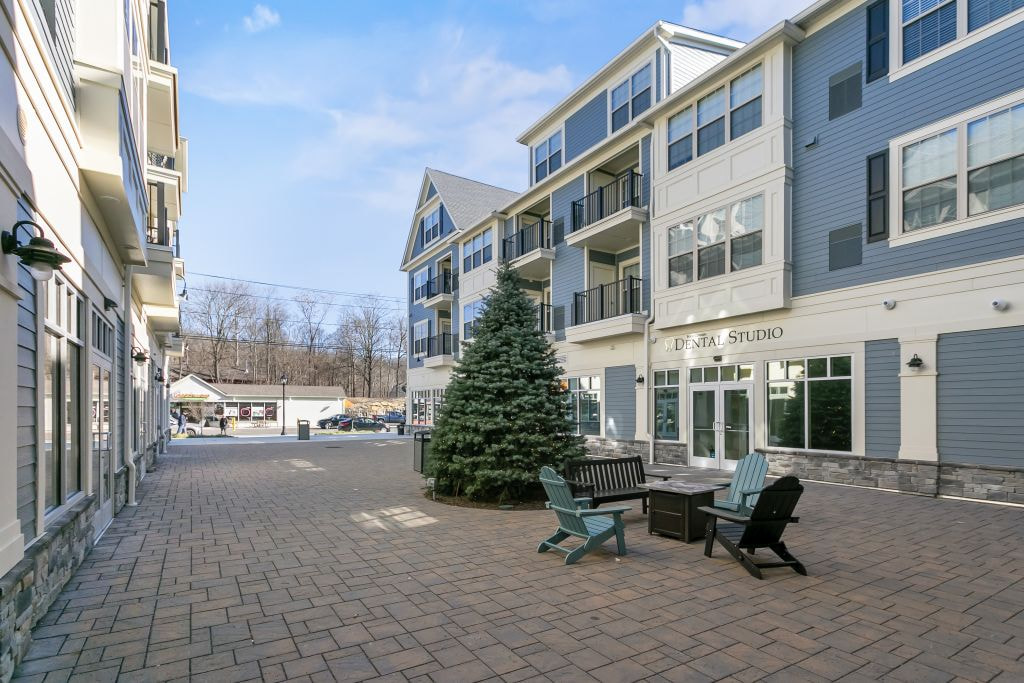
Brookfield, CT
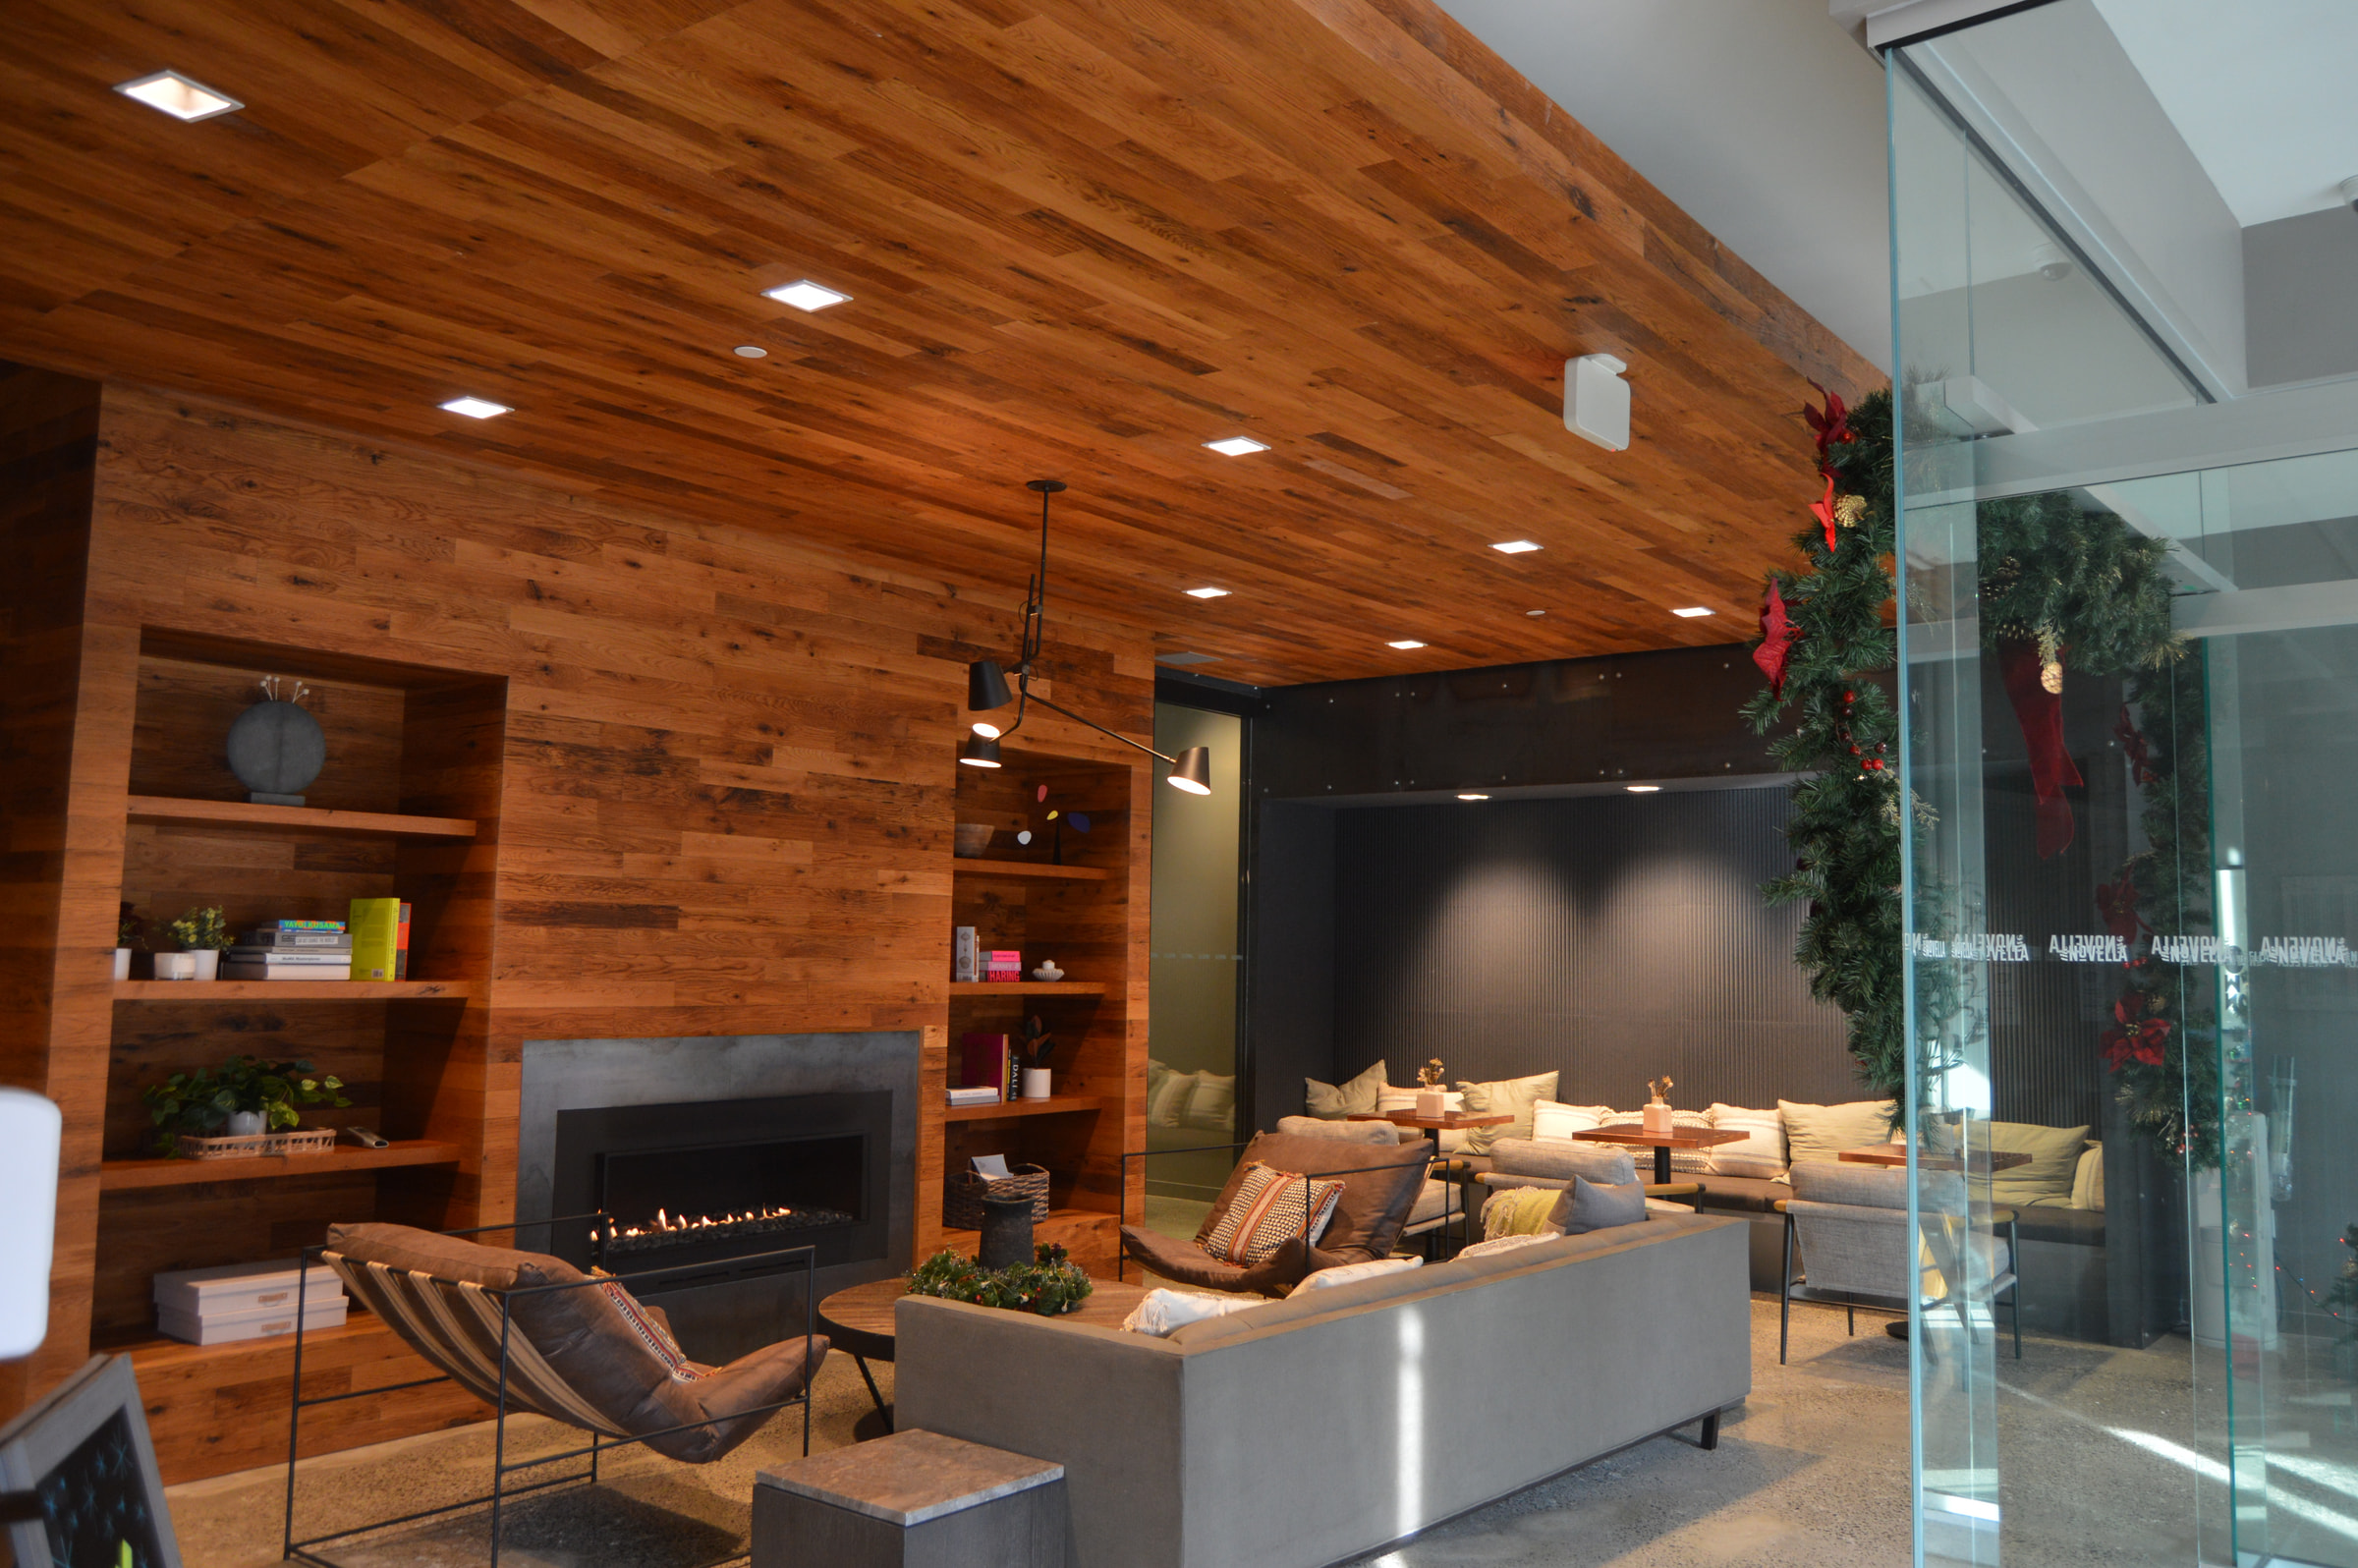
New Haven, CT
Final project photography and project-specific facts should be released together so visitors can evaluate the environment, scope and outcome without unsupported claims.
View Carpentry ProjectsRegional commercial coverage
Commercial Door & Frame Carpentry across Connecticut and Westchester County begins with the project address, door schedule, access requirements and installation milestone.
Project access and scope reviewed by address.
Project logistics and scheduling confirmed by address.
Commercial scope and schedule reviewed for each project.
Cross-region availability confirmed per project.
Commercial project questions
Clear answers help owners, builders, property managers and design teams decide whether the carpentry scope is ready to price and coordinate.
Primo reviews wood doors, wood frames, jambs, casing, opening trim and related field-fit carpentry defined by the current documents.
Yes, when the schedule, plans, frame/door information, hardware sets and current addenda are supplied. Missing information is stated as a question or assumption.
Supply is not assumed. The estimate must state exactly which components Primo supplies, receives or installs and who owns hardware.
No, unless a separately qualified party and written coordination scope are identified. Security, electrified hardware and lock service are not implied.
Primo can work from approved assembly information and clearly defined responsibilities. Ratings, code compliance and inspection acceptance must be confirmed through the project’s responsible design, product and inspection documentation.
Potentially, when access, security handoff, protection, work windows and daily closure are documented.
Project fit is reviewed in confirmed parts of Connecticut and Westchester County based on address, scope, access and schedule.
Send the address, role, current plans, door/frame schedule, hardware information, bid date, installation window and known opening conditions.
Still deciding whether the scope is ready?Start a commercial scope review
Request a commercial estimate
Tell Primo which doors and frames are included, which components are supplied and what is known about hardware, walls, floors and access.
Fields marked required help Primo determine project fit and route the request correctly.
Prefer to discuss the project first?Call (203) 293-2603