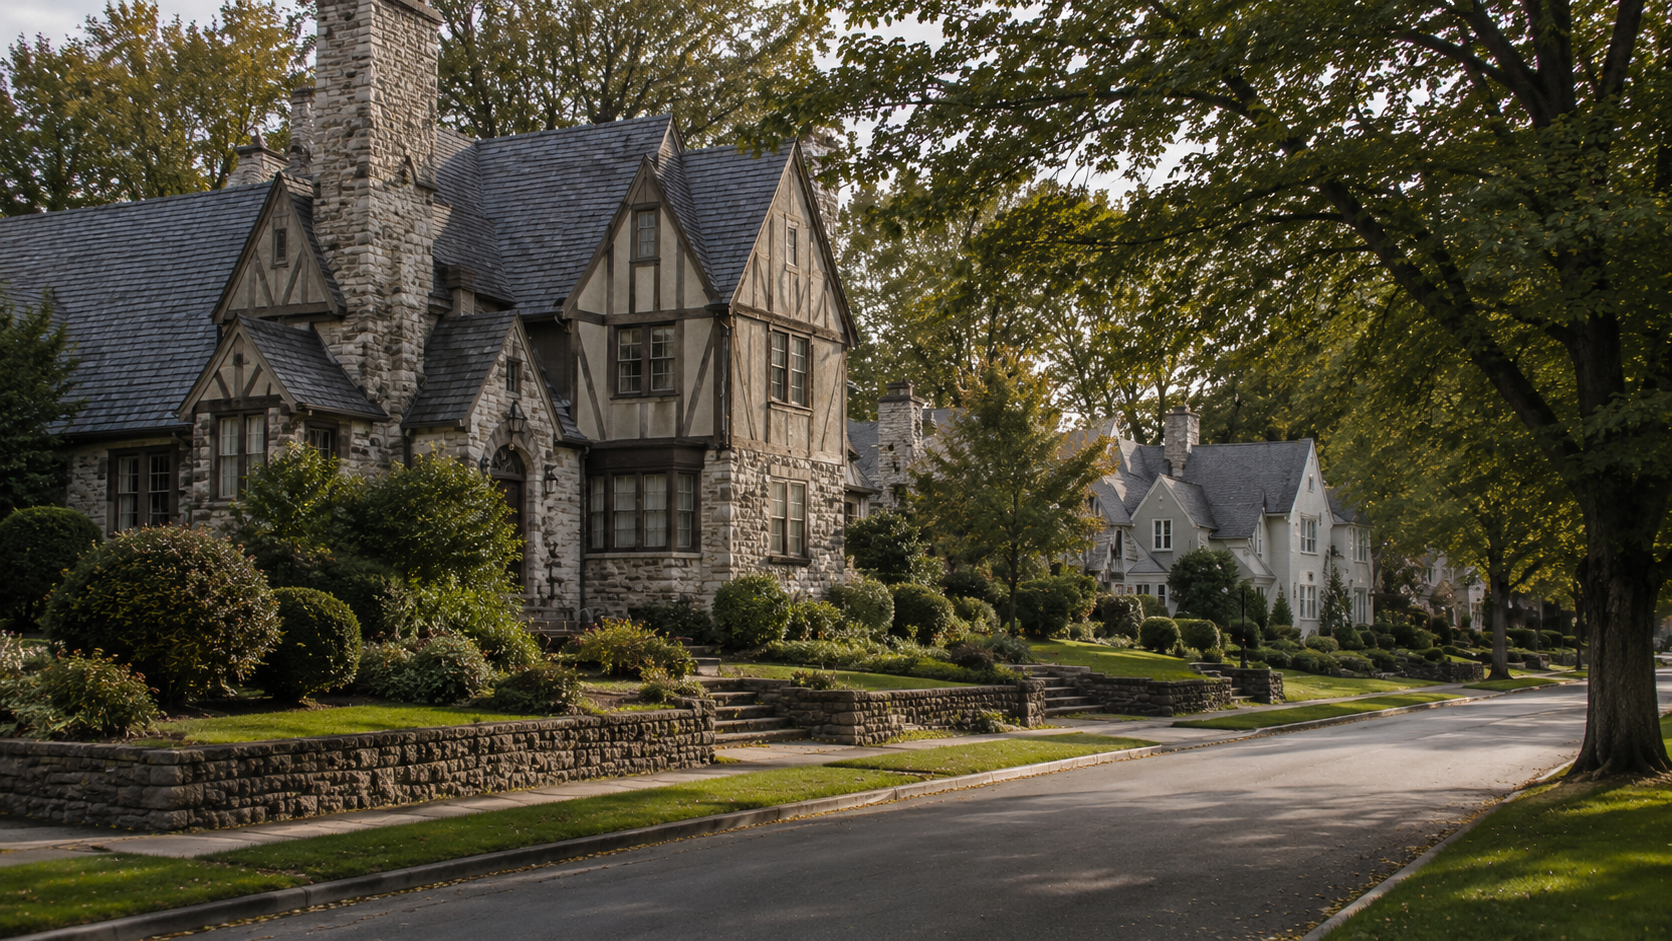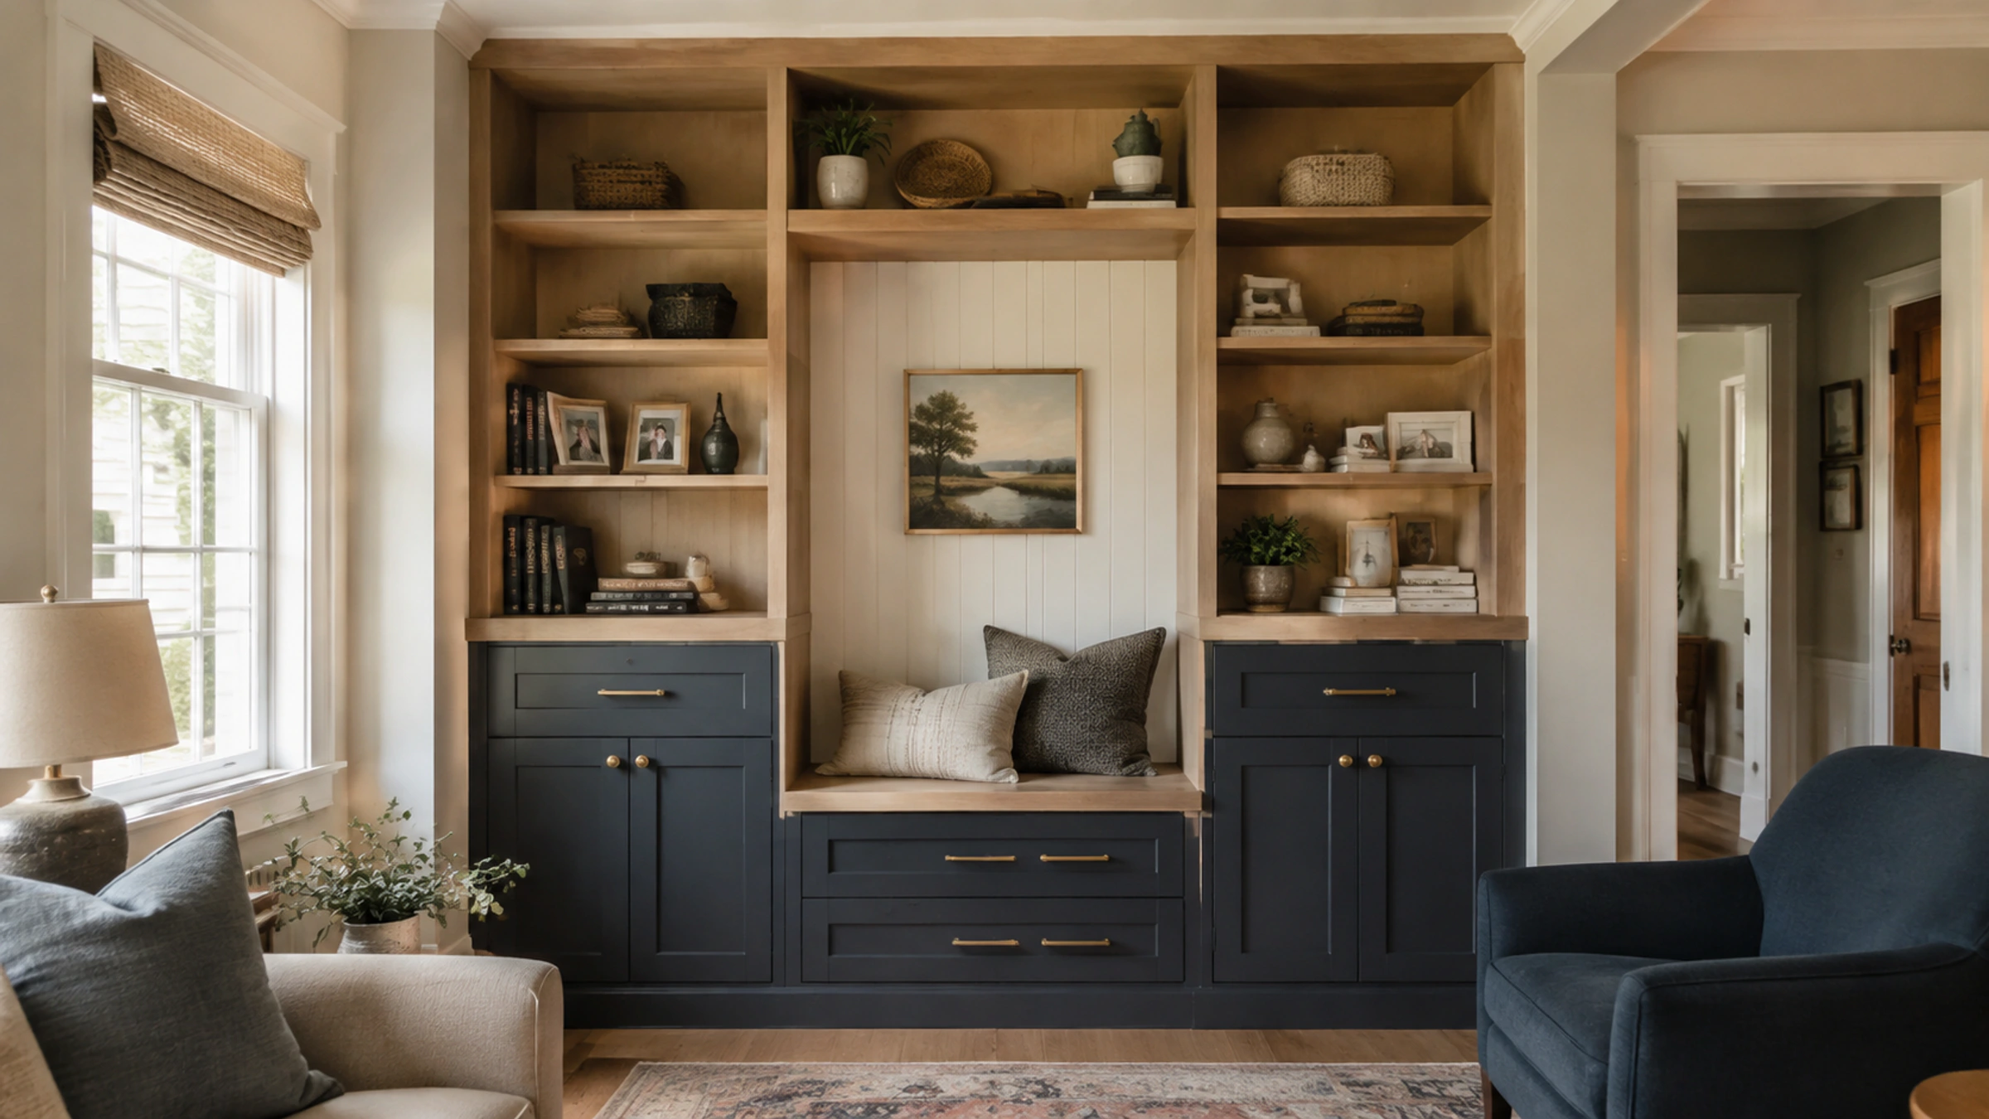
Selected residential service
Custom Carpentry
Define the included components, existing conditions, preparation, material responsibility and final detail around the property.

The pin marks the U.S. Census representative point for the named geography. It does not identify a Primo Carpentry LLC office, business address or project location.
Norwalk Homes + Commercial Spaces
Professional Carpentry Services in Norwalk, CT begin with Primo Carpentry LLC reviewing the address, use and conditions in context with nearby Westport, CT and Darien, CT.
Residential & commercial scope
Carpentry for Norwalk Homes and Businesses. Compare residential and commercial carpentry by component and use, then identify whether flood-zone status, prior improvements or occupied-space needs change the planning inputs.
Define the included components, existing conditions, preparation, material responsibility and final detail around the property.
Scope discipline
Current conditions and prior work belong in the same conversation.
Norwalk includes houses, multifamily properties, waterfront conditions, offices, retail and active mixed-use spaces. Primo Carpentry LLC begins with property use, field facts and known project history before defining the carpentry scope.
Property-specific planning
Check Norwalk’s Five-Year Flood Improvement Budget Before Remodeling. For some noncompliant structures in a flood hazard zone, Norwalk tracks cumulative improvement costs across five years. That can affect a larger renovation even when one carpentry component looks limited.
For a Norwalk structure in a flood hazard zone that is not already flood-compliant, renovation scope can depend on the city’s cumulative substantial-improvement calculation. Norwalk says improvement costs are tracked across five years and identifies a 25% market-value threshold. Check the parcel’s flood status, compliance position and prior improvement record before fixing the budget for a larger residential or commercial carpentry renovation.
A defined project path
The six steps connect property use, renovation history, field conditions, materials, access and closeout to one written carpentry scope.

Share the Norwalk address, residential or commercial use, components, desired result and timing.

Identify dimensions, substrates, transitions, access and flood status and cumulative improvement records where they are relevant to this property.
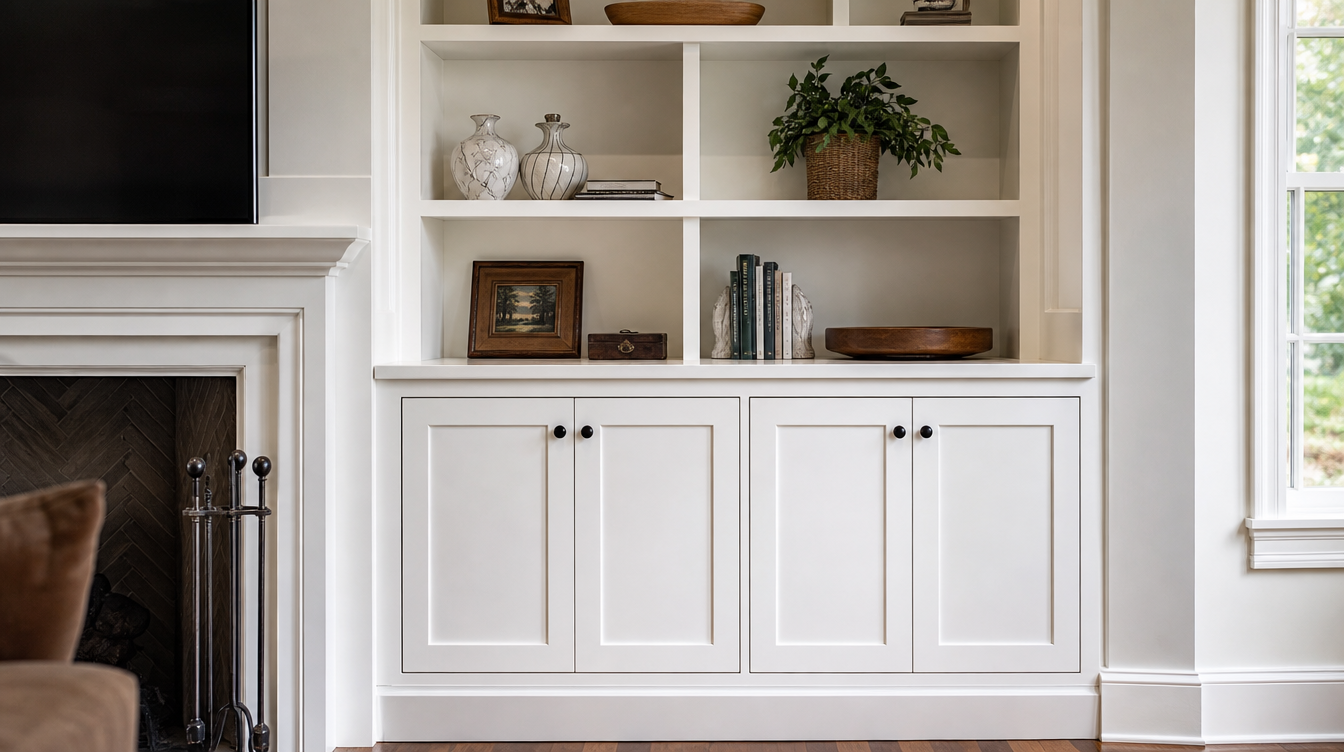
Separate included carpentry from finish work, repairs, permits, design decisions and other trades.
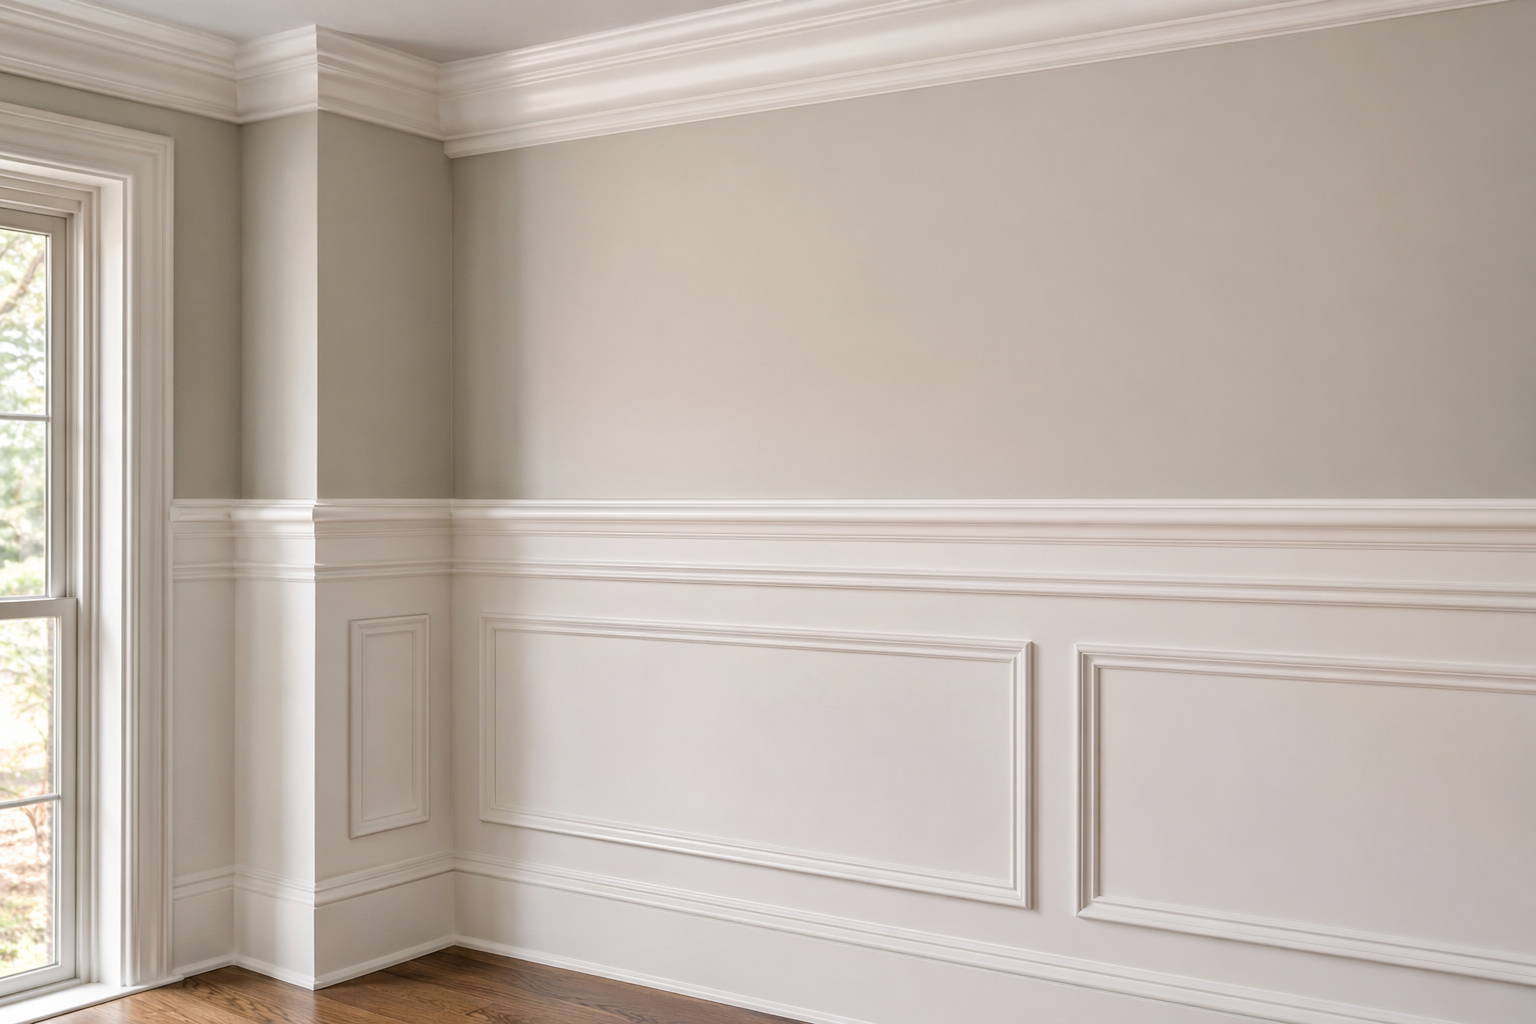
Align profiles, species, hardware, finish responsibility, samples and approved dimensions before work begins.
Plan work zones, deliveries, occupied-space needs and trade sequence around the Norwalk property.
Review completed details against the agreed scope and document any closeout item clearly.
Carpentry applications
Explore the application by function, then narrow it using property condition, occupancy, flood-record questions and the interfaces another trade must own.
Residential applications
Built-ins, cabinetry, trim, doors, stairs, decks and exterior woodwork can serve many Norwalk homes, but a larger renovation should keep flood status and prior work separate from the carpentry promise.
Review Residential CarpentryCommercial applications
Build-outs, millwork, cabinetry, doors and modifications should be planned around active operations, approved details and property records that may affect the broader renovation.
Review Commercial CarpentryApplication gallery
Use the images to compare component proportions, storage, openings, transitions and exterior details. They are application references, not claims that the work occurred in Norwalk.
Use the visible storage layout, reveals and surrounding transitions to discuss function, proportion and field fit.
Compare profile scale, joints, returns and the relationship between trim, walls, ceilings and adjacent openings.
Review clearances, casing proportions, hardware interfaces and the finish transition at the opening.
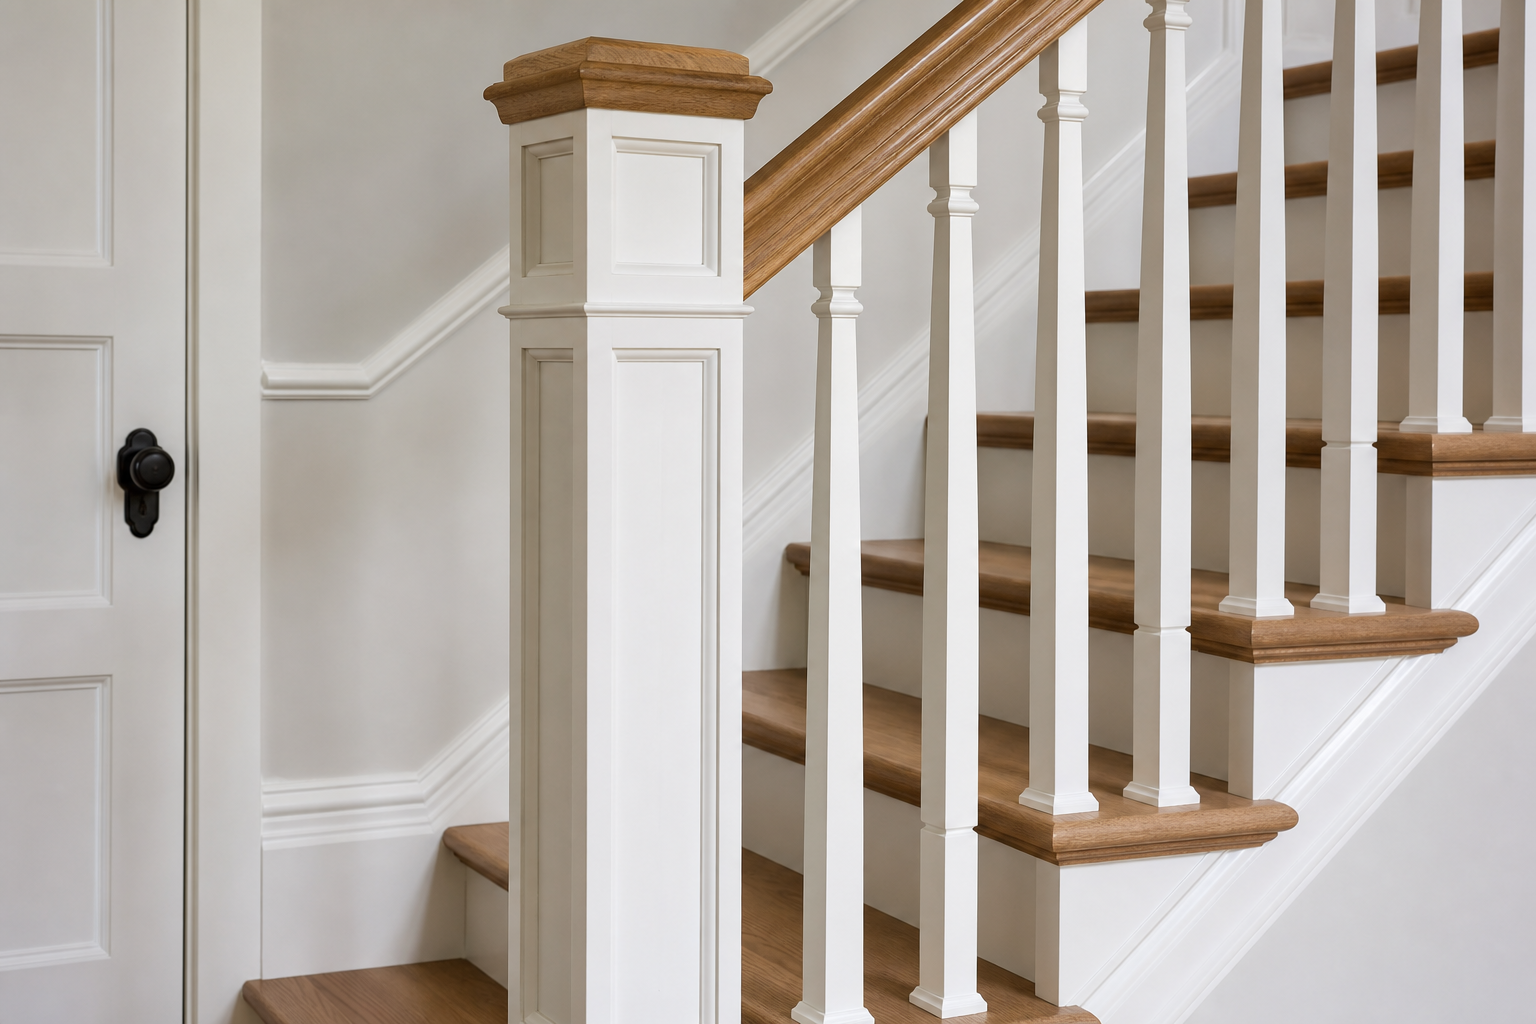
Use the visible rail, post, baluster and stair relationships to discuss alignment and finish responsibility.
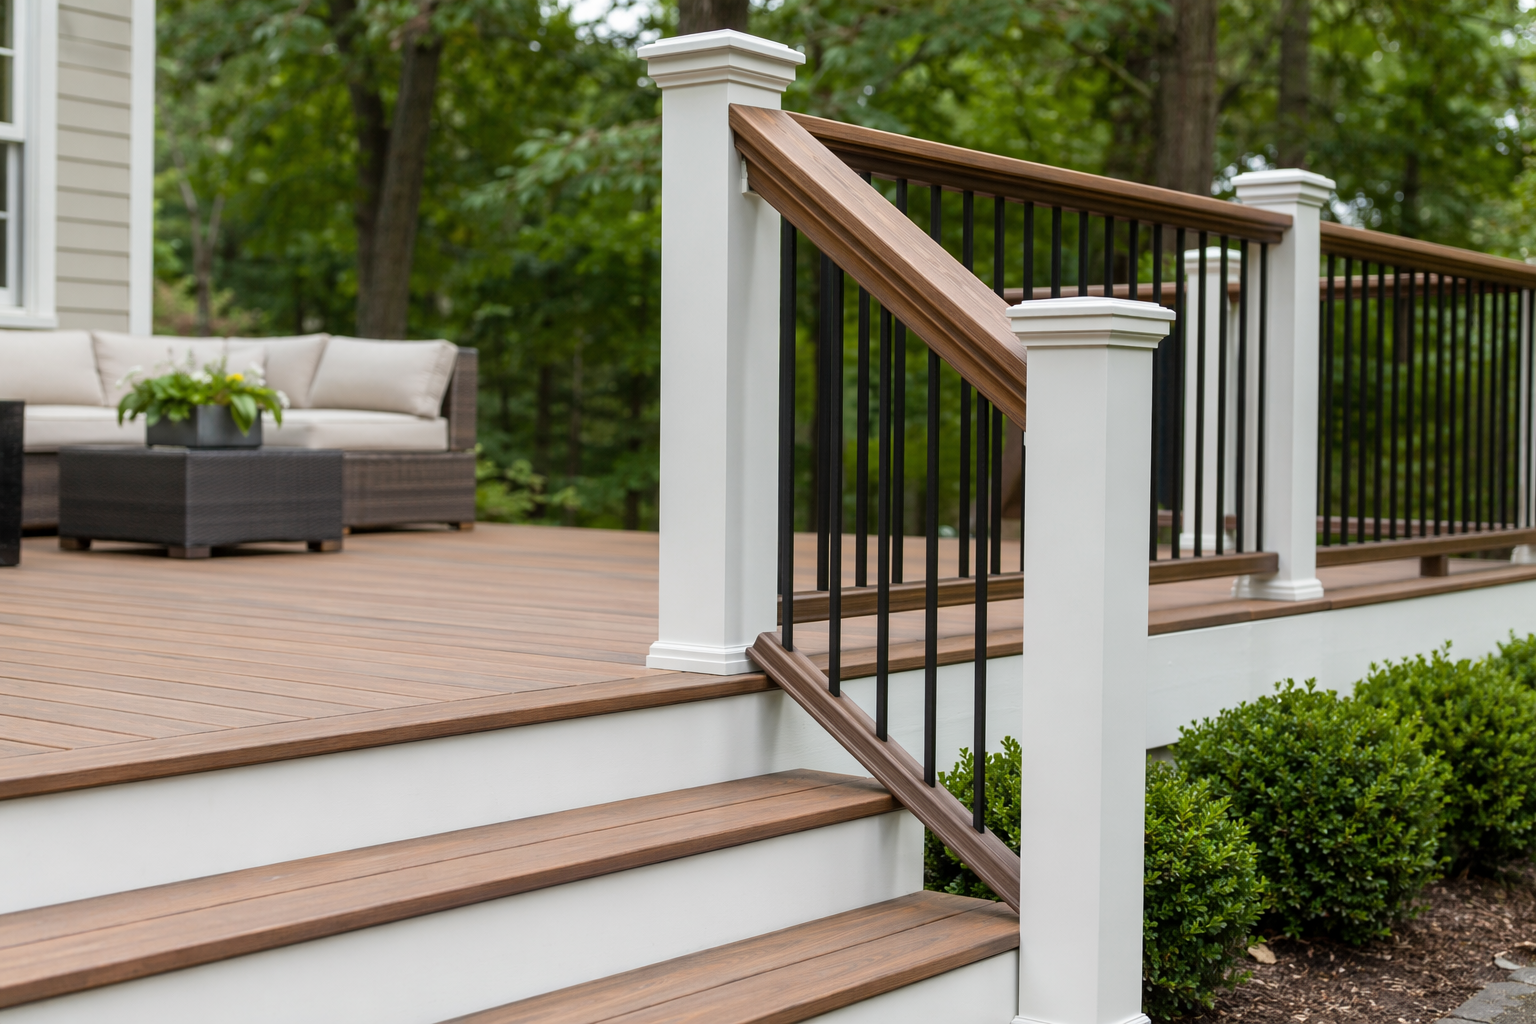
Discuss board condition, drainage, fasteners, transitions and the boundary between carpentry and envelope work.
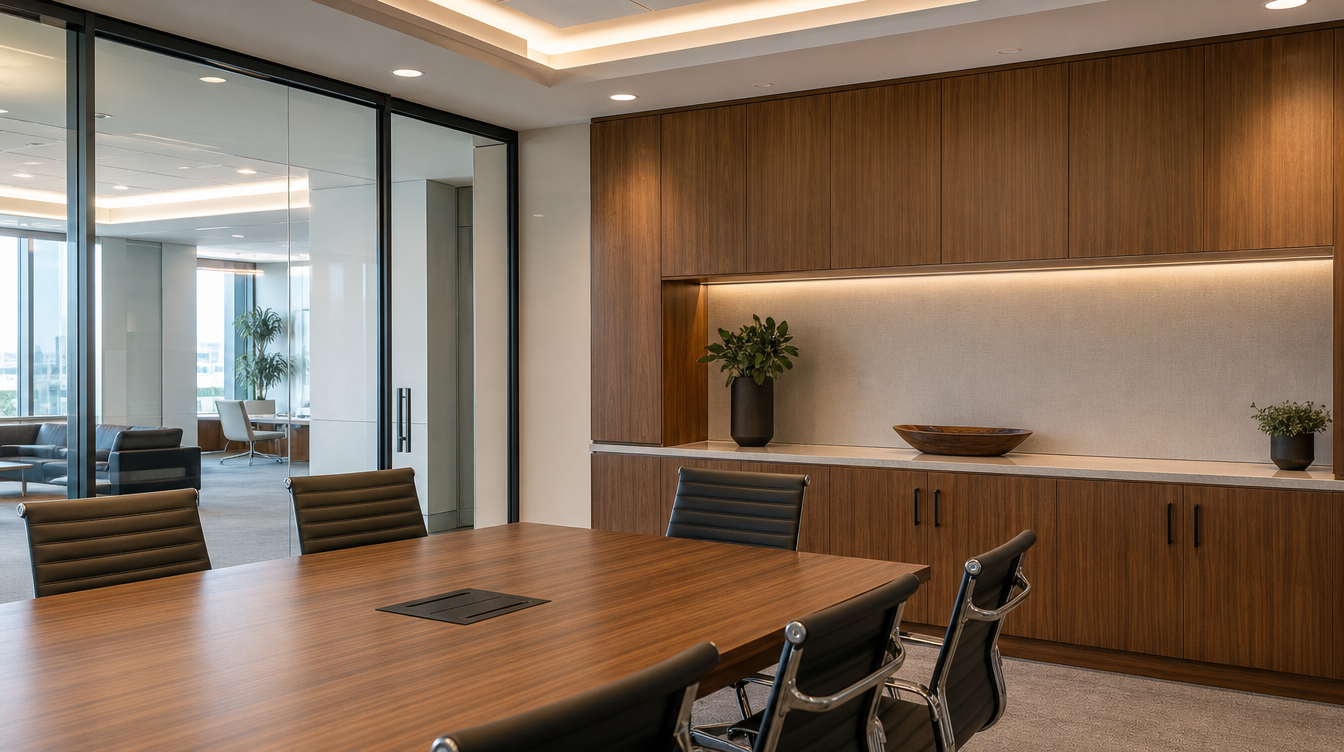
Review field dimensions, durable touch points, equipment interfaces, access and closeout expectations.
Carpentry decision support
Compare estimates on the same components and responsibilities. For applicable flood-zone properties, add compliance status and prior improvement records before treating the budget as complete.
List the rooms, openings, surfaces and individual wood components included; do not rely on a broad project label.
Identify who owns removal, patching, substrate correction, priming, painting or staining and final touch-up.
Confirm profiles, species, sheet goods, hardware, samples and any decision connected to flood status and cumulative improvement records.
State which permits, design decisions, structural work, public interfaces and other trades remain outside the carpentry scope.
Norwalk carpentry FAQ
These answers help Norwalk homeowners, property managers and business owners compare scope, local dependencies and the next step before approving carpentry.
Call (203) 293-2603
Plan the next step
Provide the Norwalk address, property use, requested carpentry, known prior work and timing so serviceability, scope and any record questions can be reviewed.
Share the Norwalk property type, exact location, carpentry need and timing. Primo Carpentry LLC will review the request and follow up to clarify the next step.
Primo Carpentry LLC
200 Connecticut Ave 3rd FloorMonday–Friday: 08:00–18:00. Saturday and Sunday: closed.