

Primo Carpentry LLC
Commercial Carpentry for Business Spaces
Commercial carpentry connects the plans, the people using the space and the details delivered on site. Primo Carpentry LLC works with builders and property teams on carpentry scopes in Connecticut and Westchester County, NY—from build-outs and millwork to cabinetry, doors and custom woodwork.
Commercial Carpentry Services
Choose the components your business space needs: build-out carpentry, trim and millwork, fitted storage, doors or custom woodwork. Each service below defines a starting point for reviewing drawings, site conditions and responsibilities.
-
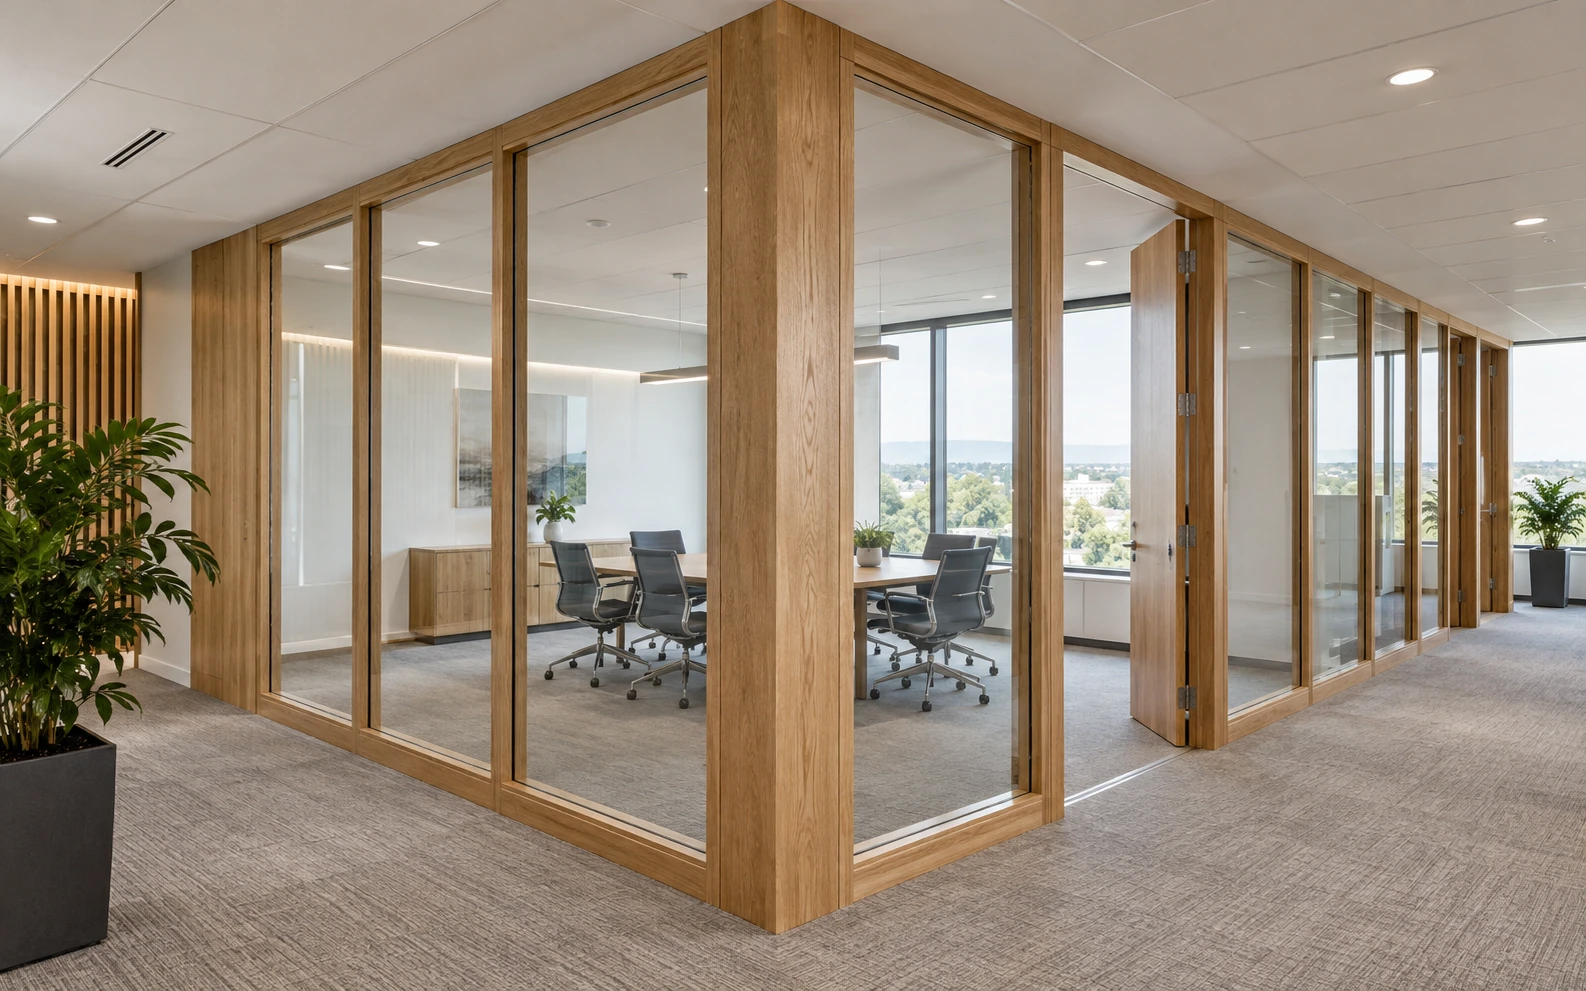
Commercial Build-Out Carpentry
Carpentry within office, retail and tenant-improvement projects, with the included components and responsibilities defined alongside the wider construction scope.
Explore Build-Out Carpentry -

Commercial Trim & Millwork
Interior trim, wall details and lobby or reception millwork, with profiles, material transitions and finish expectations considered together.
Explore Trim & Millwork -
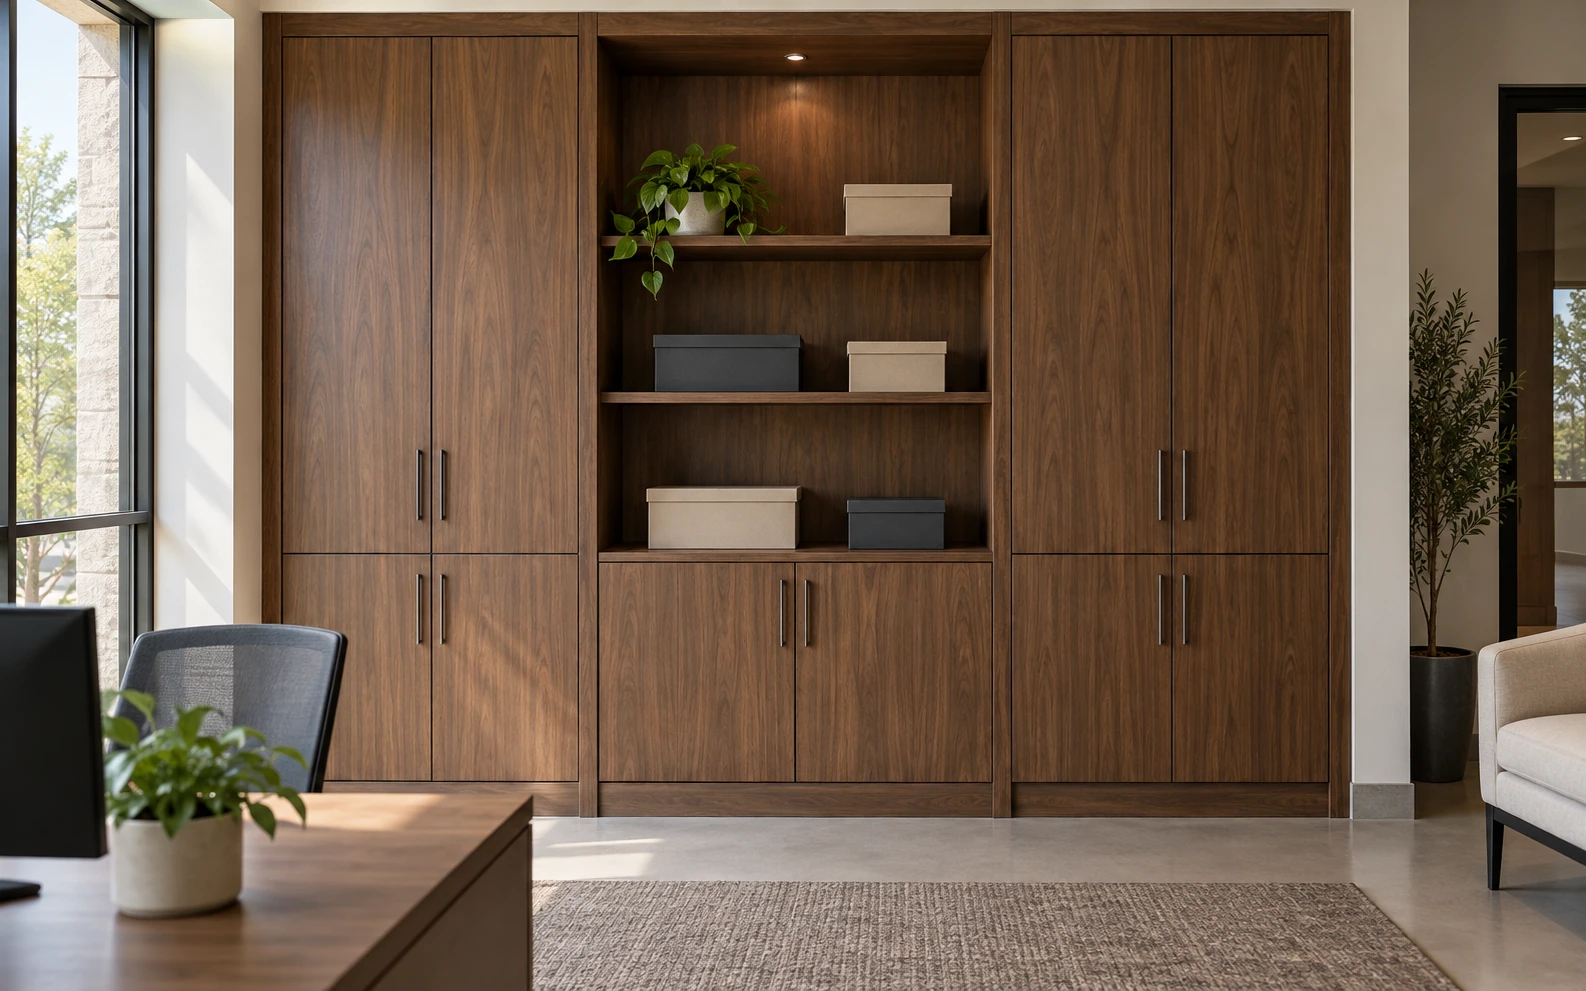
Commercial Cabinetry & Built-Ins
Fitted cabinetry, shelving and storage for reception areas, workspaces and shared facilities, planned around dimensions, intended use and adjacent components.
Explore Cabinetry & Built-Ins -

Commercial Doors & Frames
Carpentry around commercial door openings, with the specified door, frame and adjoining work reviewed as part of the project scope.
Explore Doors & Frames -

Custom Commercial Woodwork
Counters, display elements, feature walls and other project-specific woodwork, developed around the space, the design intent and practical use.
Explore Custom Woodwork 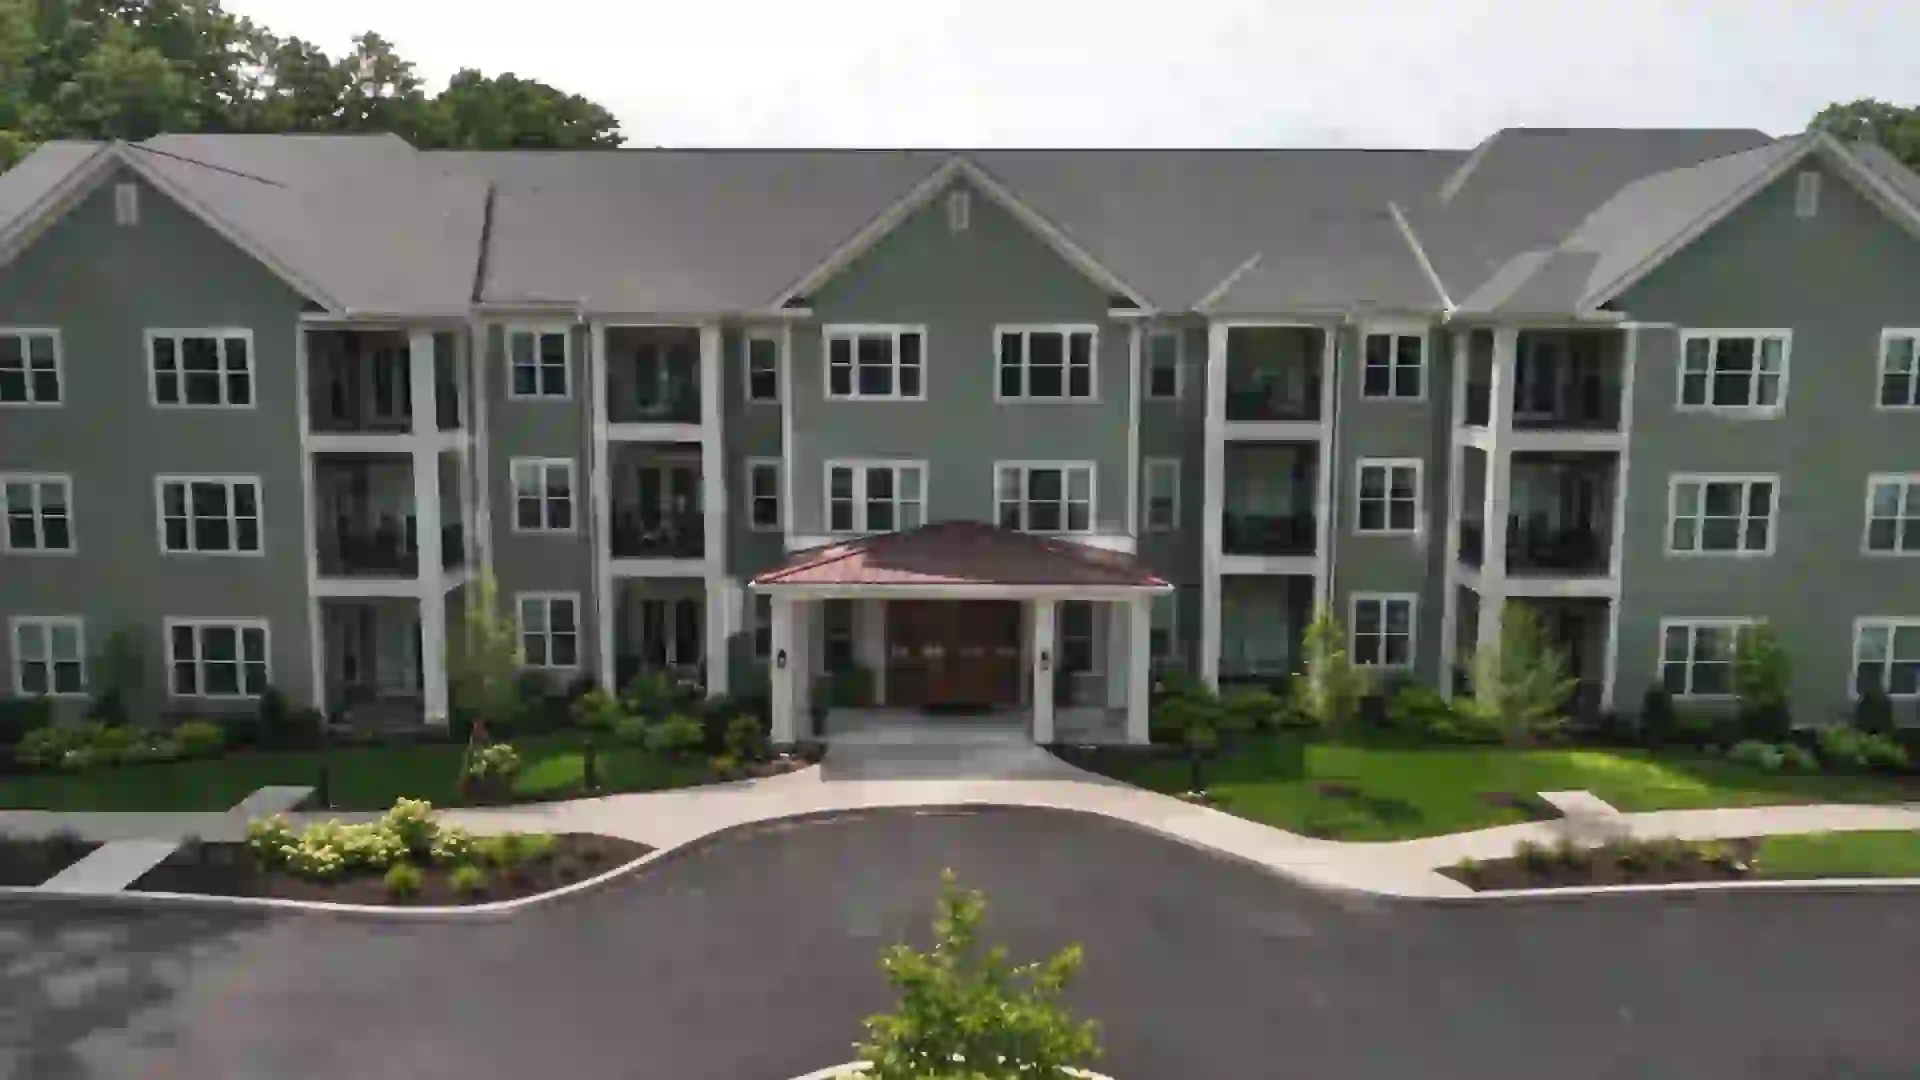
Condo & Apartment Carpentry
Interior and exterior carpentry for condominium communities, apartment buildings and large residential complexes, with scope, resident access and responsibilities defined together.
Explore Condo & Apartment Carpentry

Project coordination
Align the Scope Before Work Starts
A useful proposal needs more than a list of rooms. We review the carpentry requirements alongside the information and conditions that shape the work. Use our checklist to compare commercial carpentry proposals before agreeing the scope.

Define the Components
Identify the work areas, quantities and drawing revisions available. Clarify the carpentry scope and the responsibilities of other trades.
Plan Access and Phasing
Explain occupied areas, delivery routes, site rules and any required phases. Working arrangements need to be agreed for the specific project.
Confirm Materials and Finishes
Review dimensions, profiles, materials and finish requirements before treating different details as equivalent.
Agree on the Handoff
Identify who reviews the completed scope, how remaining items will be recorded and what the next trade needs to receive.
Share any vendor-documentation or certificate-of-insurance requirements during the project review so the required records can be discussed before scheduling.
Registration & Insurance InformationCommercial Carpentry in CT & Westchester, NY
Explore commercial carpentry in Fairfield County, CT and Westchester County, NY. For other locations, check our service areas. Share the project address, how the space is used and any site-access or coordination requirements that affect your scope.
View Service Areas
Planning Your Commercial Carpentry Scope
Can you review drawings or an existing scope?
Tell us which drawings, revisions, finish schedules and quantities are available. Identify the carpentry components and note anything still undecided. For a commercial build-out, that information helps separate the carpentry package from the wider project. Mention the documents in your inquiry so the next review step can be arranged; complete plans are not a prerequisite for an initial conversation.
Can the work be planned around an occupied business?
Share operating hours, areas that must remain available, delivery routes and any limits on access, noise or dust. These details help the project team evaluate phasing, protection and coordination with other trades. Discuss proposed off-hours work and target dates during the scope review so the arrangements reflect how your business actually operates.
Does a build-out inquiry include every trade?
No. Primo Carpentry LLC's commercial proposal should identify the carpentry components included. Clarify separately who handles design, permits, electrical or plumbing work, painting and other trades. For commercial doors and frames, also identify the specified components and who supplies and installs associated hardware. A clear scope prevents assumptions about work outside the carpentry package.
What documentation should we discuss before scheduling?
Identify the site contact, who approves the scope, vendor-onboarding requirements and any requested insurance documents. Review Primo's registration and insurance information, then share the requirements for your project. Confirm who requests and approves those records, including any required limits or endorsements, so document review can be coordinated with the proposed schedule.
Should reception or storage work start with cabinetry or millwork?
Choose commercial cabinetry and built-ins when fitted storage, shelving or cabinet components are central to the project. Start with commercial trim and millwork for wall details, profiles and architectural finishes. Reception areas can involve both; identify the components together so materials, dimensions and adjacent work can be coordinated.
Who supplies the woodwork and handles finishing?
Confirm supply and finishing responsibilities in the written scope. Identify whether components are owner-supplied, specified by a designer or still to be selected, and whether they arrive finished or need work on site. For custom commercial woodwork, dimensions, approved details and interfaces with adjoining work should be settled before procurement or installation is scheduled.
Tell Us About Your Commercial Project
Share the location, project stage and carpentry components you need reviewed. Let us know whether drawings are available and which access or timing requirements matter.
Call (203) 293-2603