Selected residential service
Custom Carpentry
Define the included components, existing conditions, preparation, material responsibility and final detail around the property.

The pin marks the U.S. Census representative point for the named geography. It does not identify a Primo Carpentry LLC office, business address or project location.
New Rochelle Homes + Business Spaces
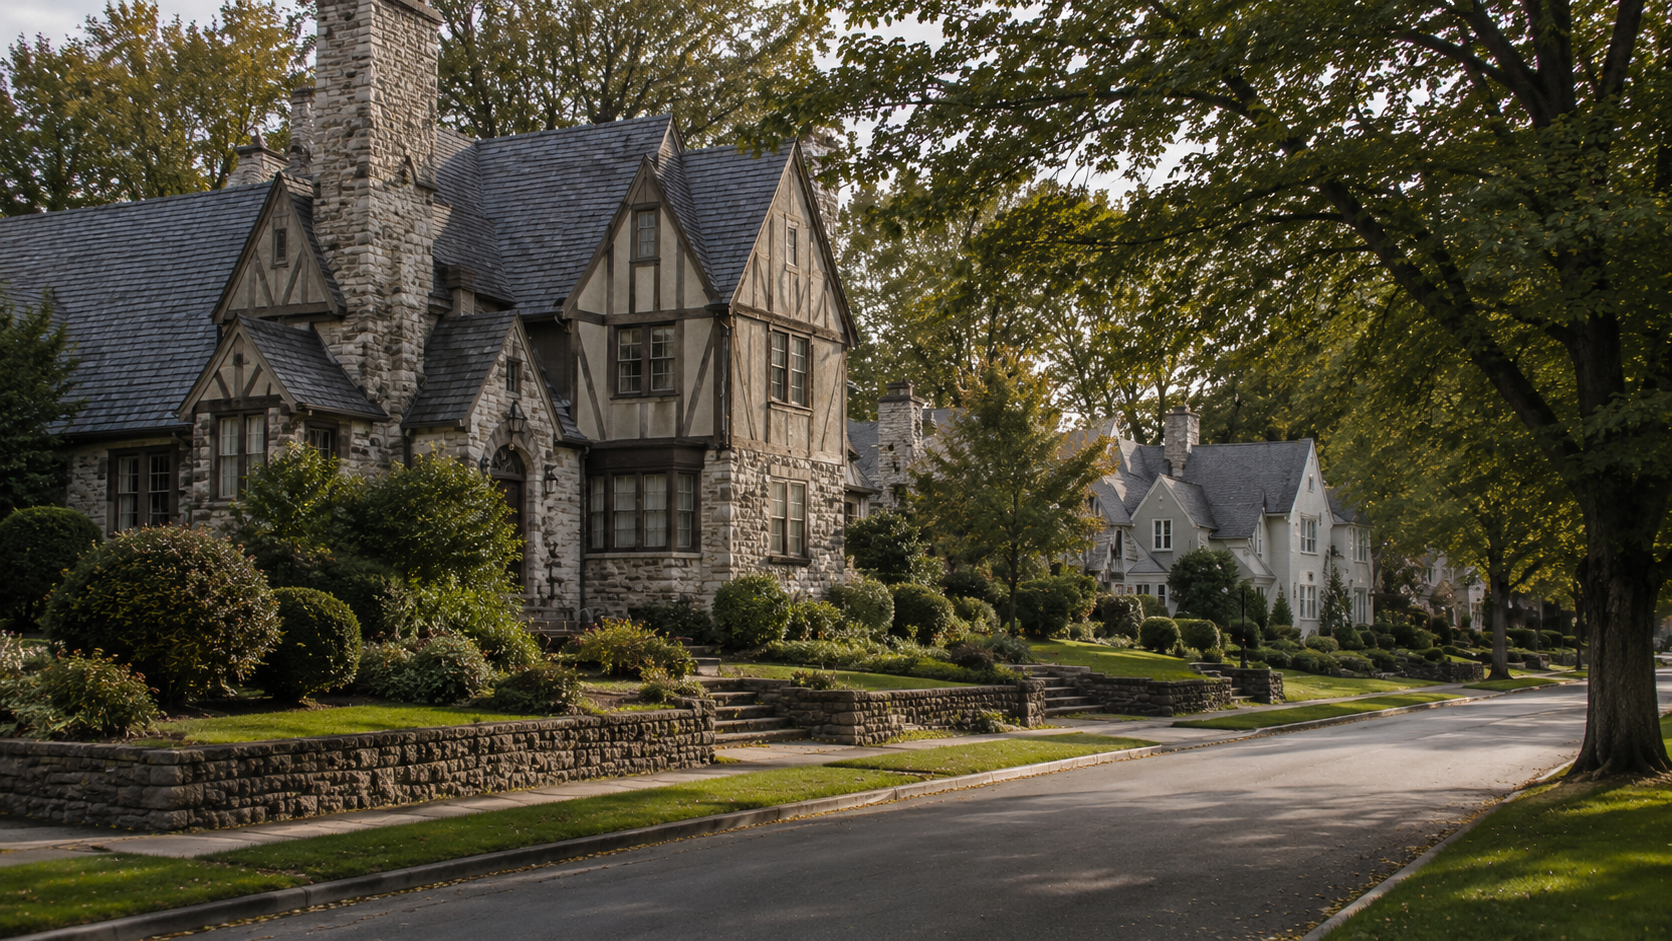
Residential and Commercial Carpentry in New Rochelle, NY begins with Primo Carpentry LLC reviewing property use, conditions and scope in context with nearby Mamaroneck, NY and Eastchester, NY.
Residential & commercial scope
Carpentry for New Rochelle Homes and Businesses. Select the carpentry path by property use and component, then separate private interior work from entrances, sidewalks, curbs, drains or other public interfaces.
Define the included components, existing conditions, preparation, material responsibility and final detail around the property.
Scope discipline
Define where the carpentry ends and another responsibility begins.
New Rochelle properties can combine older homes, multifamily settings, active businesses and street-facing work. Primo Carpentry LLC identifies the exact components and keeps public infrastructure outside an assumed carpentry scope.
Property-specific planning
Separate Private Carpentry Scope From New Rochelle Right-of-Way Work. New Rochelle requires a Public Works Permit for construction on curbs, sidewalks, sewer lines or drain lines. Most interior carpentry is separate, but some exterior or entry projects can cross that boundary.
New Rochelle’s Engineering Bureau says construction on curbs, sidewalks, sewer lines or drain lines requires a Public Works Permit. Most interior carpentry will not create that interface, but an exterior, entry, accessibility or commercial project can extend beyond the private building scope. Identify any curb, sidewalk, drainage or right-of-way work early so it is not buried inside a carpentry estimate or assumed to follow the building-permit path.
A defined project path
The six steps turn use, field conditions, private/public boundaries, materials and access into a scope that can be compared and scheduled.

Share the New Rochelle address, residential or commercial use, components, desired result and timing.

Identify dimensions, substrates, transitions, access and the boundary between private carpentry and public right-of-way work where they are relevant to this property.
Separate included carpentry from finish work, repairs, permits, design decisions and other trades.

Align profiles, species, hardware, finish responsibility, samples and approved dimensions before work begins.
Plan work zones, deliveries, occupied-space needs and trade sequence around the New Rochelle property.

Review completed details against the agreed scope and document any closeout item clearly.
Carpentry applications
Review residential and commercial applications by component and interface, then keep public works, utilities and other trades outside the assumed carpentry scope.
Residential applications
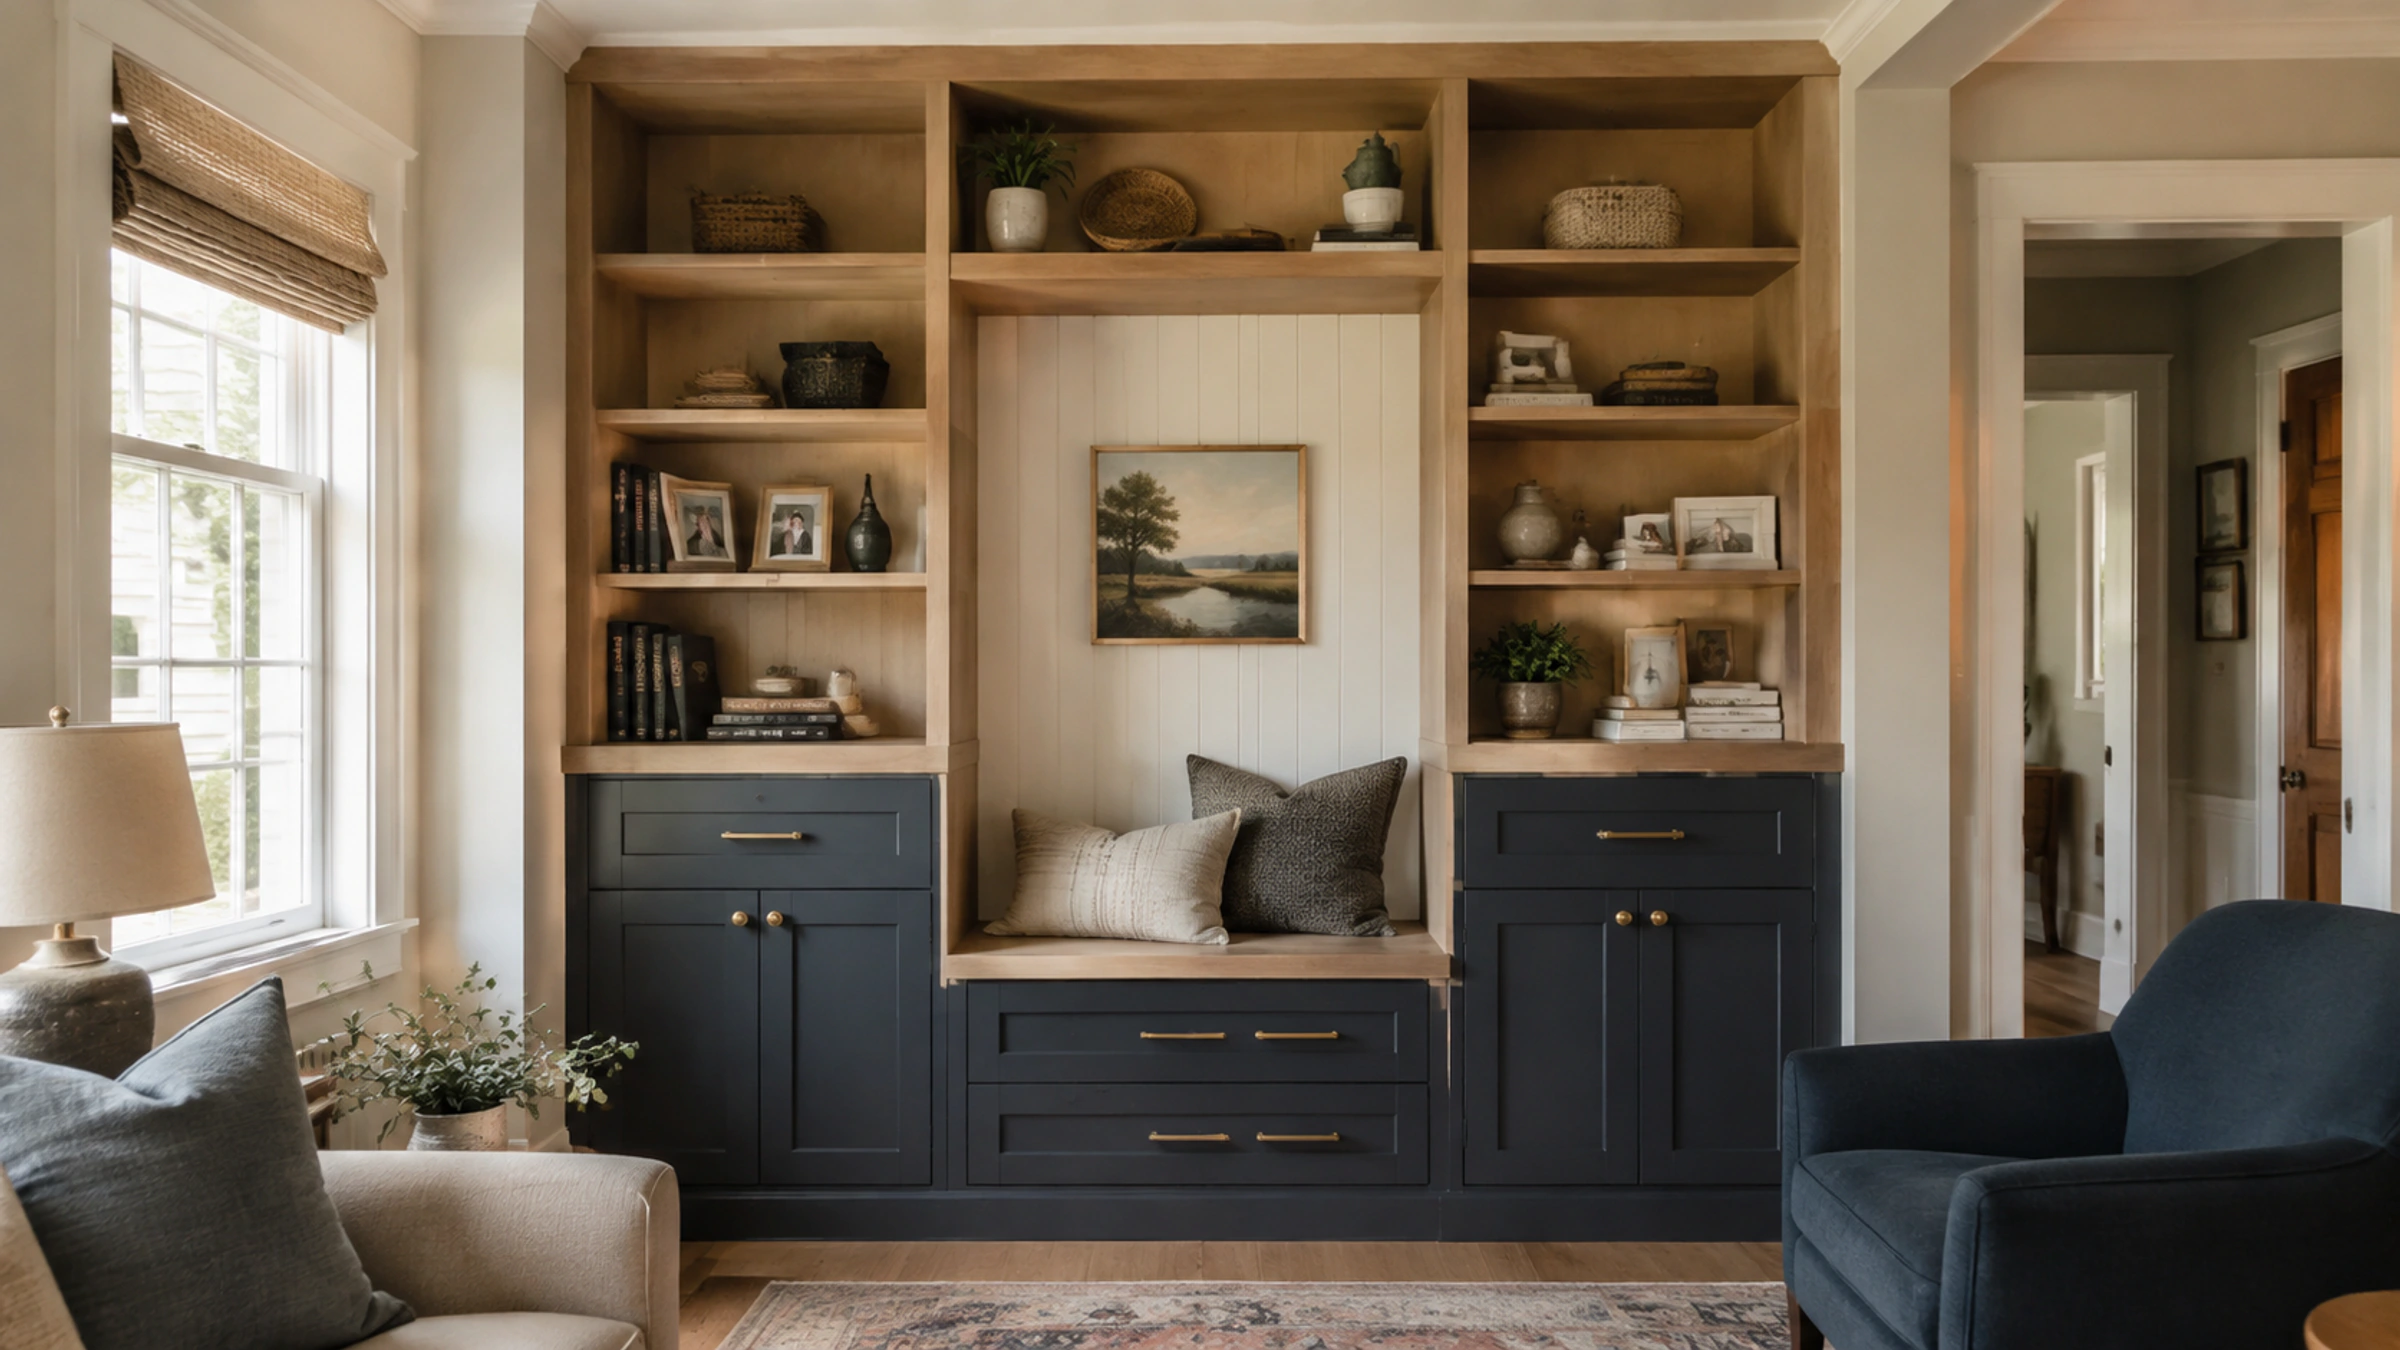
Built-ins, cabinetry, trim, doors, stairs and exterior details should respond to field conditions, while any entrance or drainage interface is identified separately.
Review Residential CarpentryCommercial applications
Build-outs, millwork, cabinetry and doors should align with operations and lease boundaries, with sidewalk, curb, sewer or drain work kept in the correct review path.
Review Commercial CarpentryApplication gallery
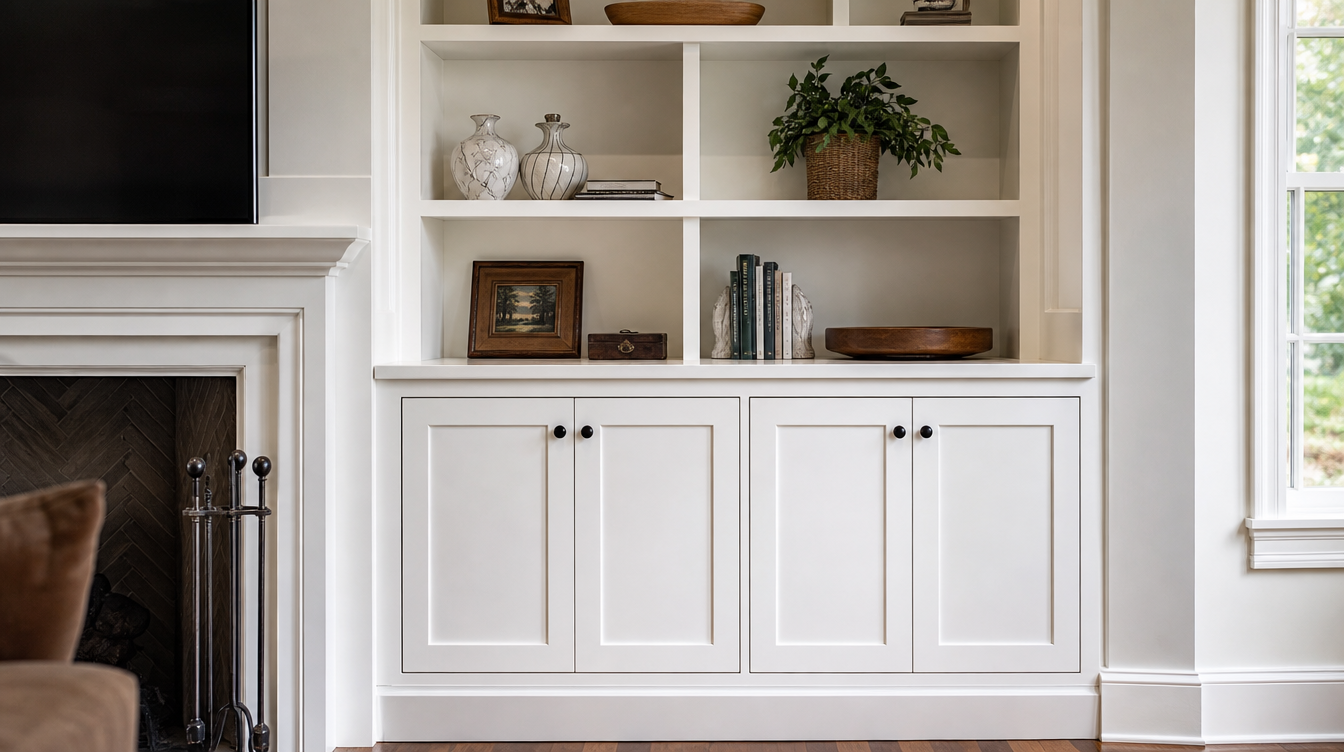
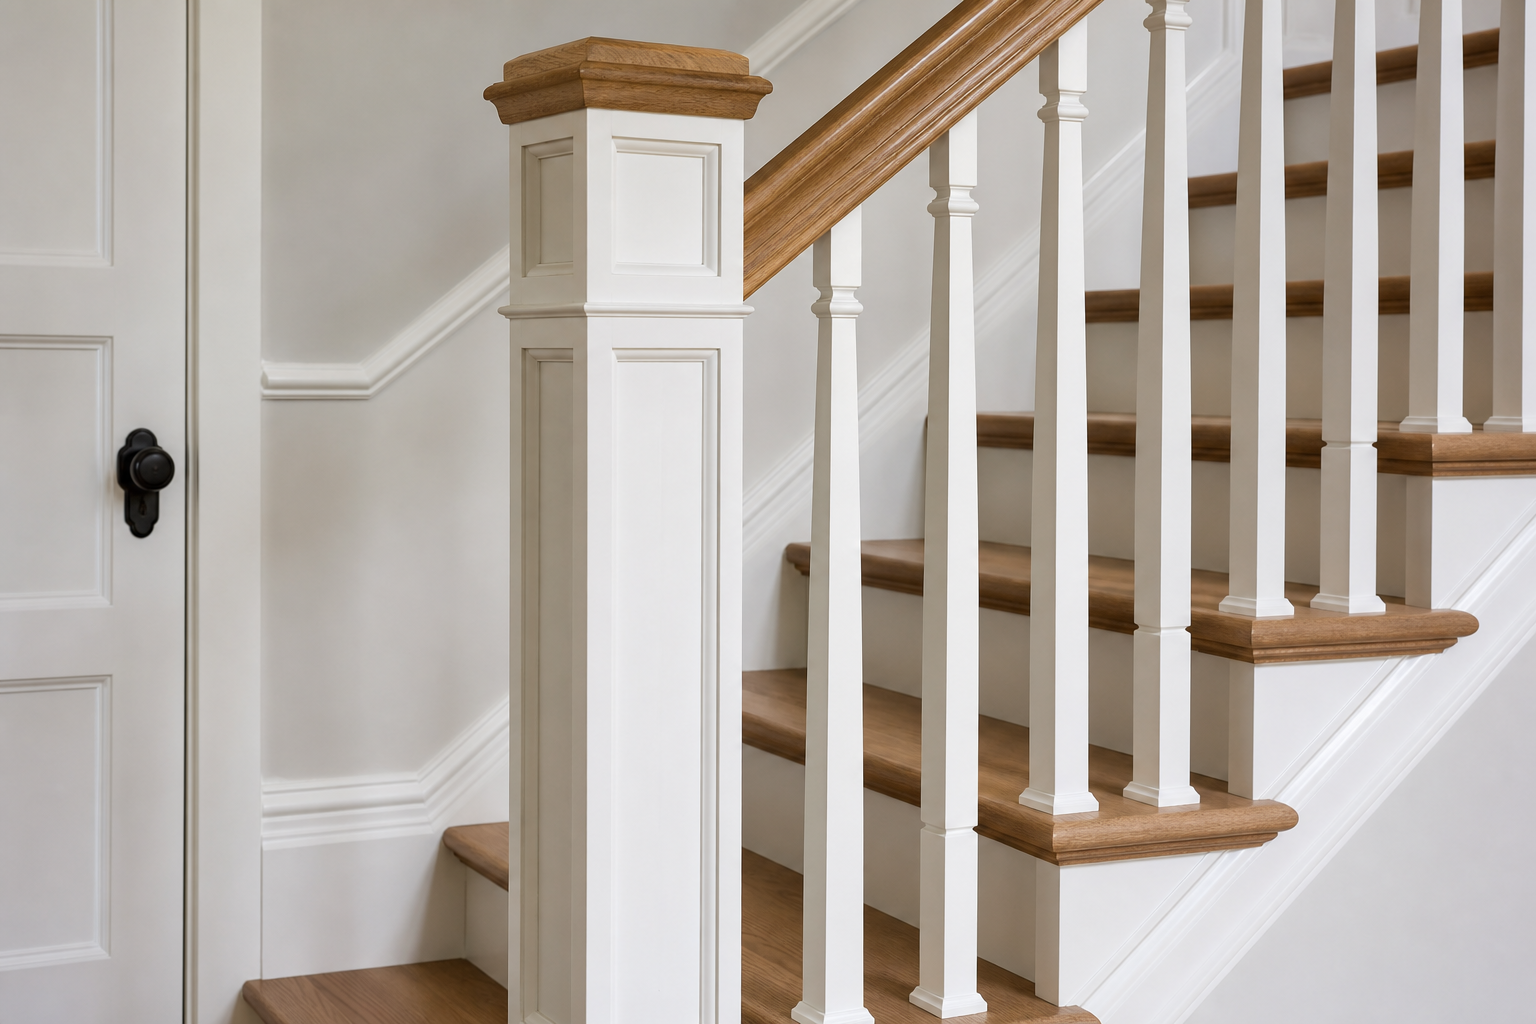
Use these images to discuss storage, openings, doors, transitions and public-facing details. They are visual references, not claims of completed New Rochelle work.
Use the visible storage layout, reveals and surrounding transitions to discuss function, proportion and field fit.
Compare profile scale, joints, returns and the relationship between trim, walls, ceilings and adjacent openings.
Review clearances, casing proportions, hardware interfaces and the finish transition at the opening.
Use the visible rail, post, baluster and stair relationships to discuss alignment and finish responsibility.
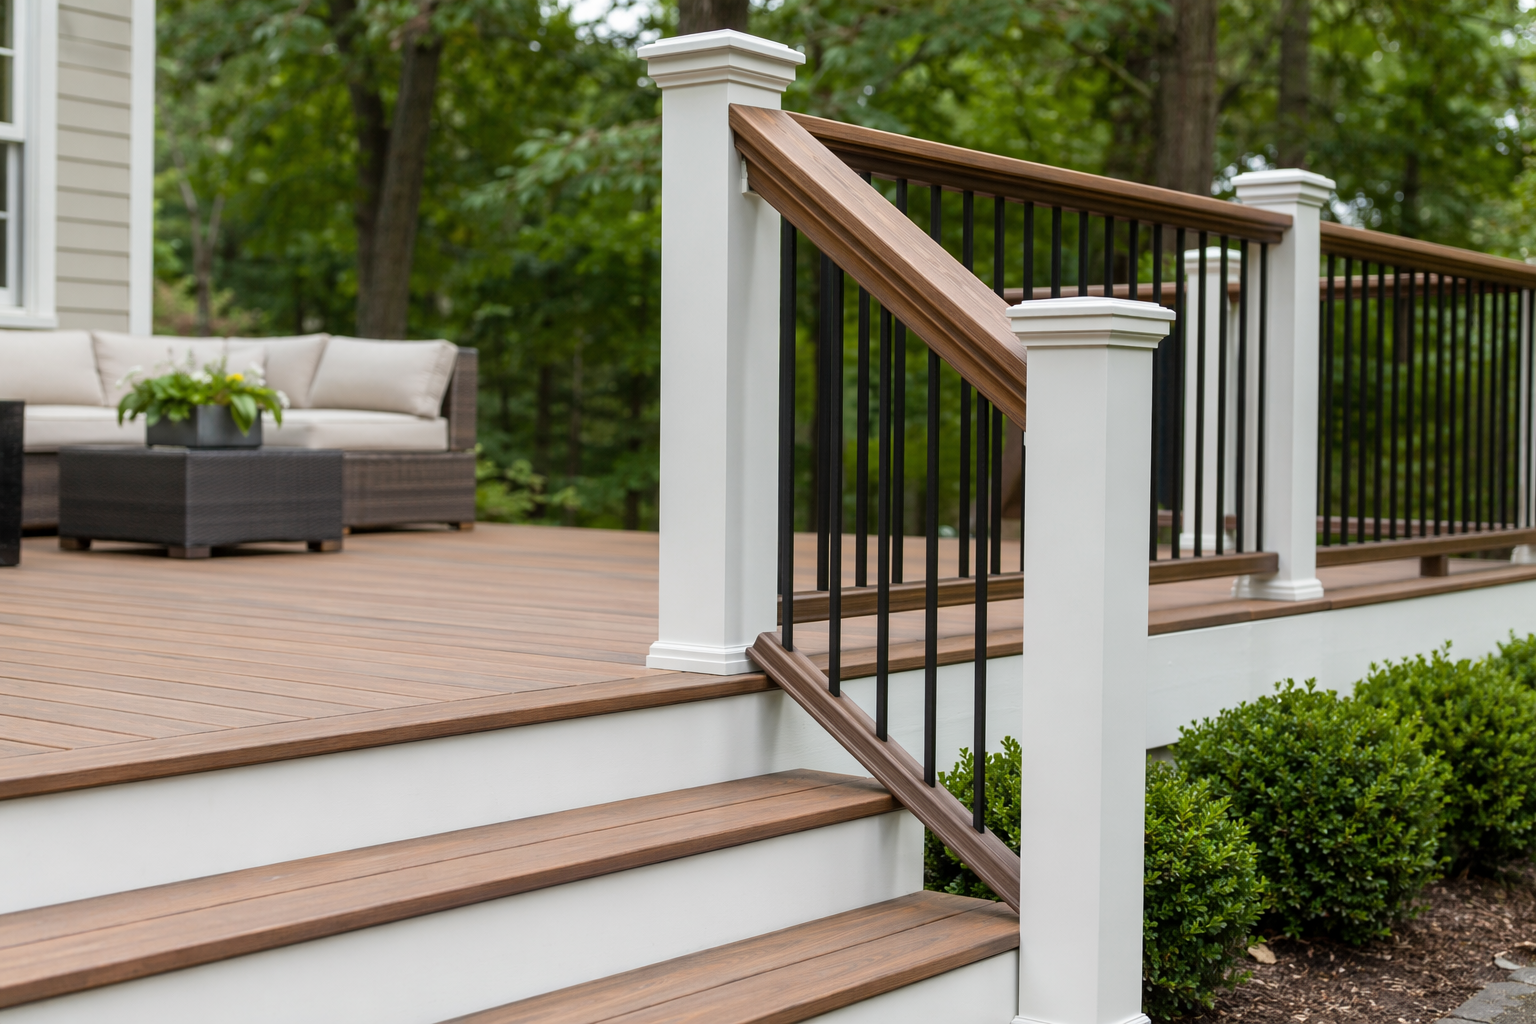
Discuss board condition, drainage, fasteners, transitions and the boundary between carpentry and envelope work.
Review field dimensions, durable touch points, equipment interfaces, access and closeout expectations.
Carpentry decision support
Compare proposals only after private carpentry, landlord work, public interfaces, finish responsibility and other trades are separated in writing.
List the rooms, openings, surfaces and individual wood components included; do not rely on a broad project label.
Identify who owns removal, patching, substrate correction, priming, painting or staining and final touch-up.
Confirm profiles, species, sheet goods, hardware, samples and any decision connected to the boundary between private carpentry and public right-of-way work.
State which permits, design decisions, structural work, public interfaces and other trades remain outside the carpentry scope.
New Rochelle carpentry FAQ
These answers help New Rochelle homeowners, property managers and business owners compare scope, local dependencies and the next step before approving carpentry.
Call (203) 293-2603
Plan the next step
Provide the New Rochelle address, property use, components, access and any curb, sidewalk or drainage interface so responsibilities can be separated early.
Share the New Rochelle property type, exact location, carpentry need and timing. Primo Carpentry LLC will review the request and follow up to clarify the next step.