
Primo Carpentry LLC · Commercial Carpentry
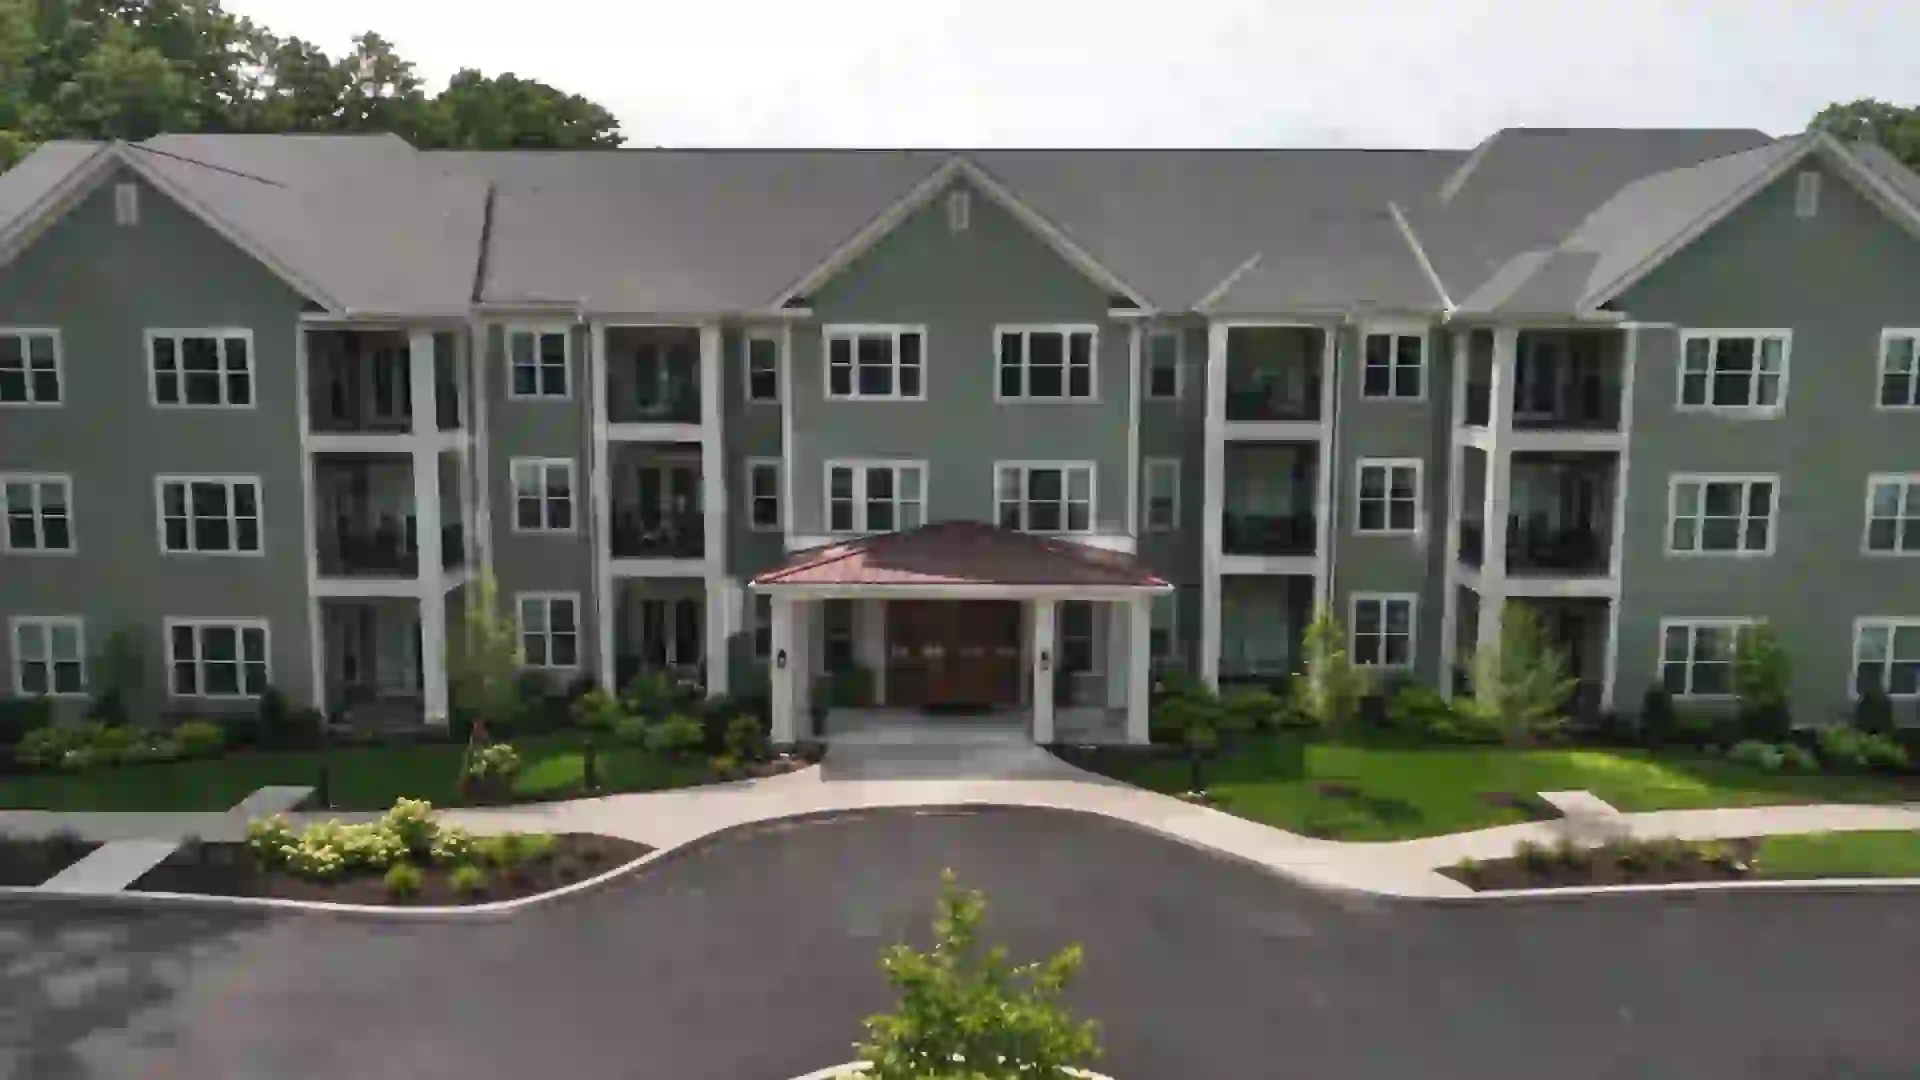
Condo & Apartment Carpentry in CT & Westchester, NY
Condo & apartment carpentry in Connecticut and Westchester County, NY, for communities and large residential complexes. Plan interior and exterior work with Primo Carpentry LLC, including materials, resident access and responsibilities.
Interior & exterior carpentry
Carpentry for Your Building, Inside and Out
Explore carpentry for shared interiors, units included in the project and exterior building details. Identify the woodwork you want to retain, repair or replace, from repeated trim to fitted storage.
Repeated details
Compare profiles, joints and alignment across similar areas.
Adjoining surfaces
Notice where woodwork meets walls, openings and finishes.
Your building conditions
Identify the components, access and exposure at your property.
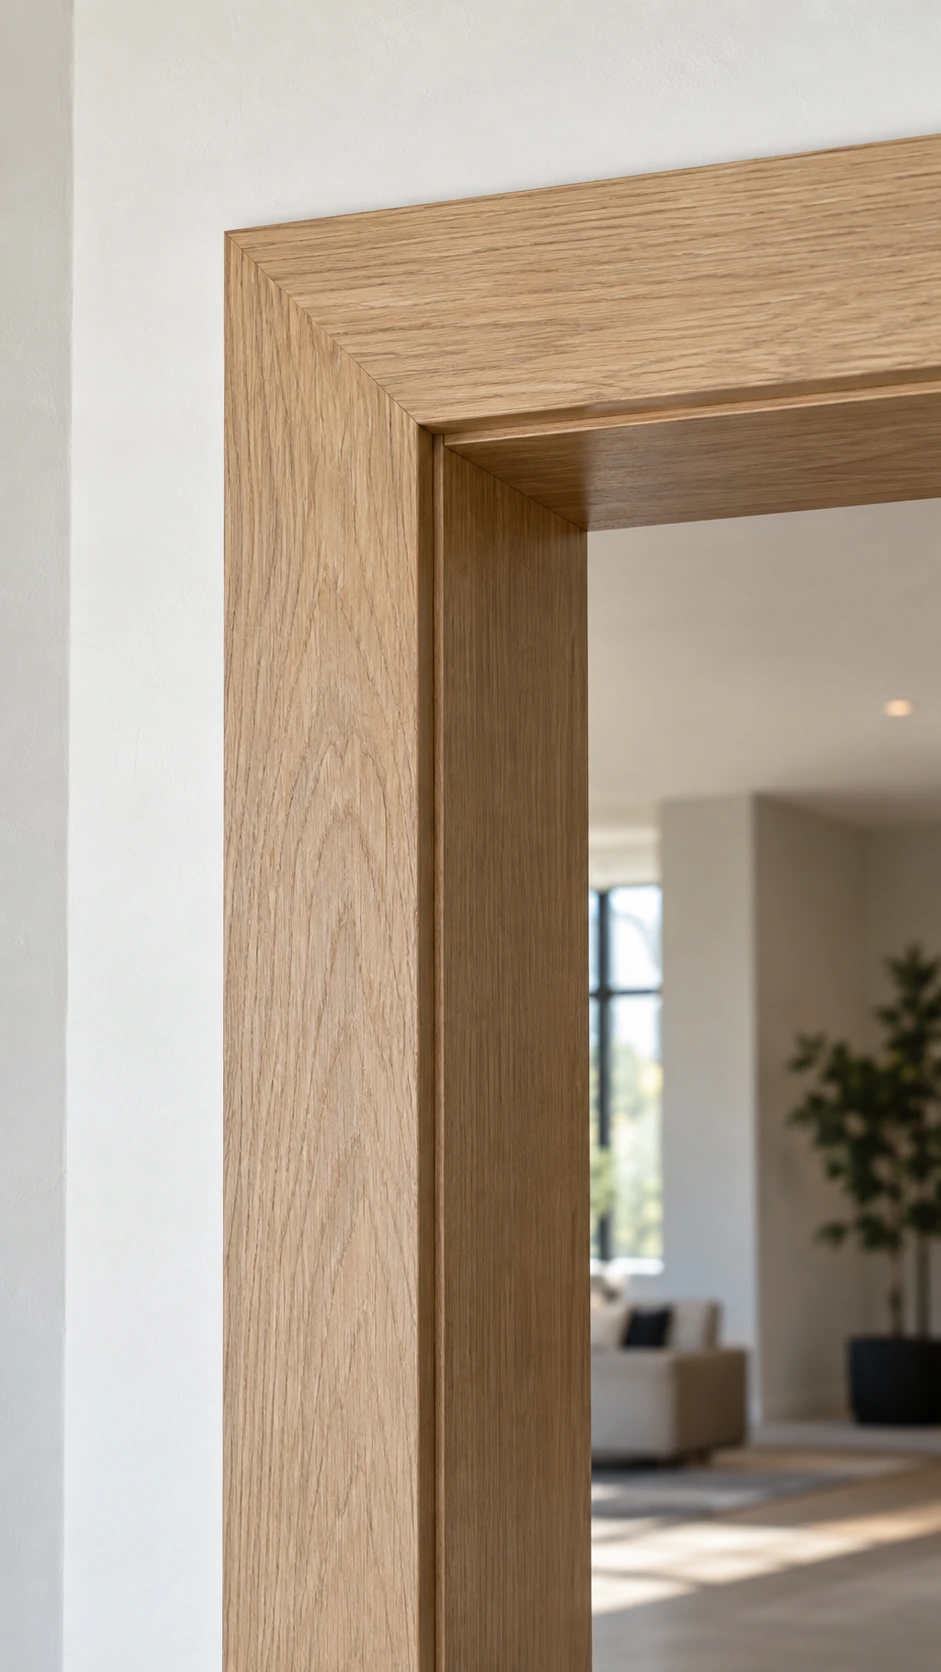
Common-Area Trim
Shared interiors
Baseboards, door casing, wall trim and finish details for corridors, community rooms and other common areas. Existing profiles and adjoining surfaces guide the work.
Trim & Millwork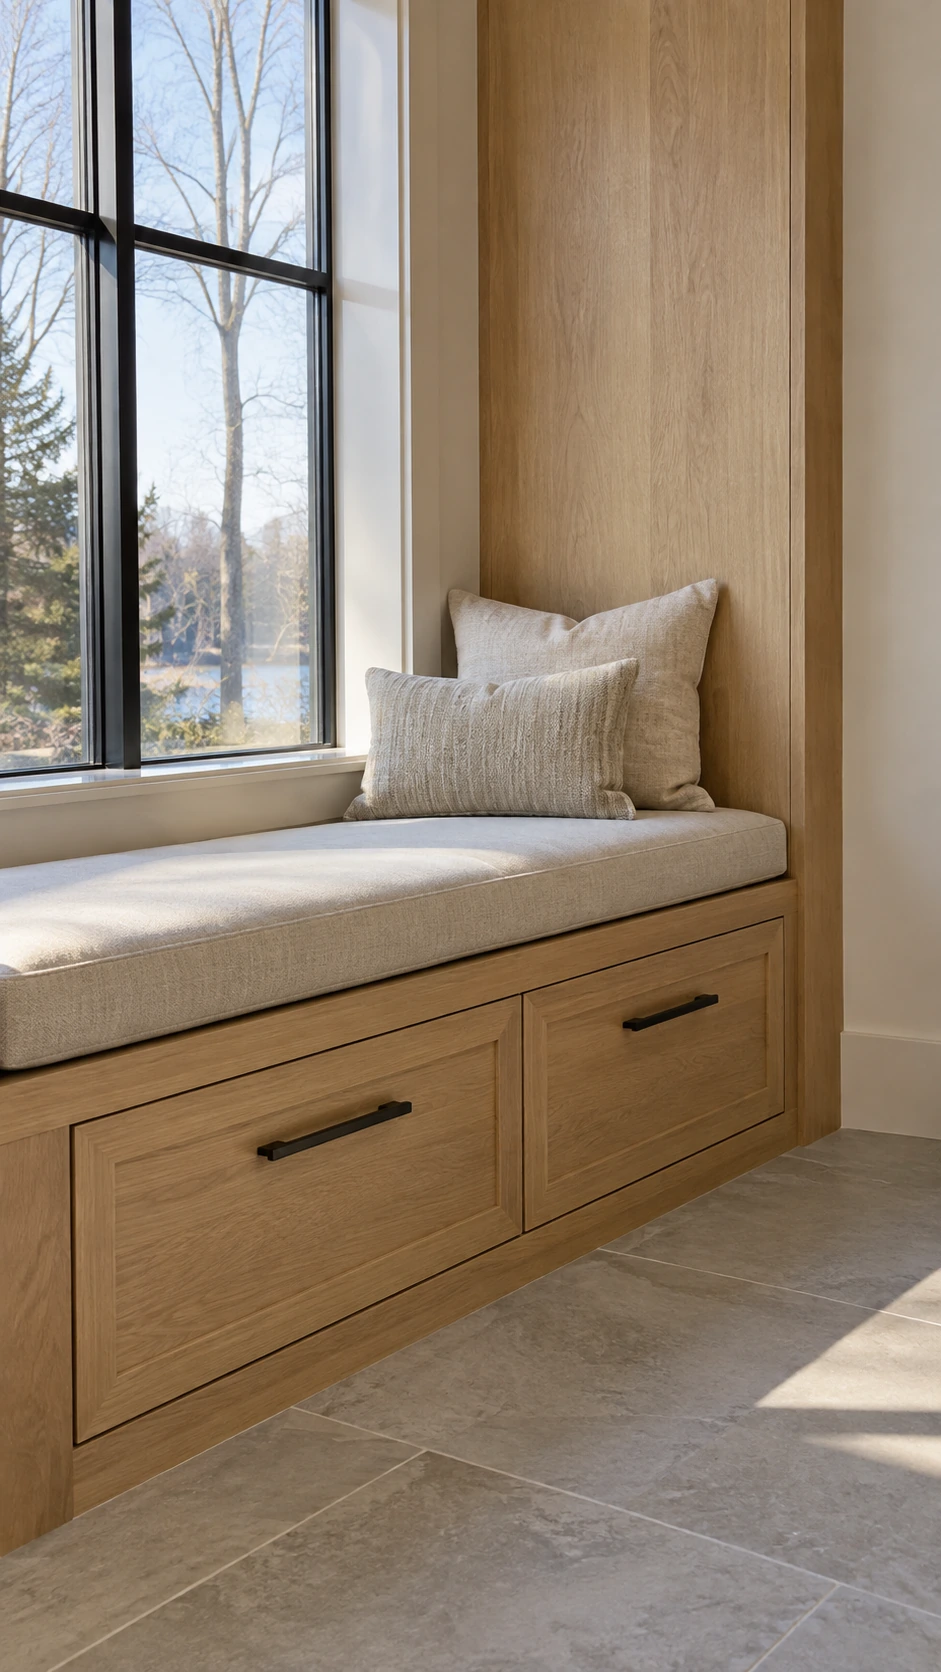
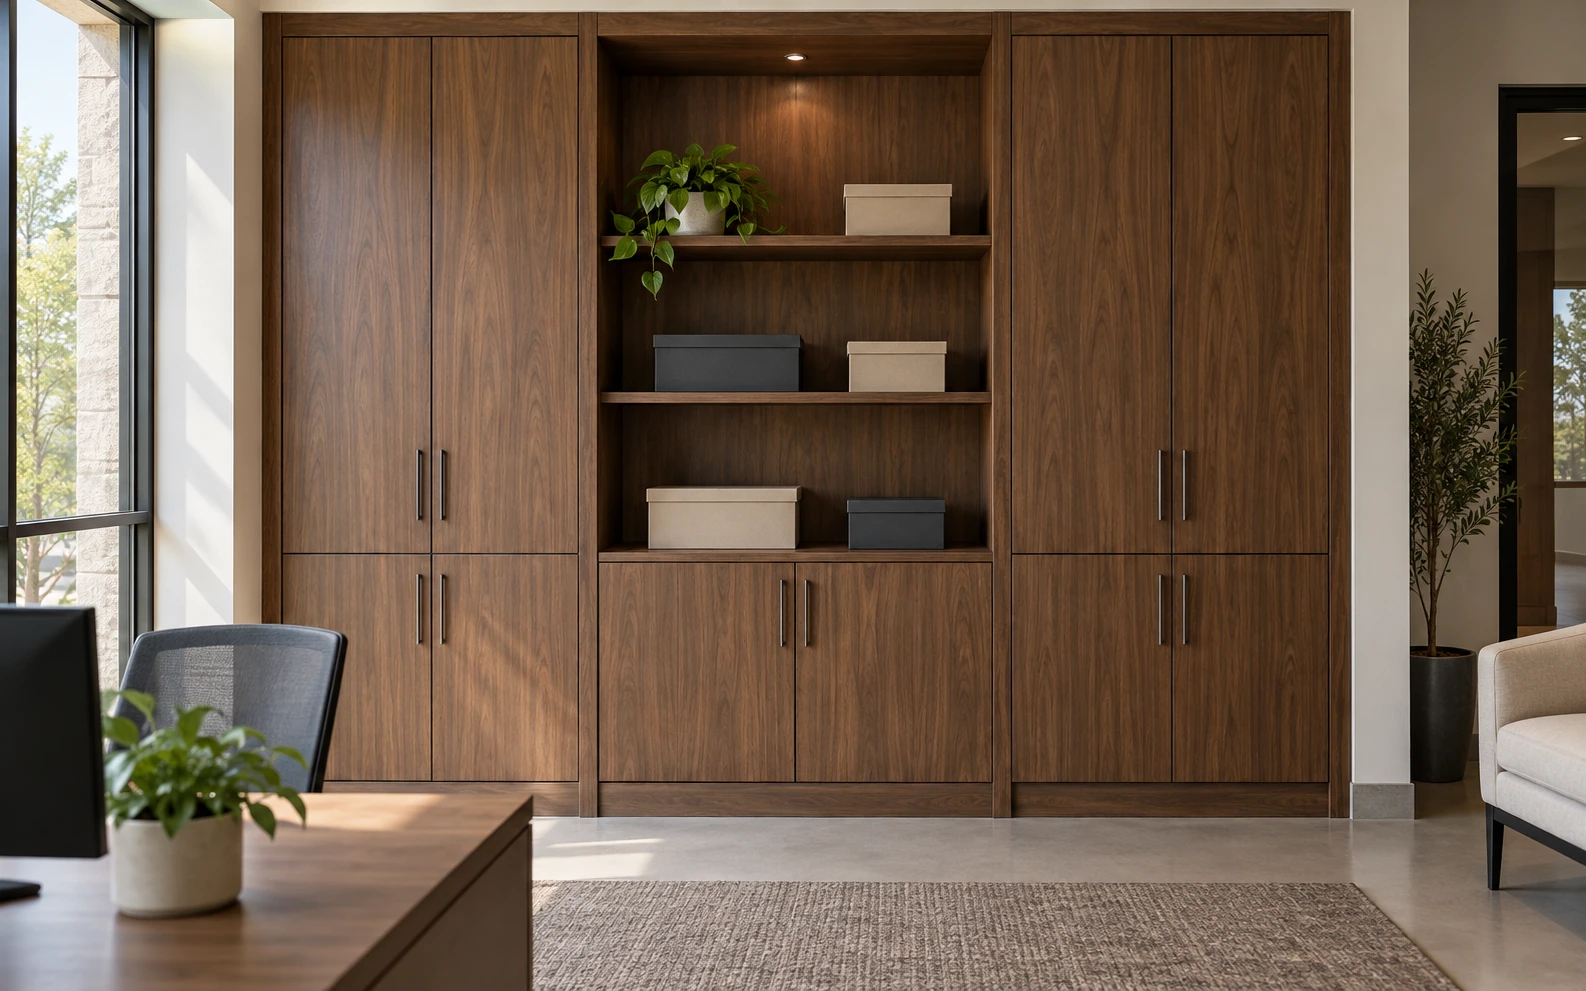
Shared-Space Storage
Built-ins & cabinetry
Fitted cabinetry and storage for community rooms and property-management spaces, shaped around the room, equipment clearances and the components you want to keep.
Cabinetry & Built-Ins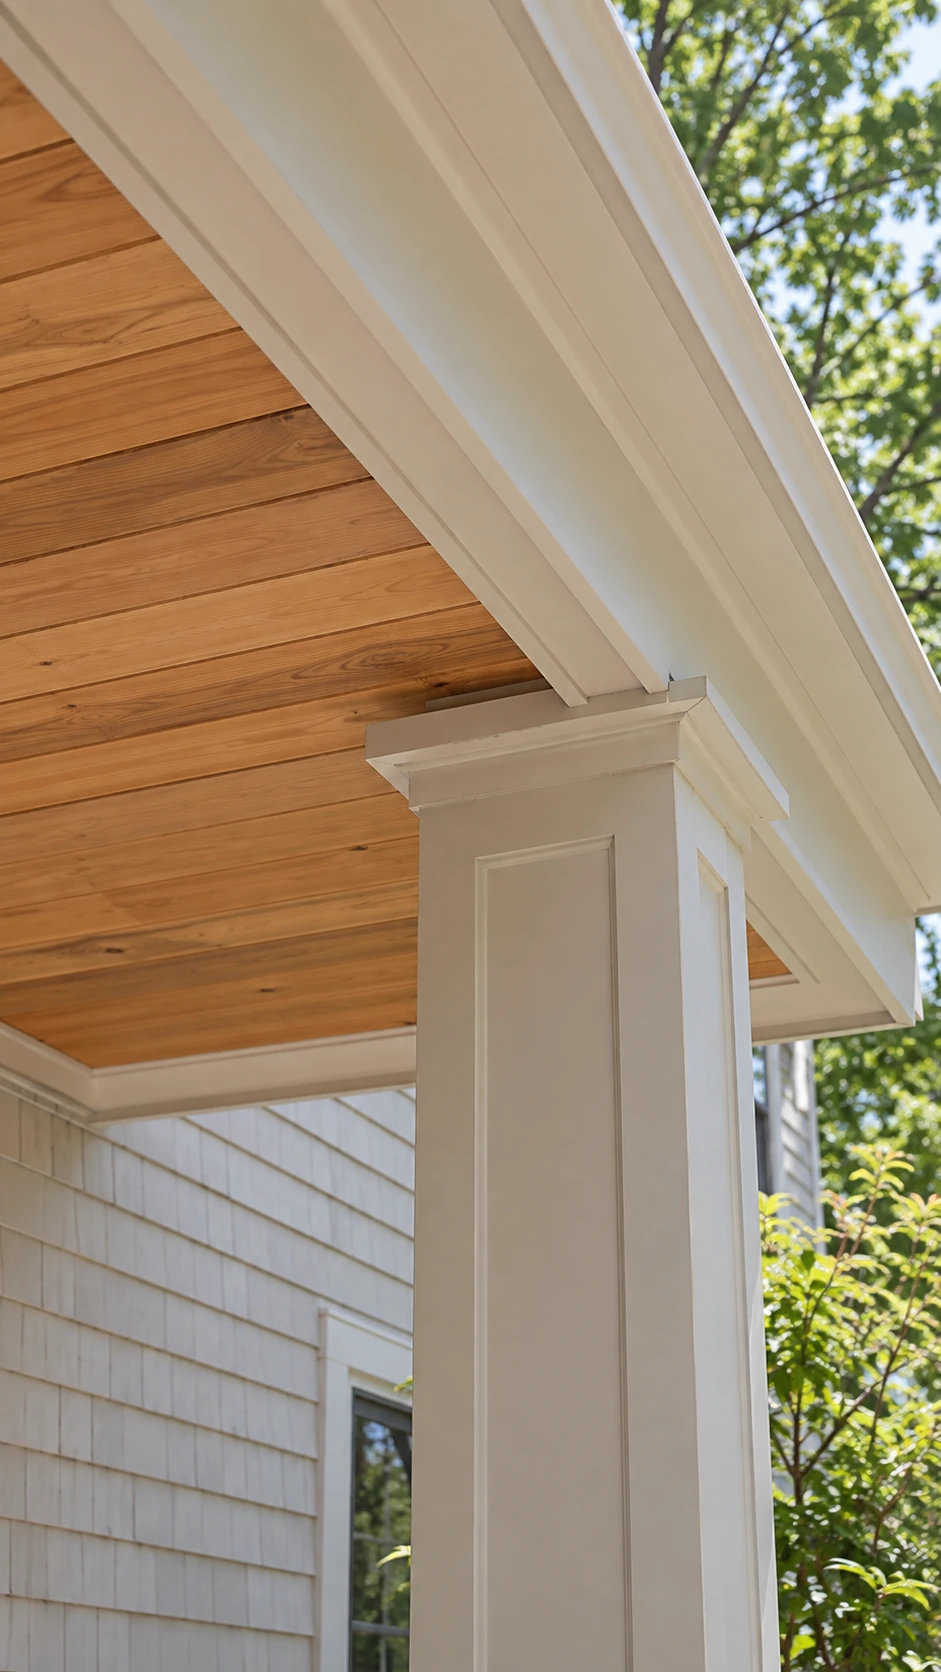
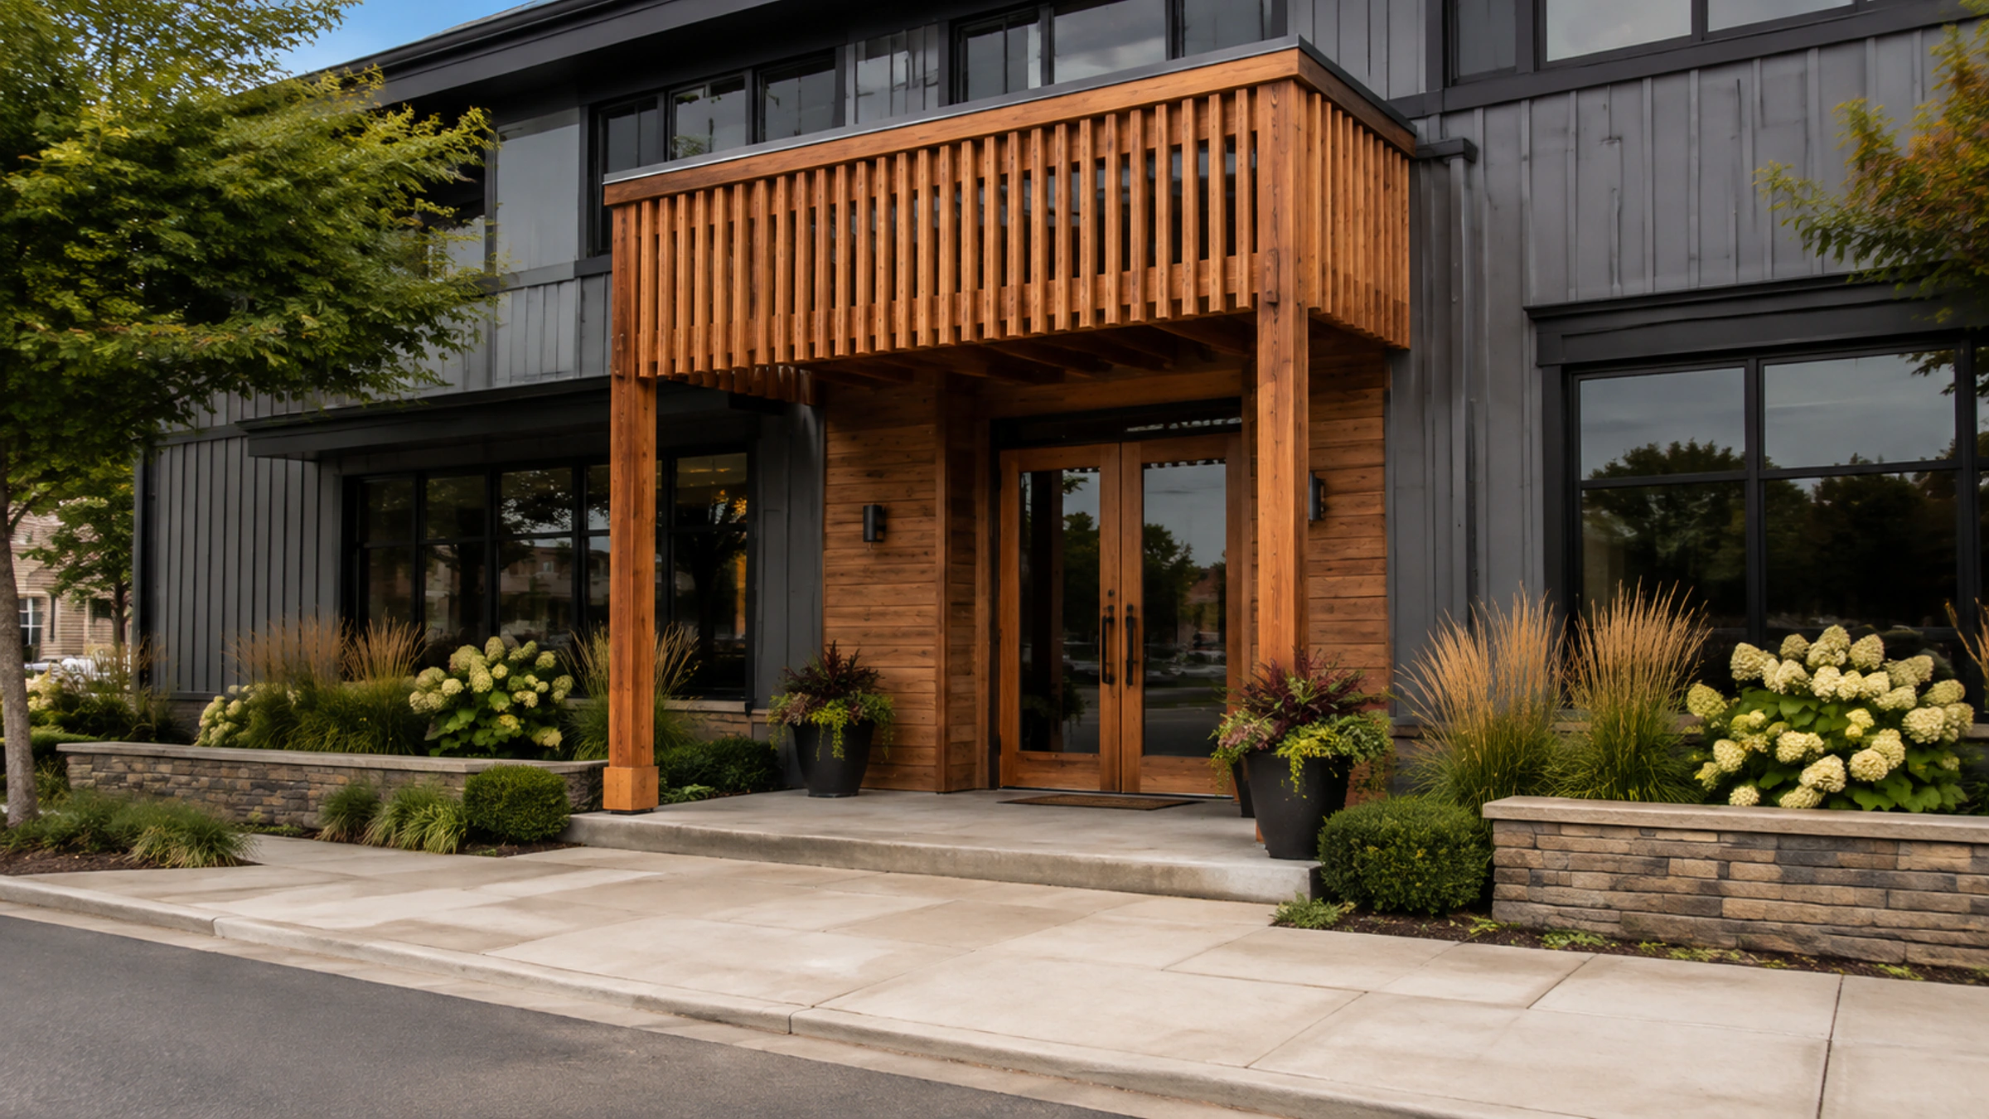
Exterior Trim Details
Building edges & openings
Defined fascia, soffit and exterior casing work, with attention to weather exposure and the points where woodwork meets roofing, cladding and other surfaces.
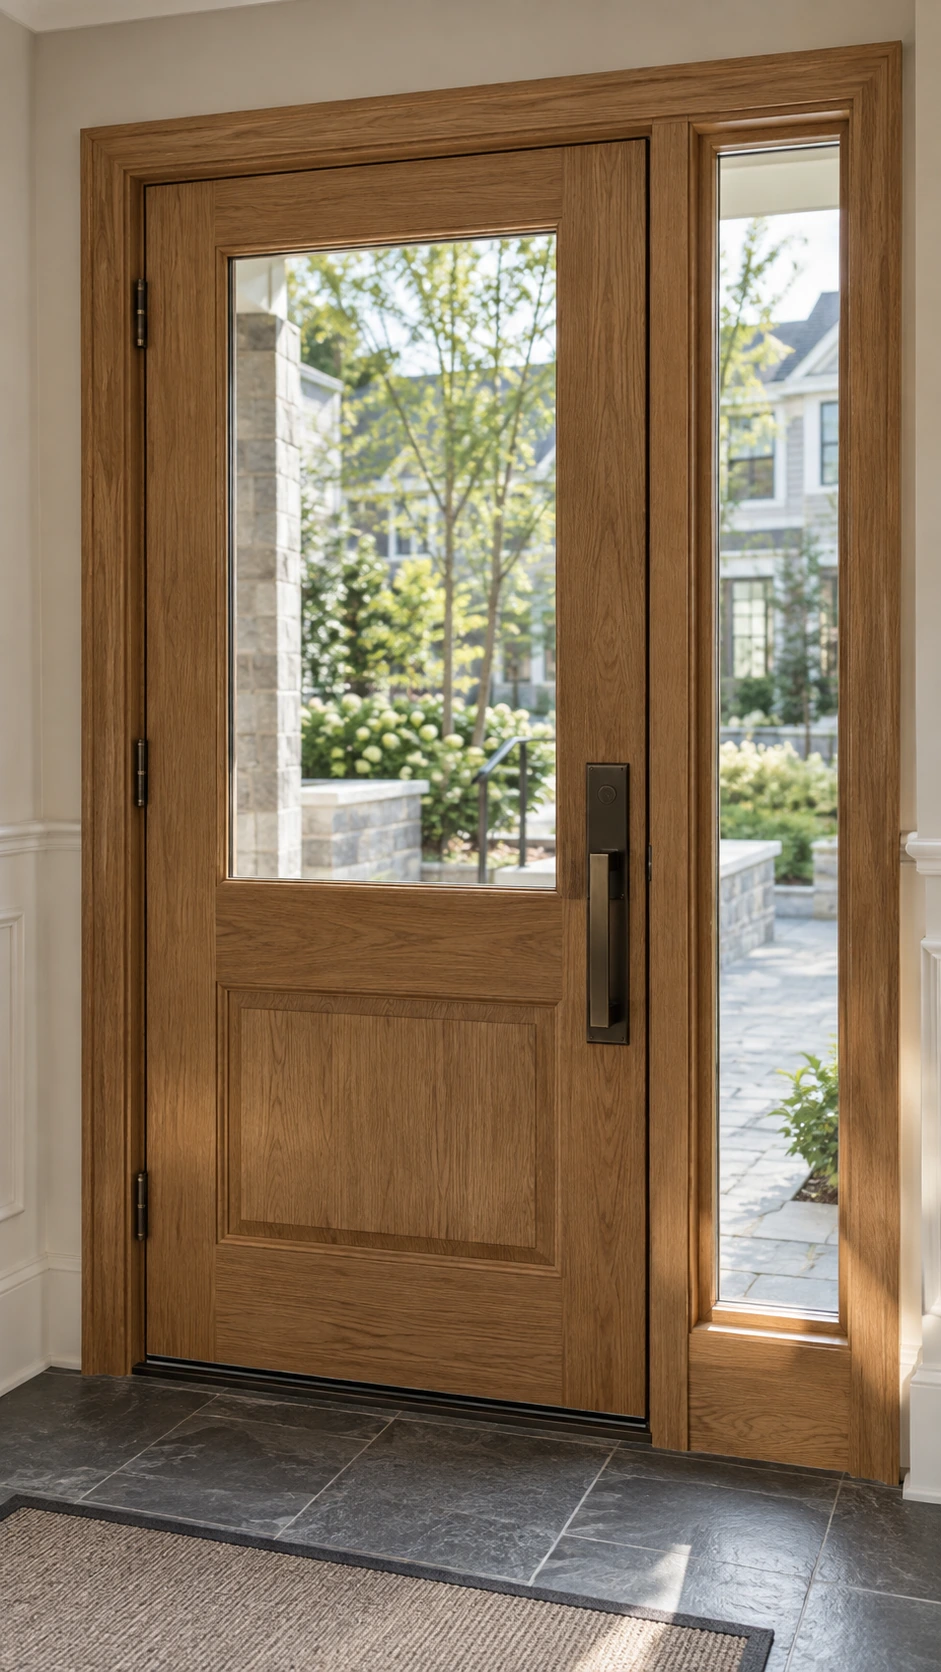
Entry Woodwork
Shared entrances
Door casing, wood trim and finish transitions around shared entrances and support areas. Bring the existing details and the intended result into the project review.
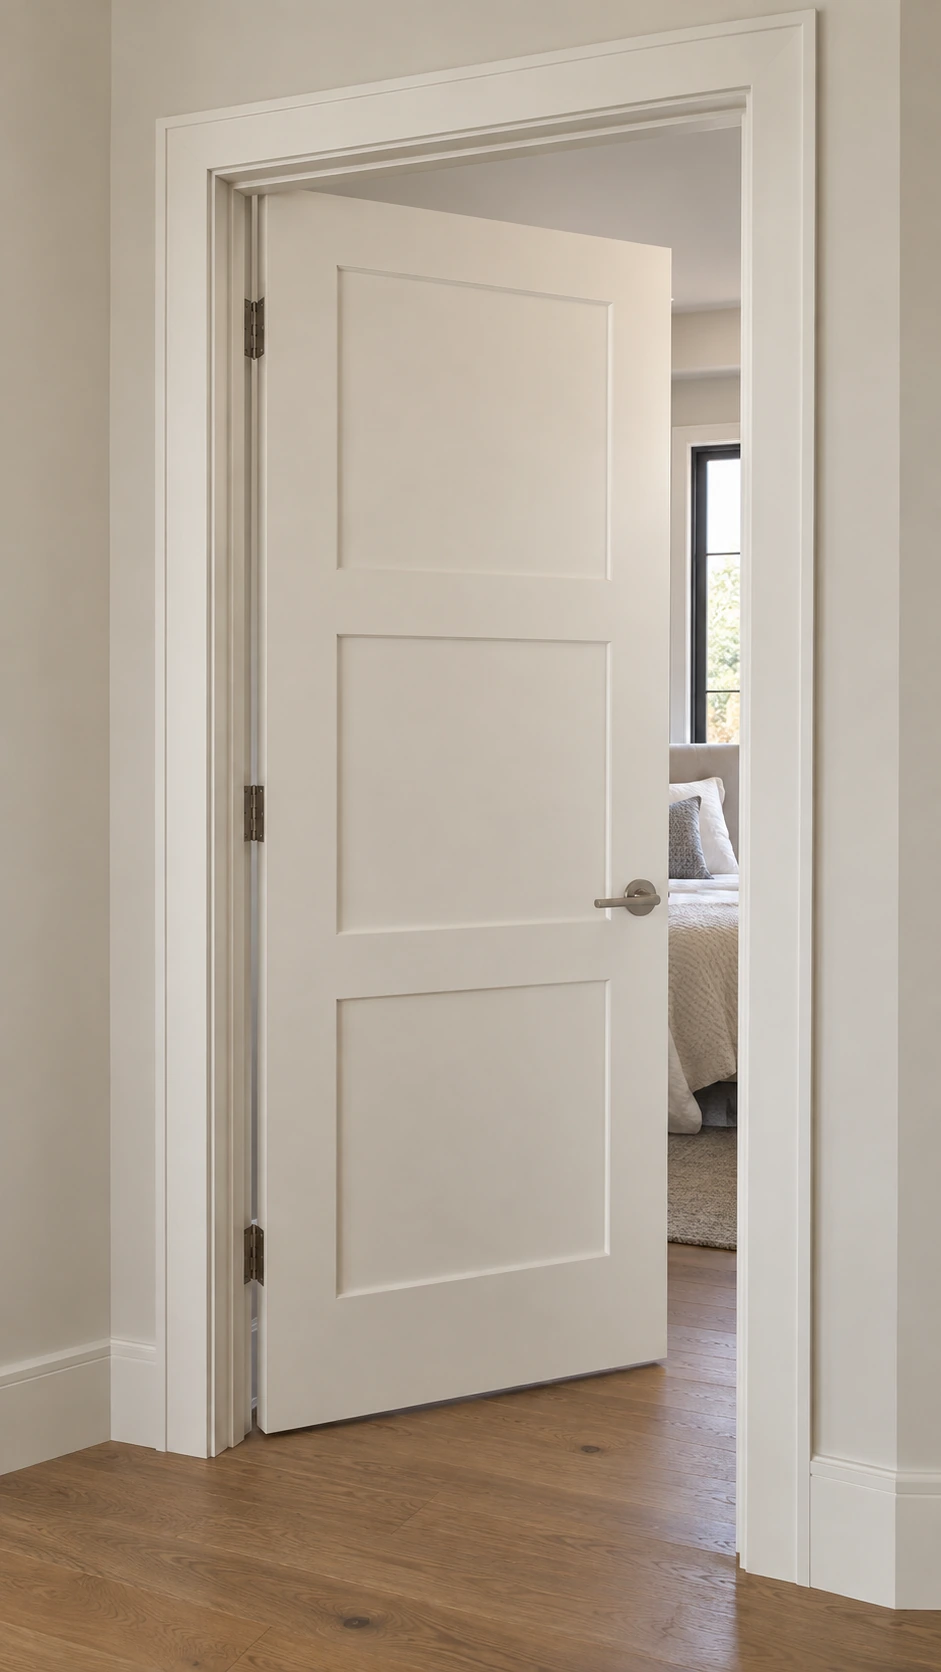
Units Included in the Project
Unit interiors
Door and frame carpentry, casing and interior finish work within the units included in a building-level project. Define which components need attention and which should remain.
Doors & Frames
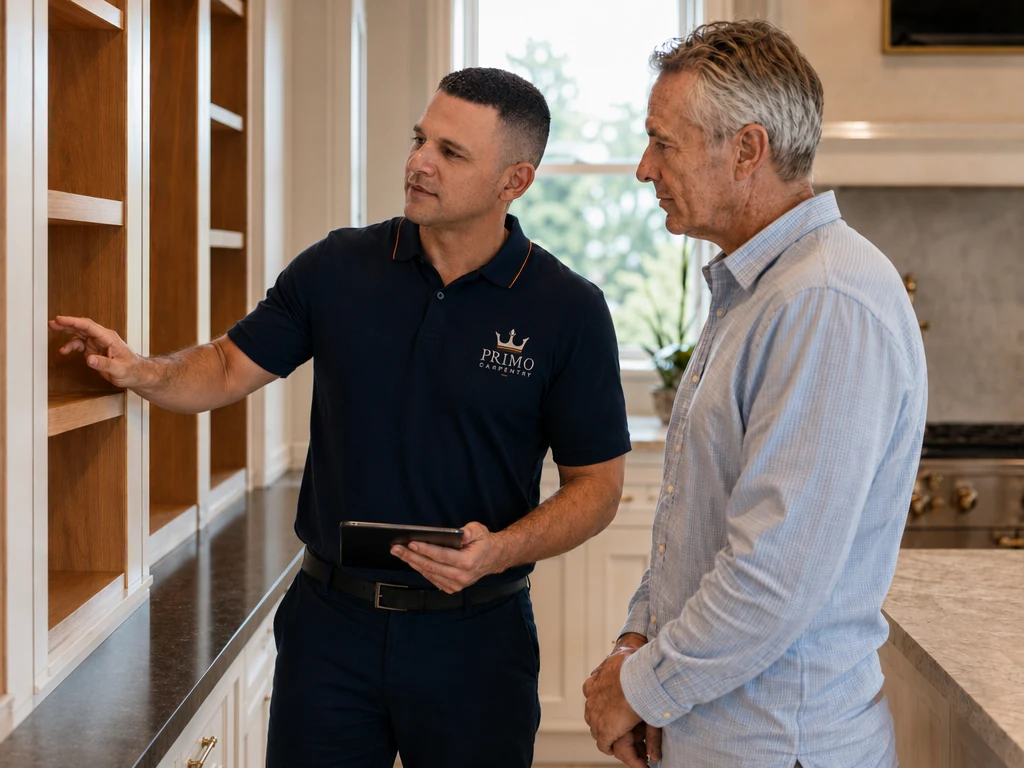
The company behind the work
Meet Primo Carpentry LLC
Get to know the people and company behind the work before choosing a carpentry partner for your property.
Founded in 2013
Founded in 2013, Primo Carpentry LLC works across residential and commercial carpentry.
People behind the work
Wilson and the Primo team bring hands-on carpentry experience to the work, with attention to measurements, fit and finish.
Documents you can review
Request current registration and insurance information relevant to your project. Documentation is reviewed against the work and its location.
A closer view
Interior and Exterior Details Worth Reviewing
Look beyond a wide view of the building. Profiles, joints, edges and adjoining surfaces help explain what needs attention and what you want the proposed work to preserve.
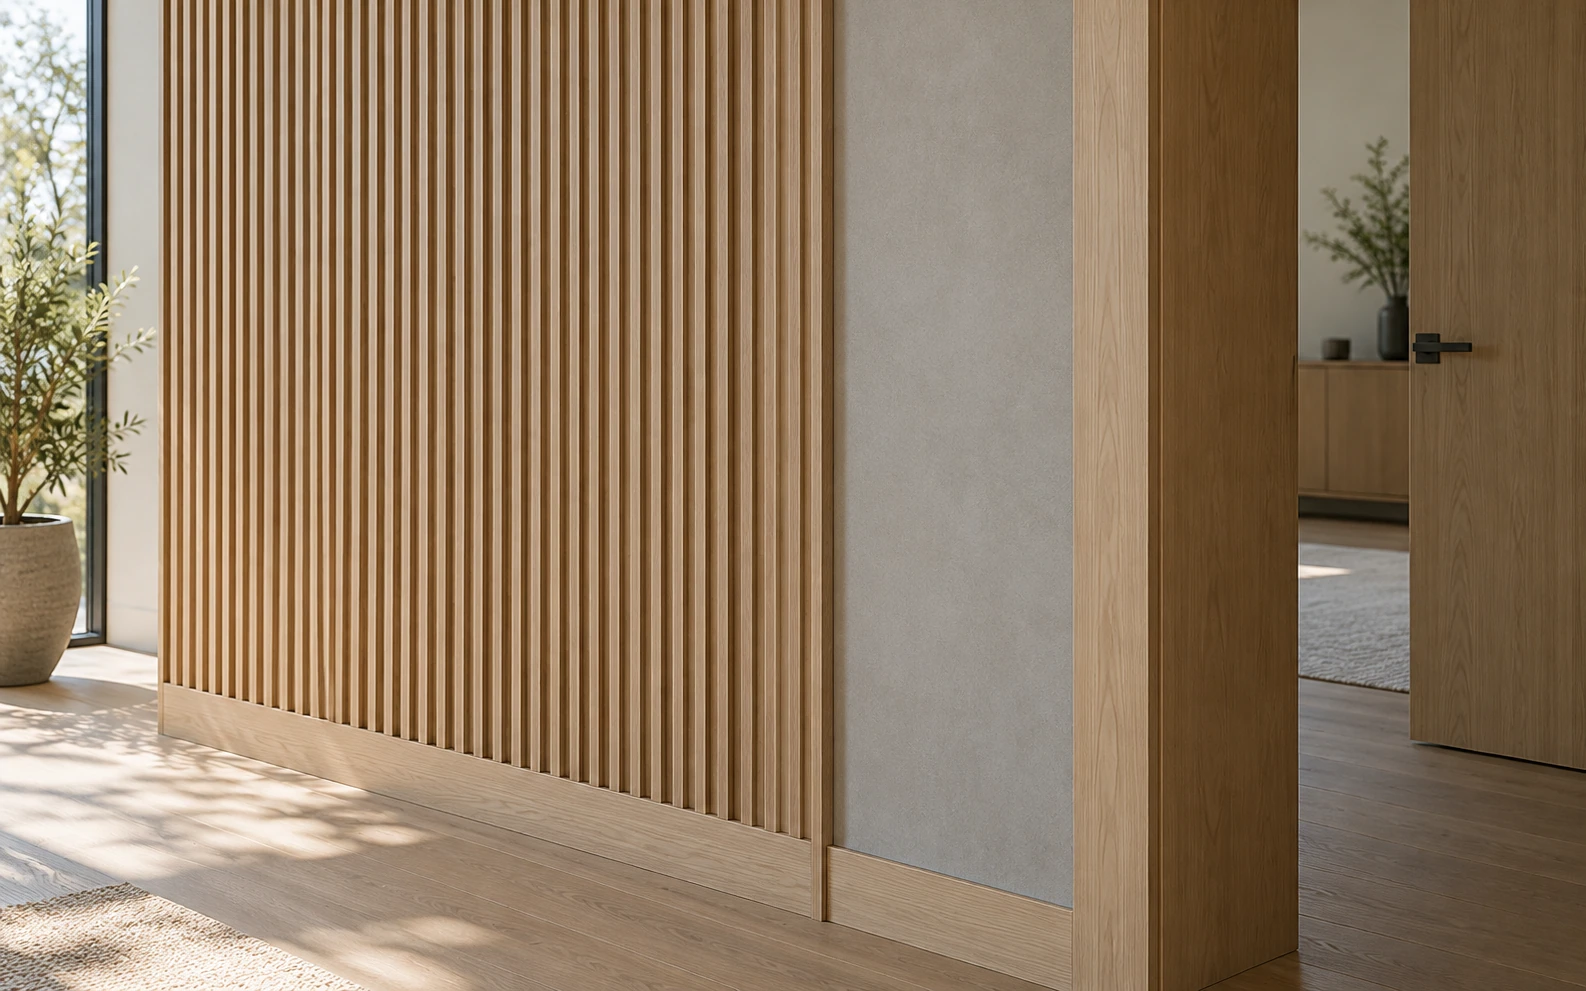 View full photo
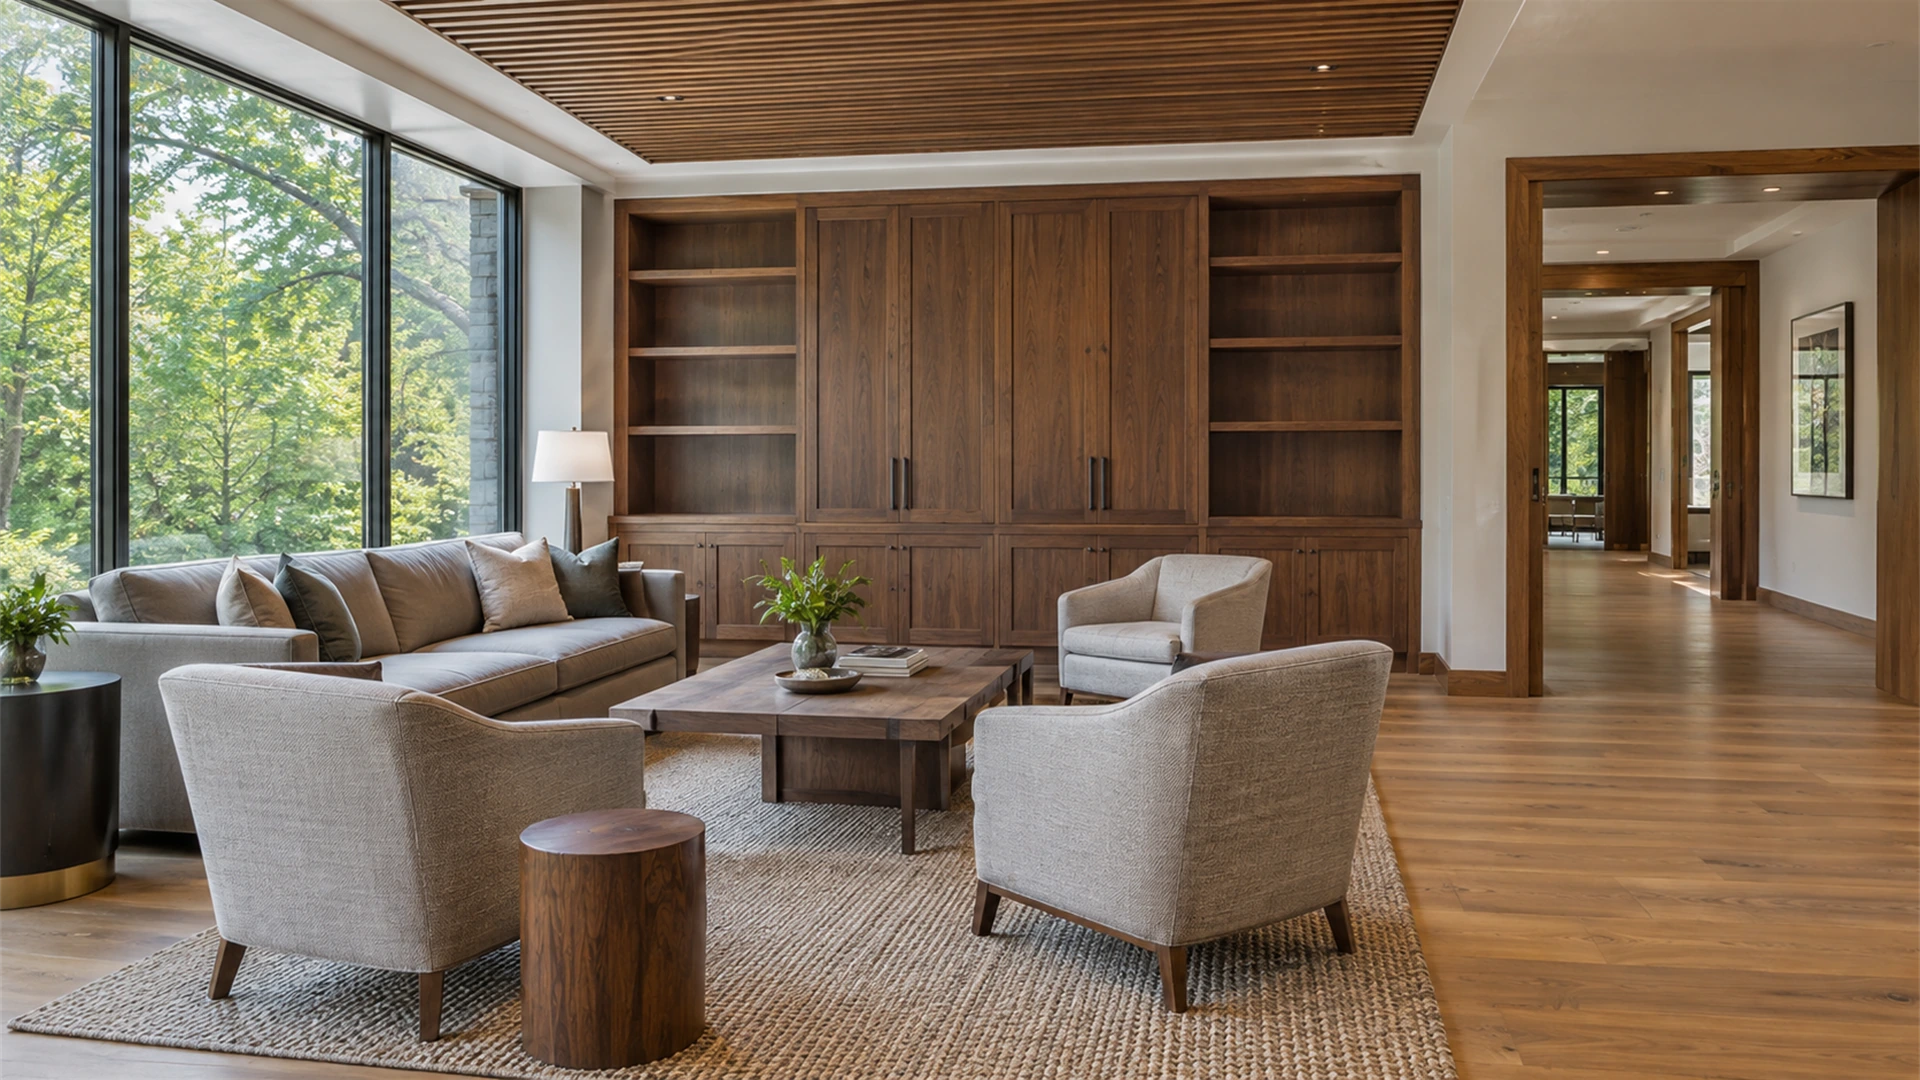
Shared Interior Details
Trim and transitions
 View full photo
Exterior Trim Connections
Edges and adjoining surfaces
 View full photo
Entry & Storage Details
Openings and fitted components
Planning around residents
Keep Resident Access in the Work Plan
A workable plan accounts for the people living in the building as well as the carpentry. Bring access rules, notice requirements and the areas that must stay available into the scheduling conversation, including any limits on occupied work.
Areas & approvals
- Buildings, shared areas and included units
- Property contact and scope approver
- Drawings, profiles and finish references
Access & coordination
- Resident routes, unit entry and notices
- Deliveries, storage and debris routes
- Working height and access arrangements
Sequence & review
- Work windows, weather and other trades
- Samples or a pilot area where required
- Phases, walkthroughs and return to use
Have building rules, access limits or a target date?
A scope you can compare
Make Building Carpentry Estimates Easier to Compare
When proposals cover different buildings, components or responsibilities, the totals are hard to compare. Use the same area list and requirements to make inclusions, exclusions and material assumptions easier to see.

- Buildings, areas and quantities
- The buildings, floors, elevations, common spaces and units included, with component counts where available.
- Repair, replacement and materials
- The proposed treatment, dimensions, profiles and finish requirements for each group of components.
- Supply and trade responsibilities
- Who provides materials, hardware and finishing, and which adjoining systems or work remain with others.
- Access and sequencing
- Entry arrangements, protection, work windows, deliveries and any proposed phases or access equipment.
- Changes and completion review
- How newly discovered conditions will be reviewed, who approves changes and what is checked at handover.
Tell us what your property needs
Tell us what needs attention, what should remain and who will review the proposal.
From inquiry to a defined scope
Turn Property Priorities Into a Defined Plan
Share the property and priorities.
Start with the address, property type, affected buildings and interior or exterior work you have in mind.
Review the details and constraints.
Discuss available photos or drawings, component quantities, access requirements and the person responsible for approvals.
Confirm the proposed scope.
Review the work included, responsibilities, exclusions and scheduling assumptions before making project arrangements.
Have a building-by-building list, inspection notes or drawings? Mention them in your inquiry so we can agree on how to share them.
Questions About Condo and Apartment Carpentry
Can a project include common areas and individual units?
Yes, both can be considered in a defined building or community project. List the shared areas and the units included, with the appropriate approval and entry arrangements for each. Do not assume association and unit-owner responsibilities are the same; identify those boundaries with the property's authorized representative before defining the work.
Can residents remain in the building during the work?
That depends on the tasks, affected areas and available access. Share resident routes, entry rules, notice requirements and requested work hours. The proposed sequence needs to account for protection, noise and any restrictions on using an area; uninterrupted access or occupancy should not be assumed for every scope.
What interior and exterior carpentry can we discuss?
Interior trim, cabinetry, door and frame carpentry, and defined exterior trim or finish components are starting points. Include the building height, existing conditions and adjoining systems. Structural repairs, balcony or guardrail work and changes to fire-rated assemblies need a separately assessed scope and the appropriate qualified professionals.
What information helps with a property-level estimate?
Start with the full project address, buildings and areas involved, component counts, photographs and available drawings. Identify known damage, material or finish requirements, the target schedule and who approves the scope. Avoid sending residents' personal information; relevant project documents can be requested during follow-up.
Can new woodwork match the details already in place?
Existing profiles, dimensions, materials and finishes provide the starting point. Share clear detail photos and any samples or specifications the property has approved. Matching depends on what is available and the condition of what remains, so a precise match needs review before it can become a project commitment.
Can work be divided by building, floor or phase?
A phased approach can be discussed where the scope and site conditions support it. Identify approval dates, access windows, resident coordination and dependencies on other trades. Material availability, exterior exposure and agreed completion checks also affect sequencing; a requested date or phase is not a confirmed schedule until reviewed.
Plan the next step
Discuss Your Building Carpentry Project
Tell Primo Carpentry LLC what your condo community, apartment building or residential complex needs to repair, replace or improve. Include the interior and exterior areas involved, who coordinates the property and any timing or resident-access requirements.
Planning a project in Connecticut or Westchester County, New York? Share the complete address, scope and timing so we can review availability and the appropriate next step.
Tell Us About Your Building Project
Fields marked required help Primo review project fit and route your inquiry.