
Existing Conditions Recorded
Accessible platform, framing, attachment, grade and transition conditions are documented at the appropriate project stage.
Review the Process
Outdoor platform carpentry planned around use and site conditions
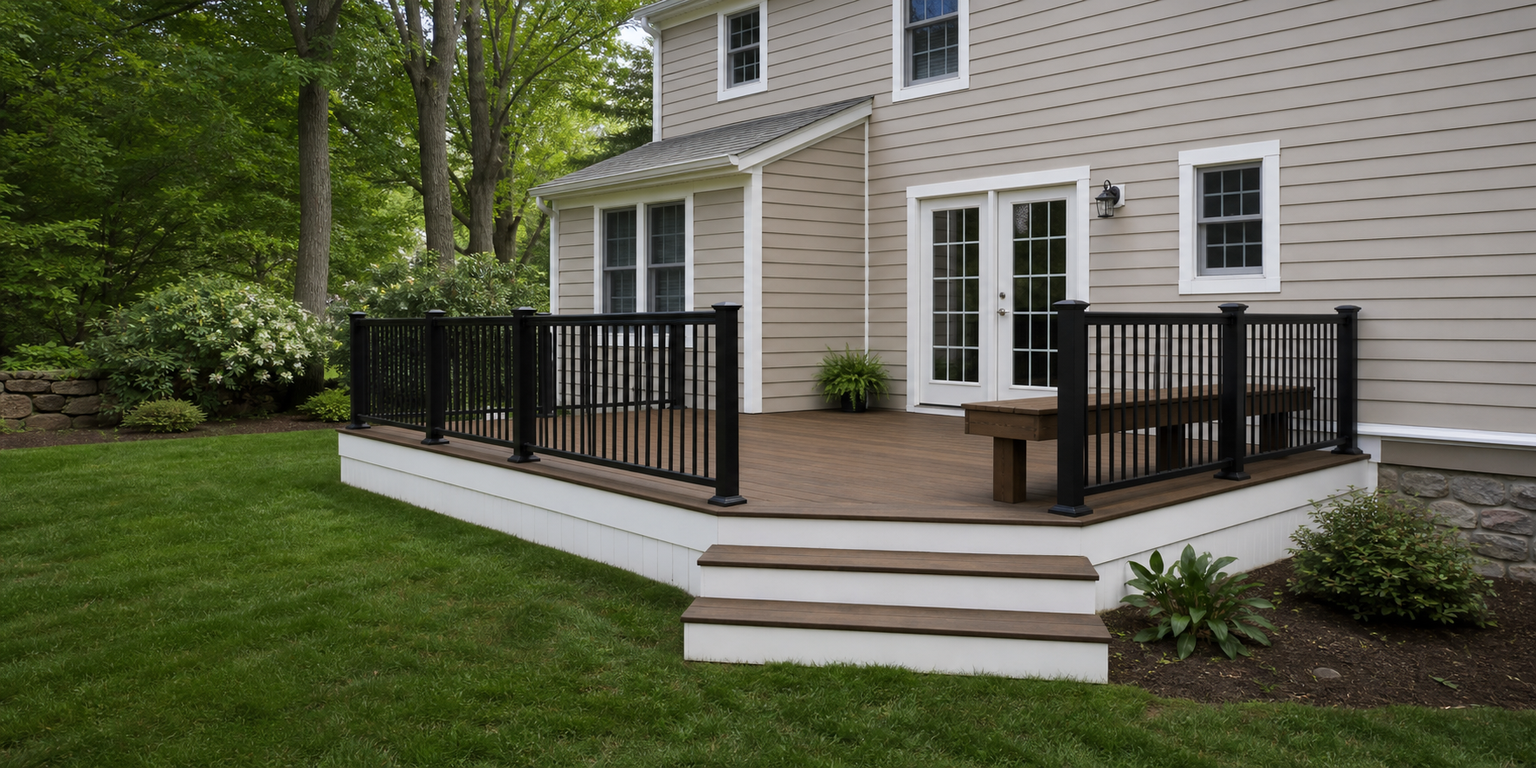
Deck Carpentry in Connecticut covers new, replacement and defined upgrade scopes for residential outdoor platforms. Primo Carpentry reviews the existing condition, intended use, access, material direction and project responsibilities before pricing the approved carpentry work.
New decks · replacement decks · decking · stairs · railings · privacy and finish details
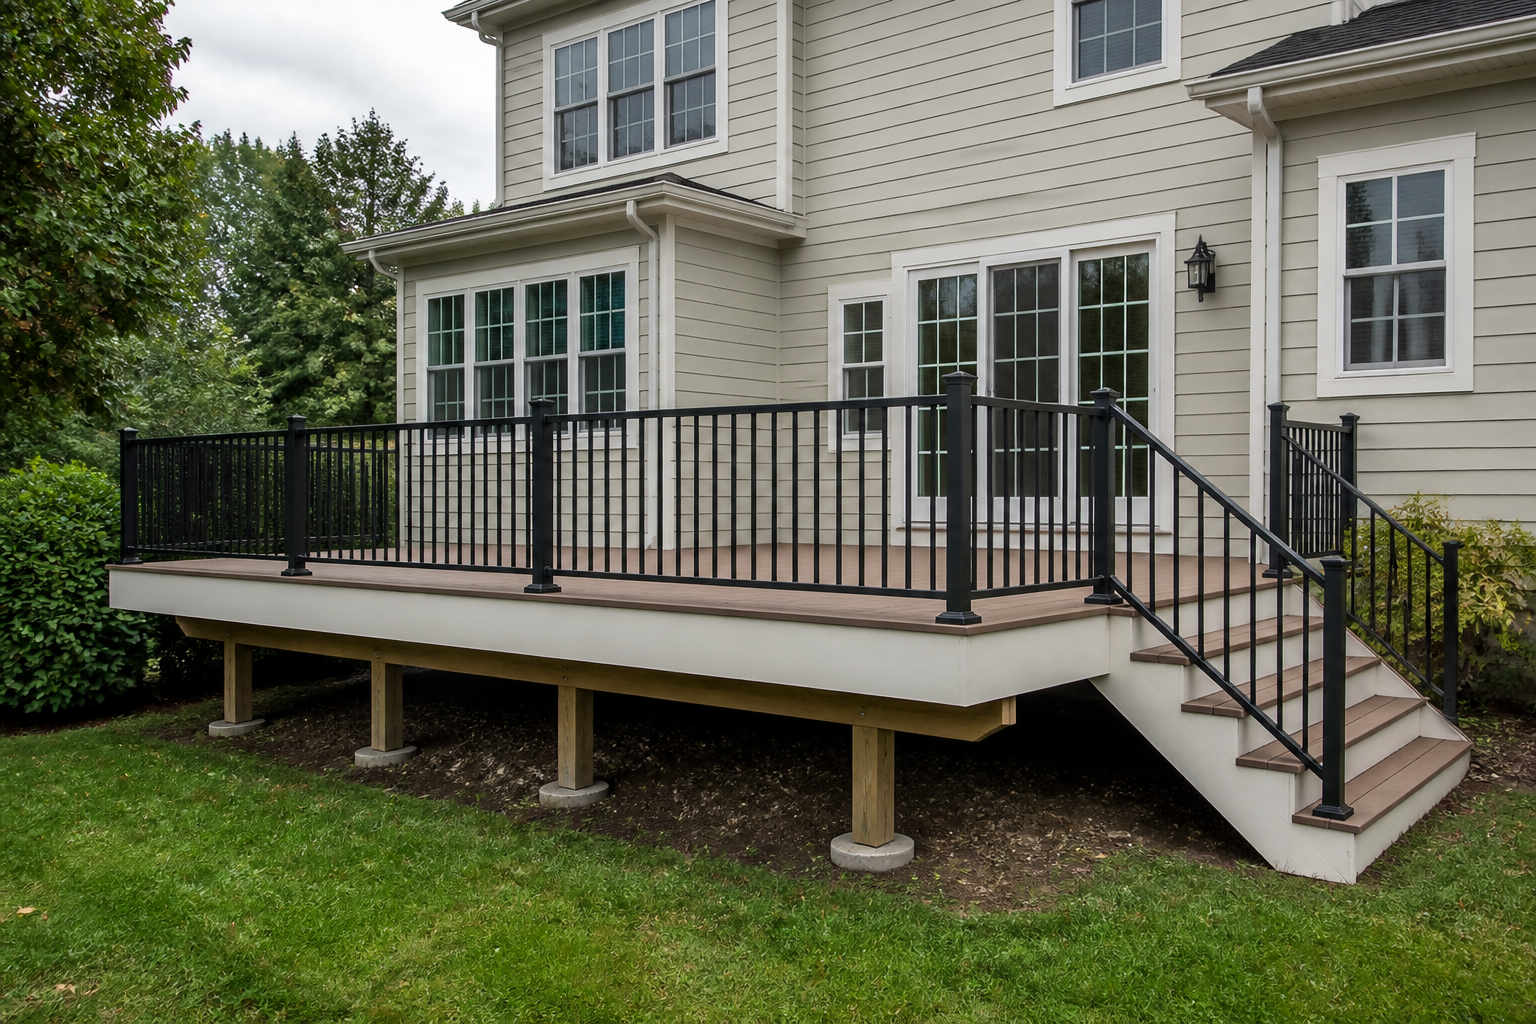
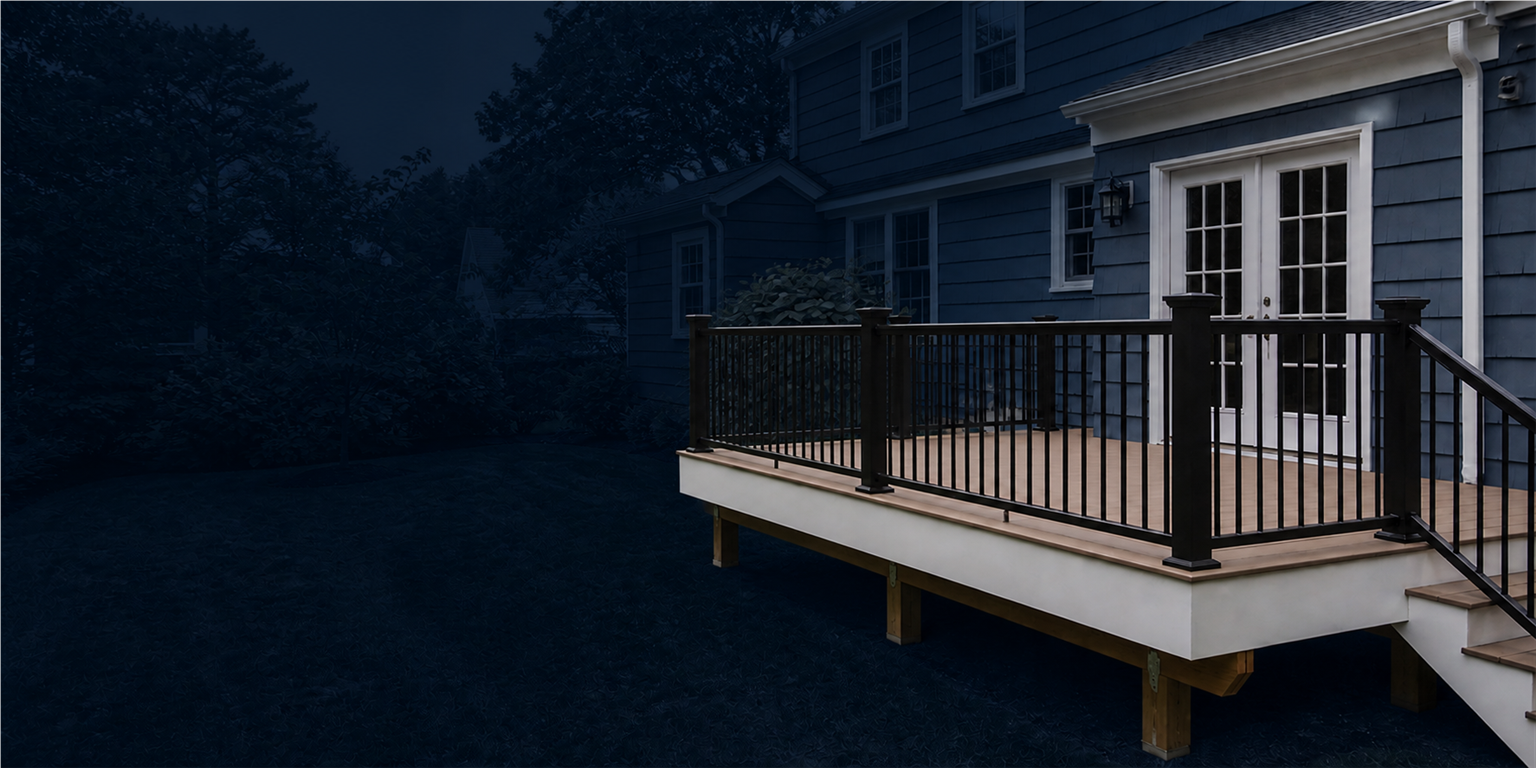
Deck carpentry services begin with the platform's intended use and the verified site condition, then define which structural, surface, stair, railing and finish components belong in the project.
Defined service scope
A defined platform scope planned around the property, access, intended use and required project documentation.
A defined platform scope planned around the property, access, intended use and required project documentation.
Existing components reviewed to determine what is included, what remains and which hidden conditions cannot be priced until exposed.
Surface material direction evaluated with layout, fastening, transitions, manufacturer requirements and approved substructure conditions.
Stair carpentry coordinated with the platform, grade, landings, railings and responsibilities confirmed for the project.
Approved railing components planned as part of the deck system rather than treated as an isolated decorative add-on.
Carpentry features reviewed around wind exposure, attachment, privacy goals and the platform's approved scope.
Benches, trim, fascia and selected features considered when the supporting conditions and interfaces are suitable.
Material lead times, access, disposal, permit/design roles and adjoining work documented before execution.
Deck Carpentry focuses on outdoor platforms, stairs and railings. Porch details, exterior trim, permits, engineering, code review, utilities, footings and concealed conditions are confirmed separately for each project.
A reliable deck proposal distinguishes observed conditions from assumptions and makes the included components, materials and responsibilities visible.
Accessible platform, framing, attachment, grade and transition conditions are documented at the appropriate project stage.
Review the ProcessDecking, framing, stairs, railing, trim, demolition, disposal and work by others are separated in the scope.
Review the ProcessSelected products are installed only within the approved system and relevant manufacturer/project requirements.
Request a Scope ReviewDeck work moves more cleanly when condition review, design responsibility and material decisions are resolved before scheduling.
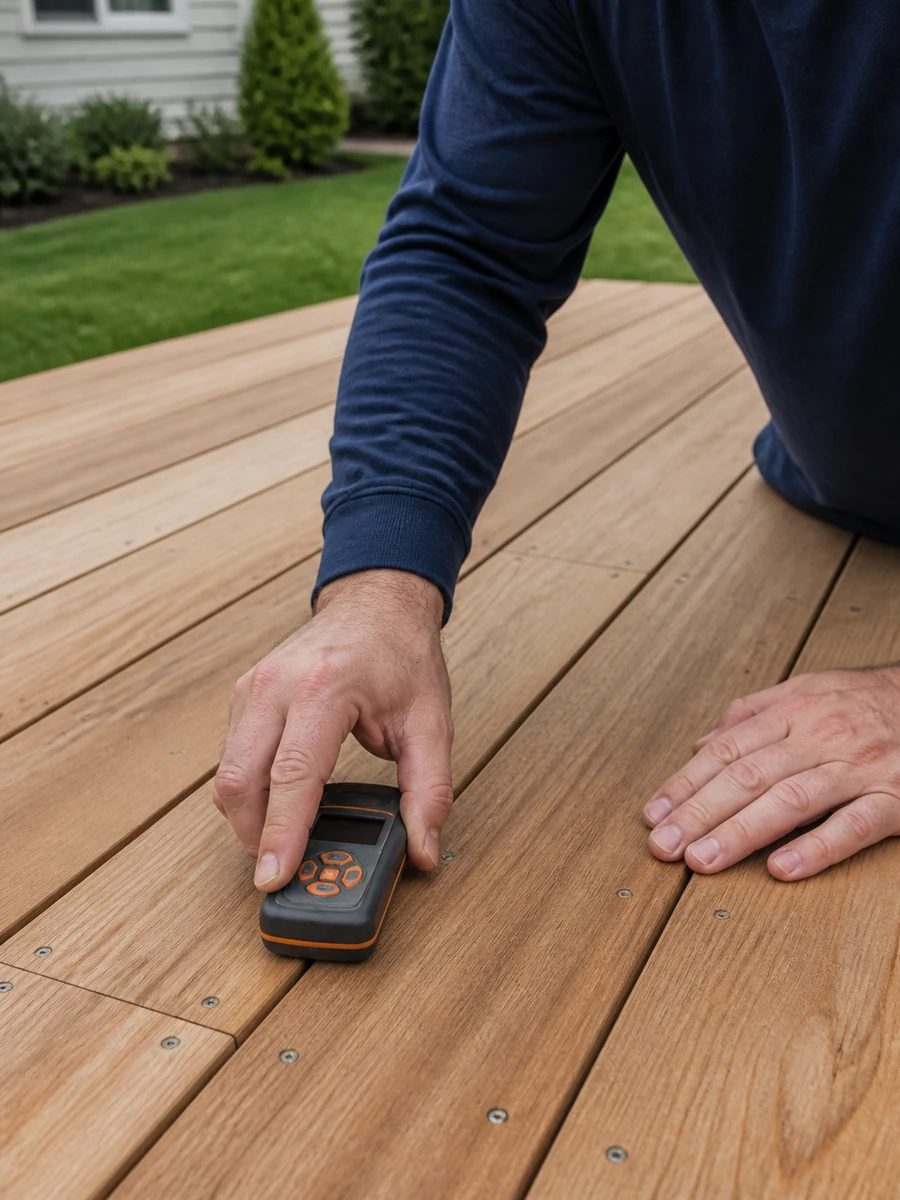
We review access, the existing platform or proposed area, intended use and known project requirements.
Included components, materials, permit/design roles, exclusions and unknown conditions are documented.
Approved deck work is sequenced around deliveries, site protection, access and applicable inspections.
The completed approved work, visible details and remaining responsibilities are reviewed at handoff.
The Primo Scope Standard
Clear communication. Documented details. Carpentry reviewed against the approved scope.
Deck Carpentry in Connecticut makes sense when the project needs a defined outdoor platform scope instead of mixing deck work into a general exterior-repair list.
A home needs a new platform planned around access, use and property conditions.
An existing deck requires replacement with the retained and replaced components clearly separated.
Decking, stairs and railings need to be coordinated as one system.
A material change requires compatible fastening, transitions and manufacturer requirements to be reviewed.
The homeowner needs permit, design, inspection and contractor responsibilities documented before work starts.
Explore selected residential exterior, finish and cabinetry work from the current Primo portfolio.
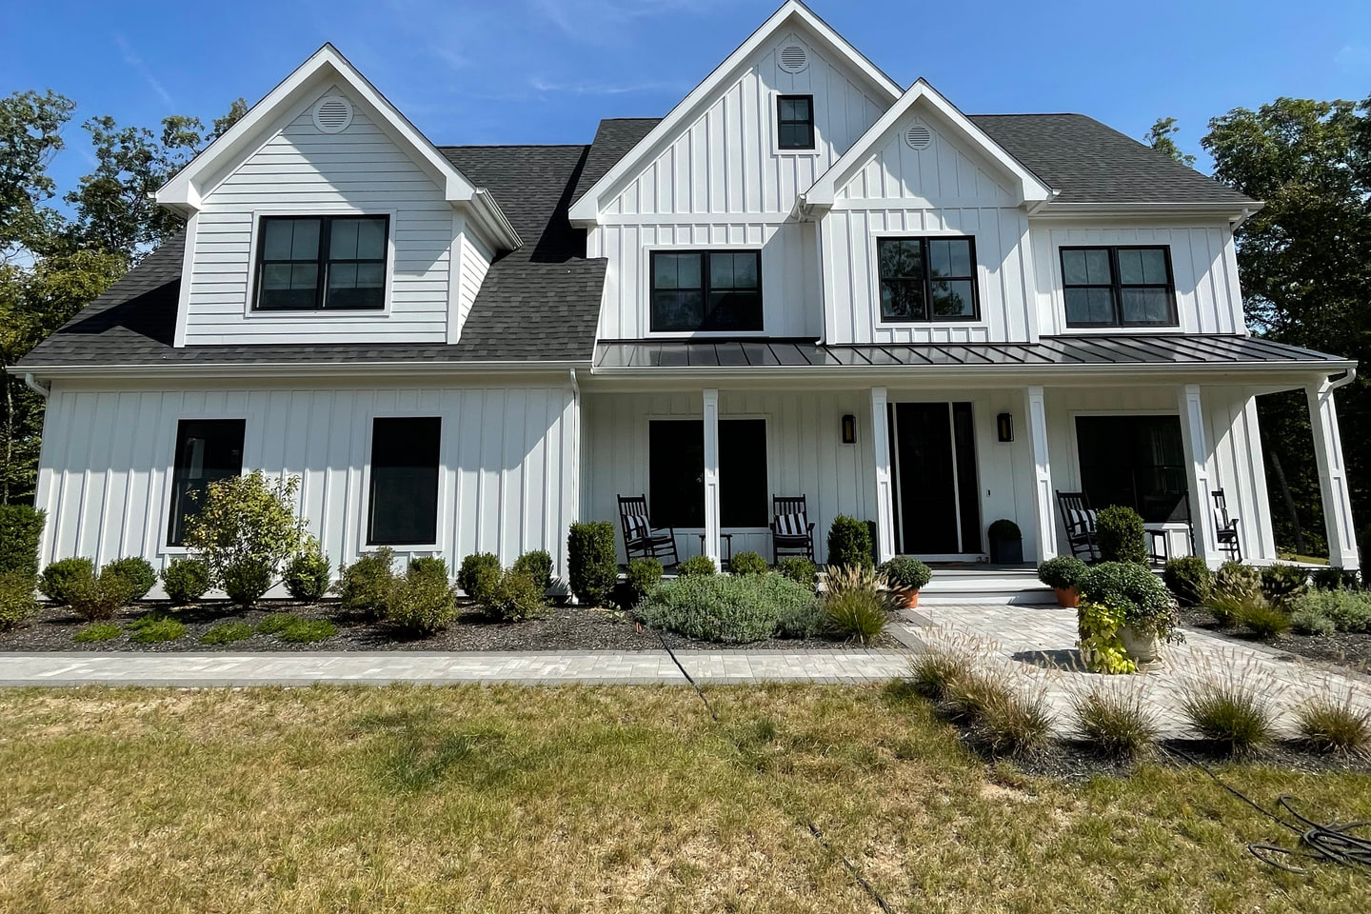
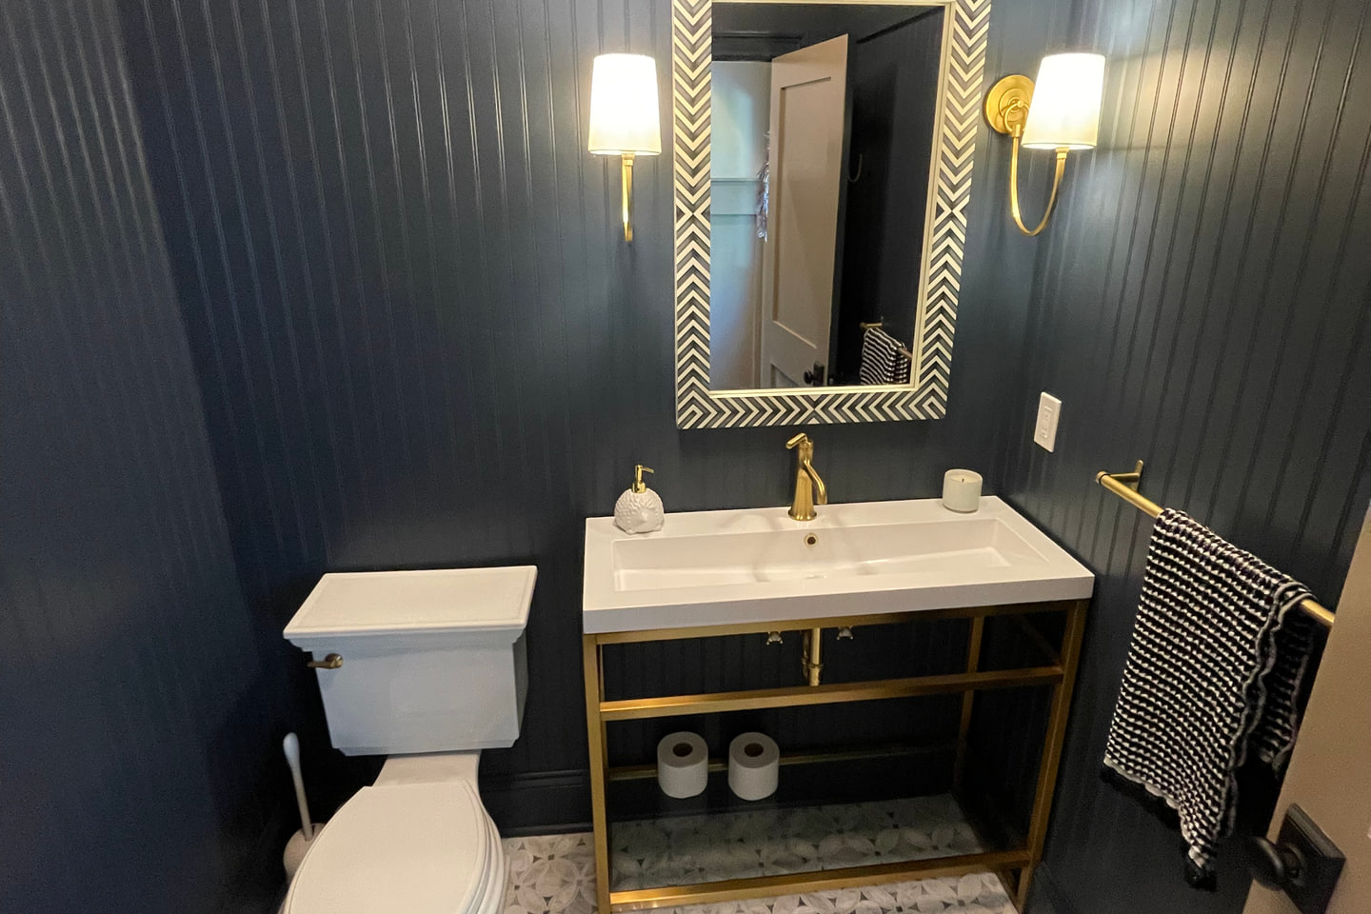
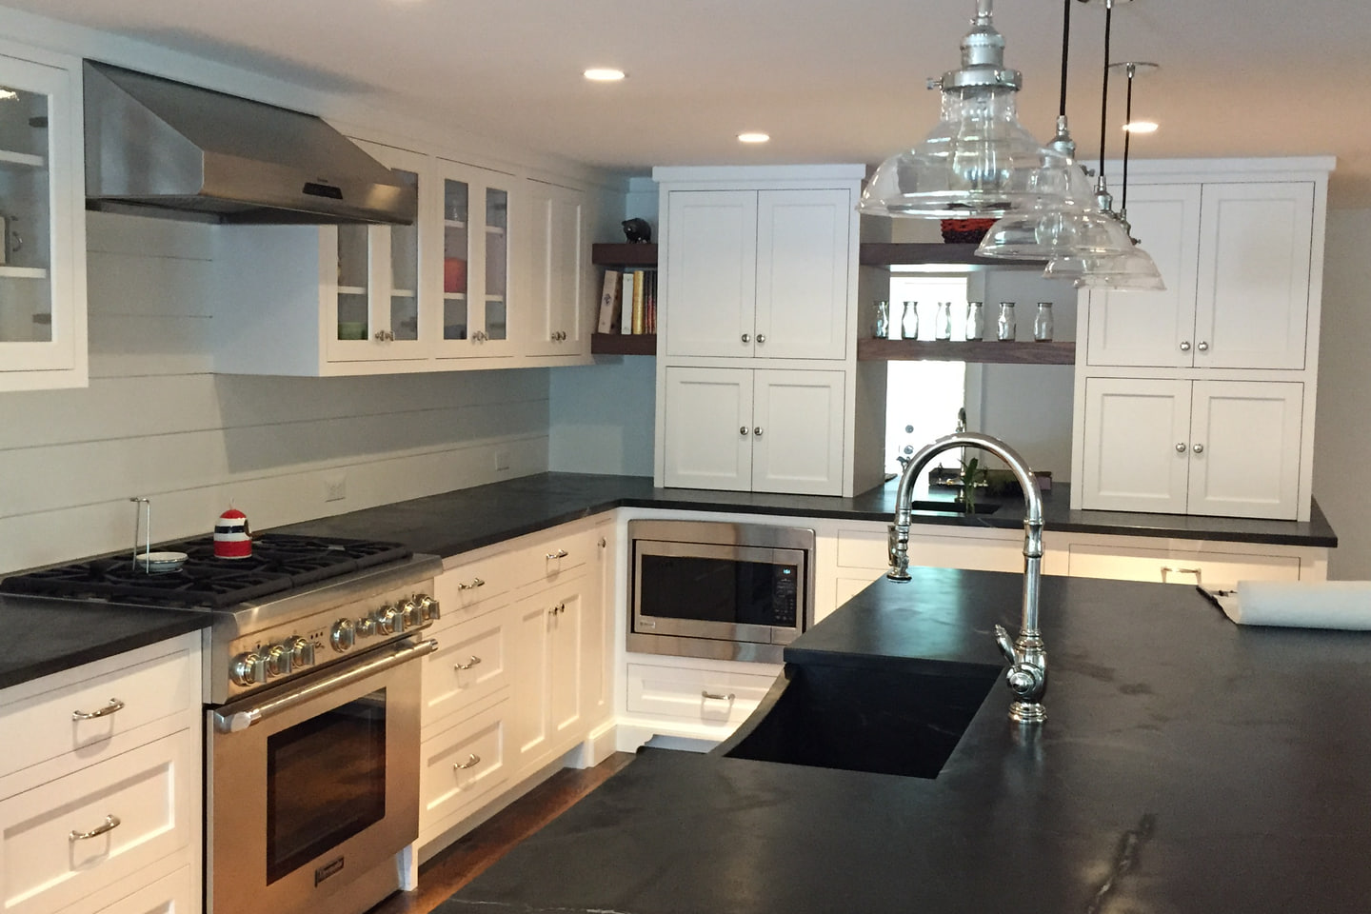
Selected residential carpentry imagery from the current Primo portfolio.
Each adjacent service retains its own defined decision and scope.
Porch details, exterior trim, fascia, soffit, columns and non-deck woodwork.
Interior and selected opening/stair components reviewed under a separate scope.
Purpose-built wood features shaped around a specific residential use.
Interior final-detail work for rooms and openings.
Primo reviews deck carpentry projects in Fairfield, Litchfield and Hartford counties in Connecticut and in Westchester County, New York. Availability is confirmed from the project address, scope, access, permit/design status and schedule.
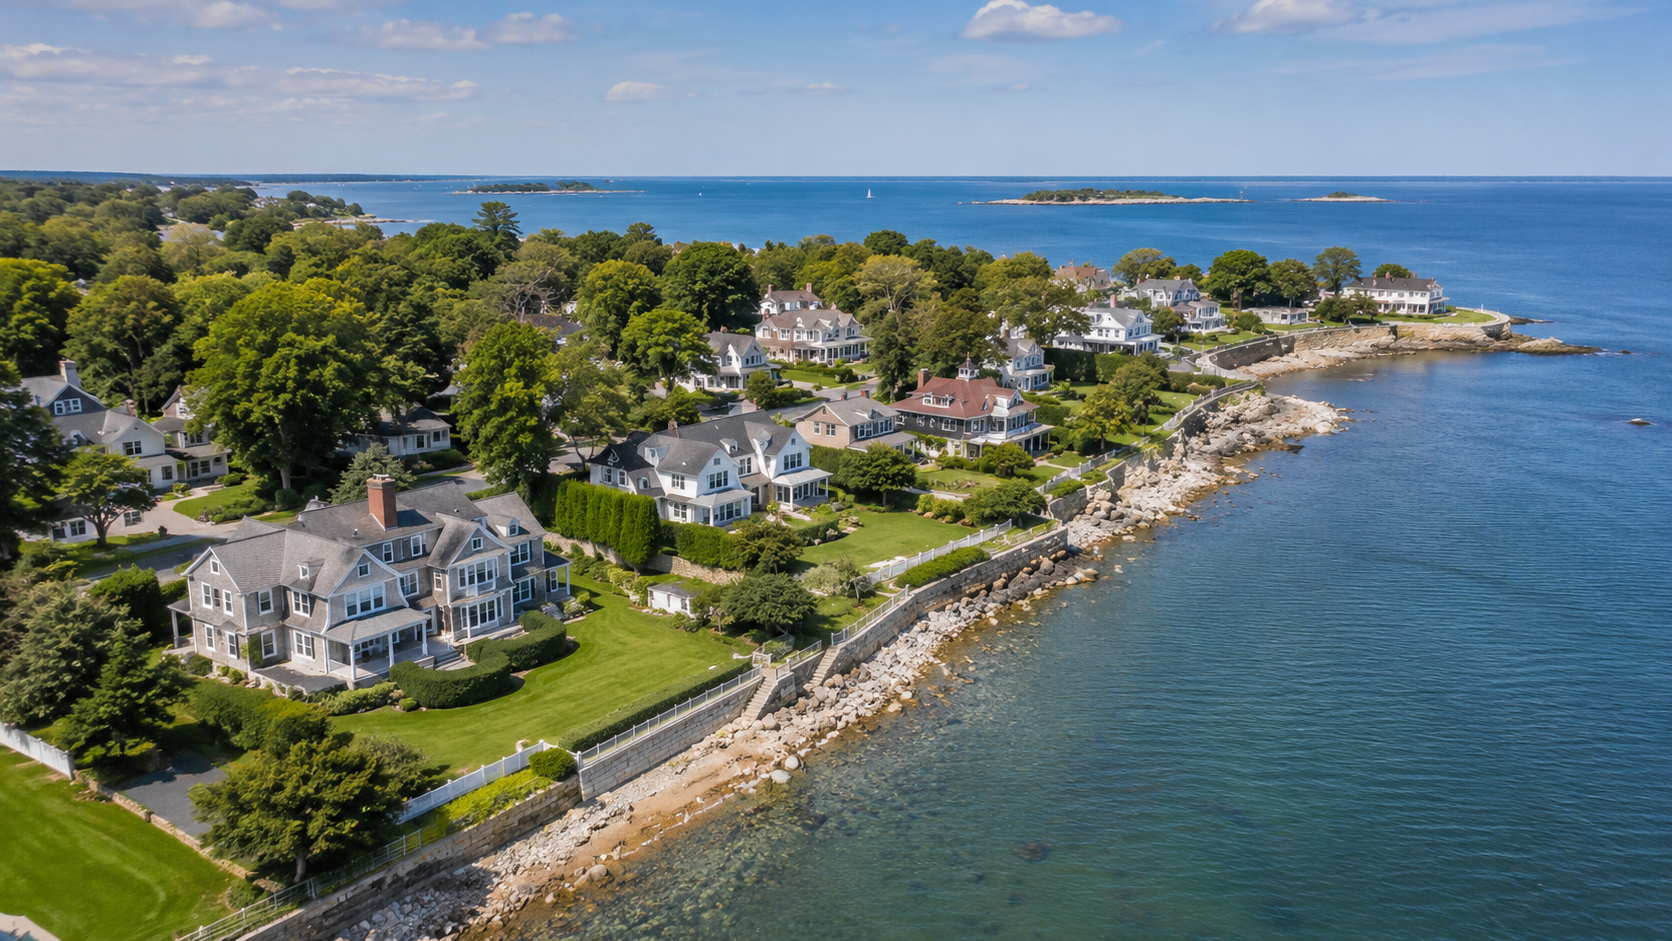
Greenwich, Stamford, Westport, New Canaan, Darien, and Fairfield homes.
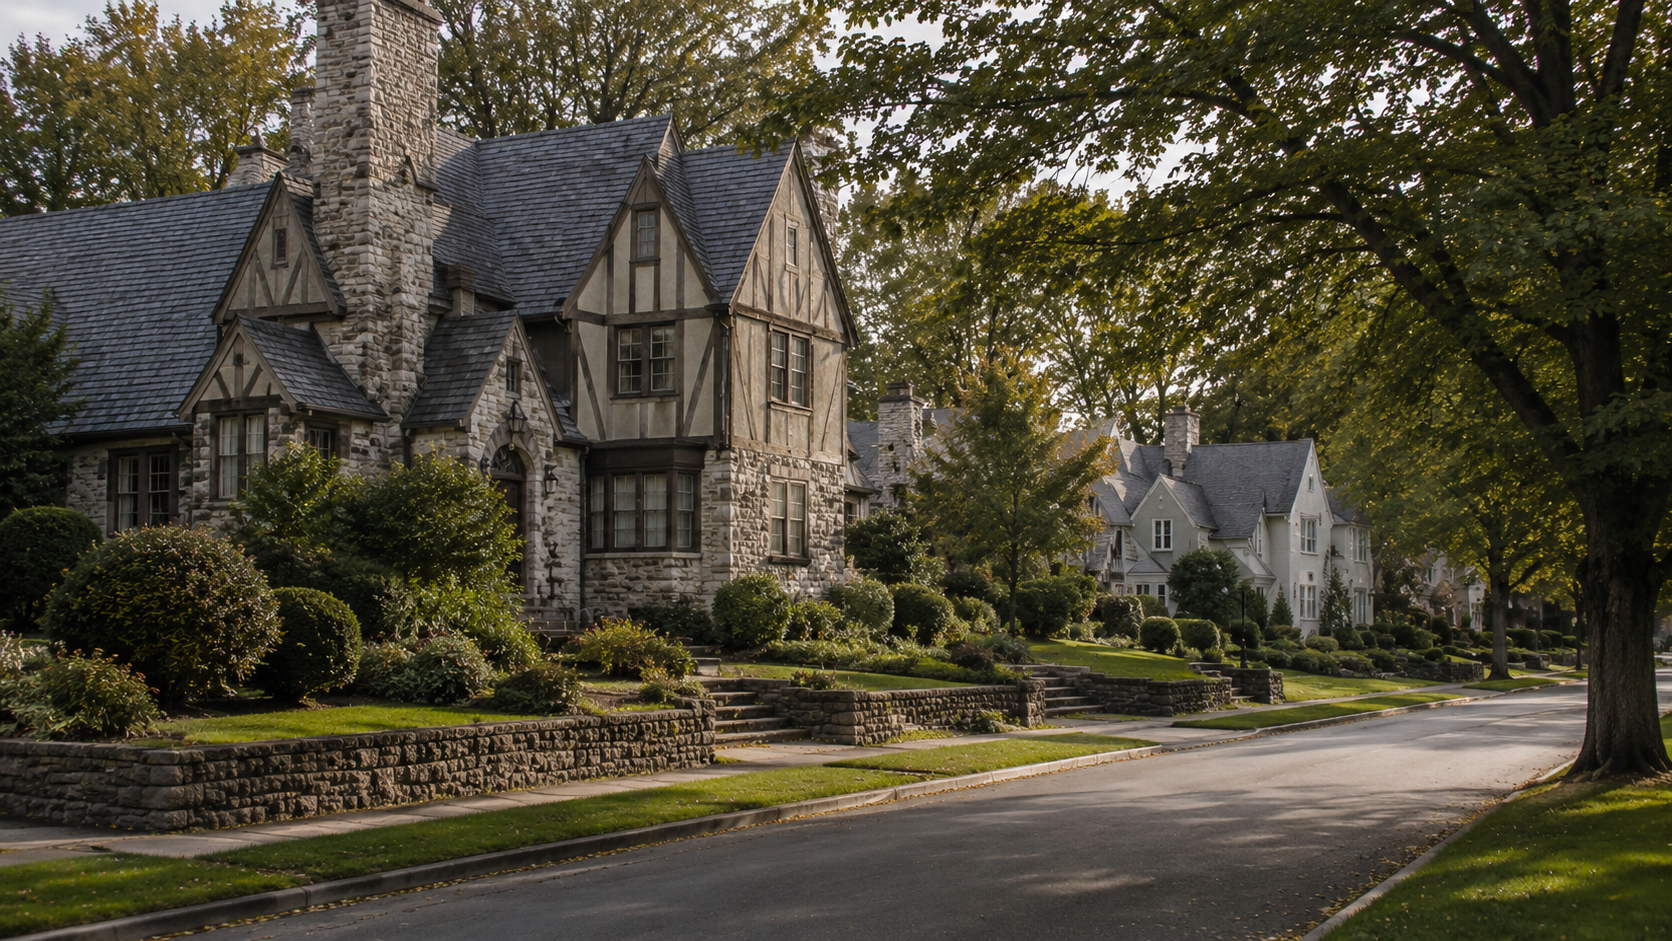
View AreaScenic towns and rural properties, including Litchfield, Washington, and New Milford.
Central Connecticut homes in West Hartford, Farmington, Simsbury, and nearby towns.
The written scope resolves service fit, responsibilities and the information still needed.
Ready to get started?
Our team is ready to review your scope and provide a clear, no-obligation estimate.
Deck Carpentry Project Details
Tell Primo whether the project is new, replacement or an upgrade and share the site information already available. We will identify the next facts needed for a clear scope.