
Consistent Layout
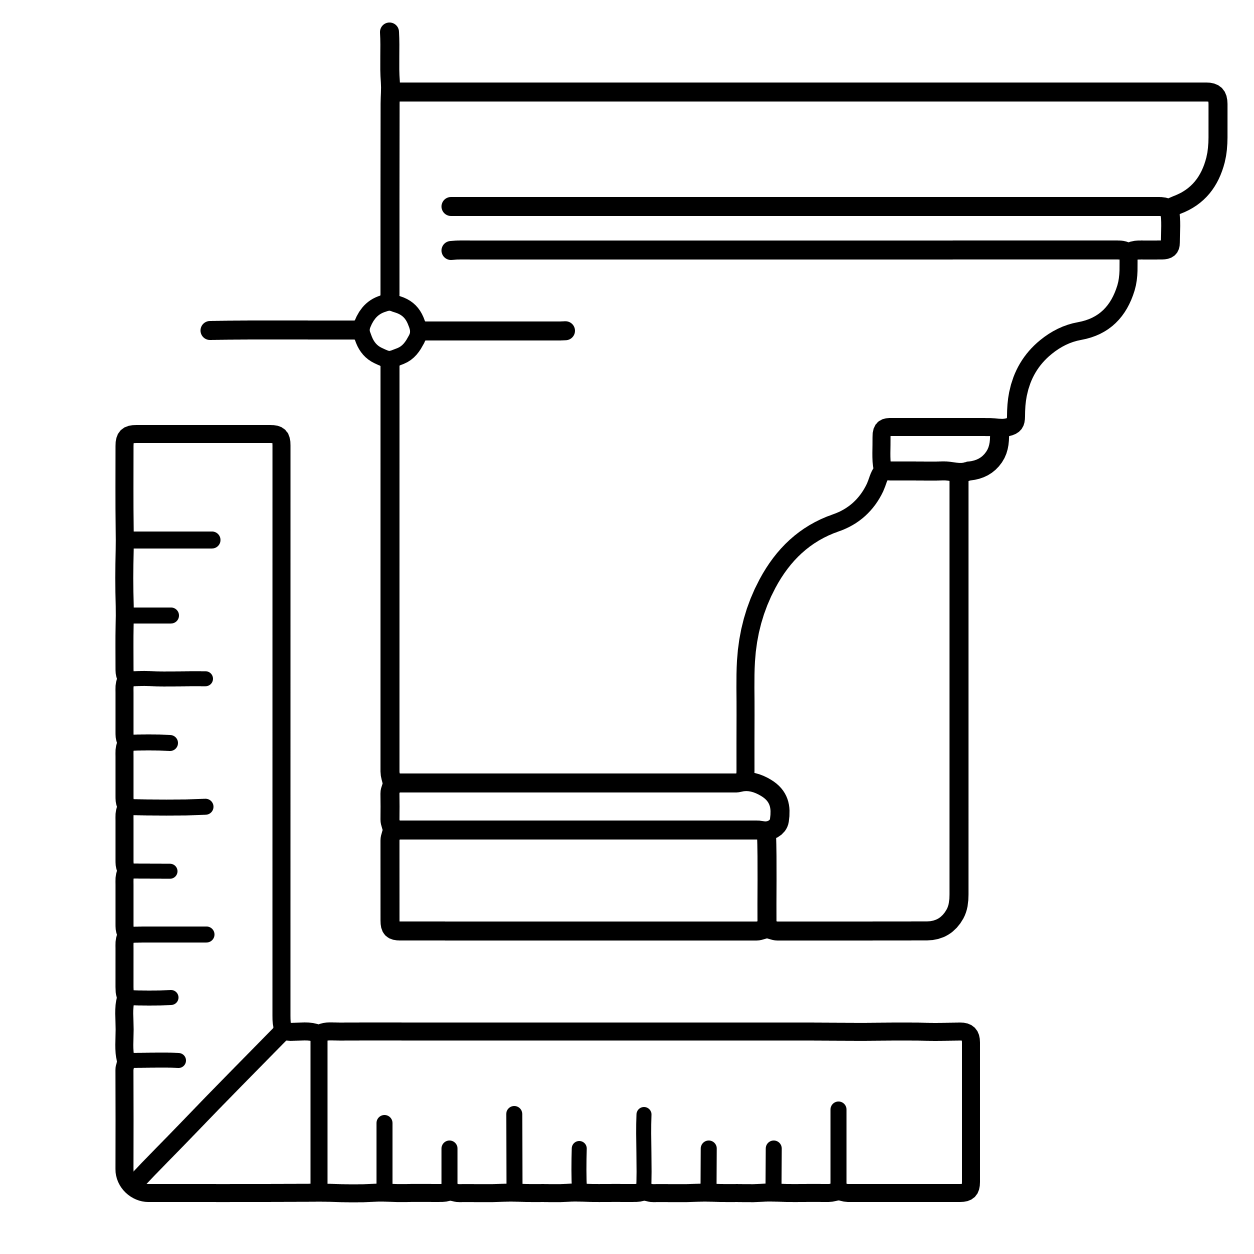
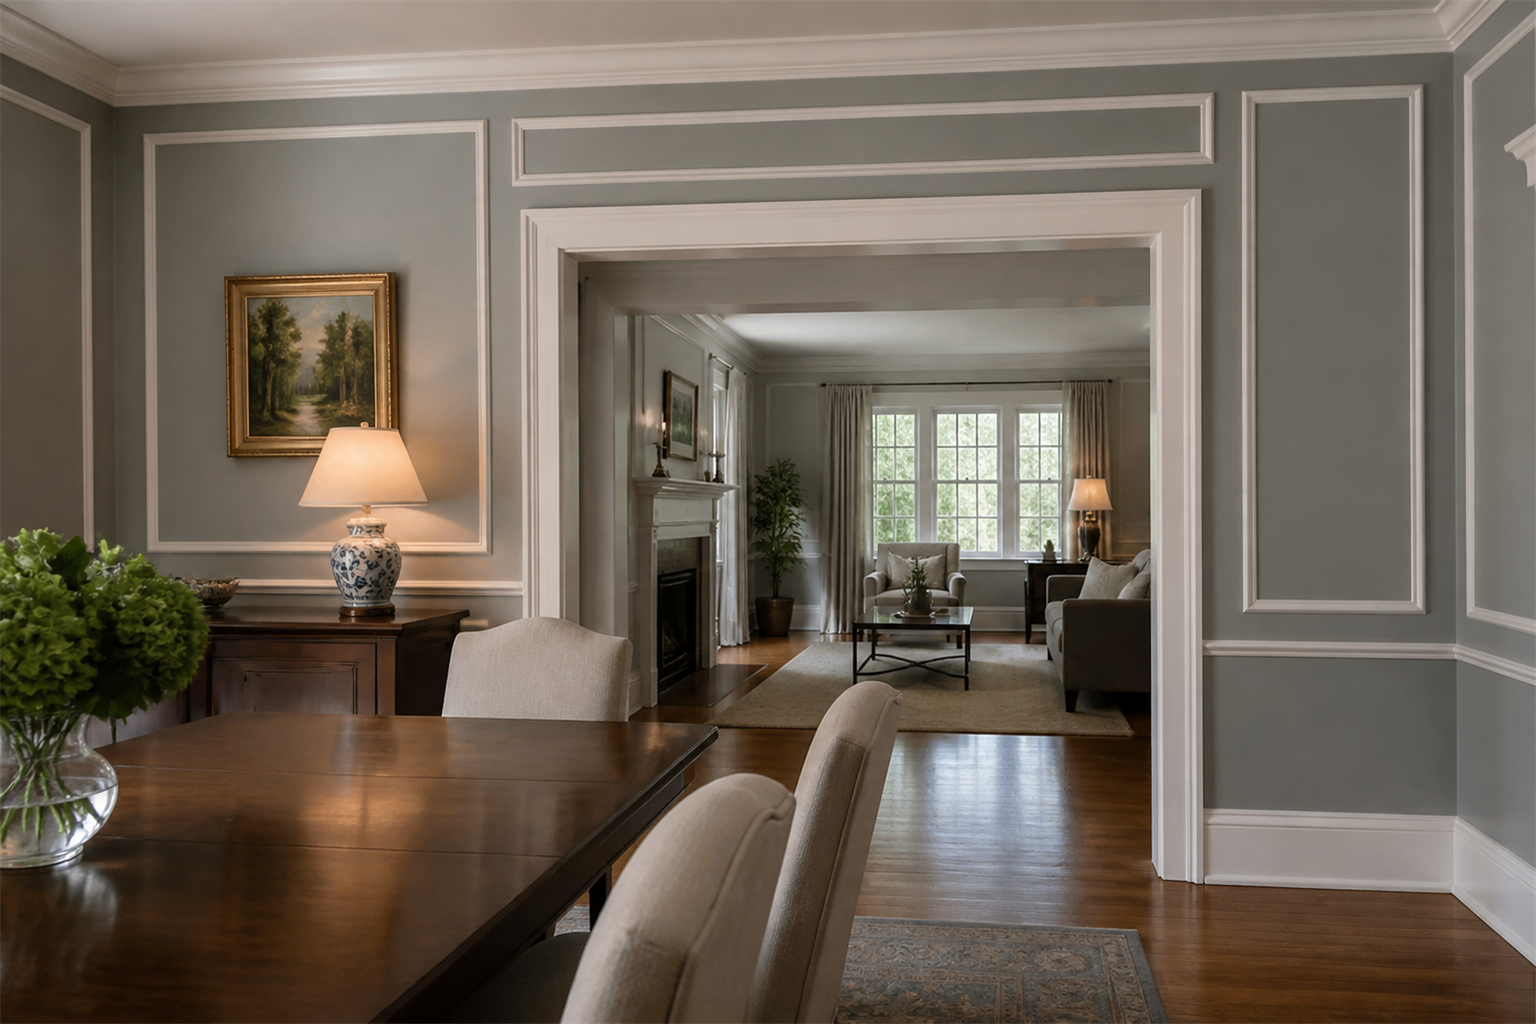
Panel spacing, trim heights and termination points are established from the actual wall and opening dimensions.
Review the Process
Interior trim planned as one coherent finish system
Trim Carpentry in Connecticut covers the visible profiles that frame floors, ceilings, doors, windows and walls. Primo Carpentry measures the room, confirms the profile relationships and installs the approved trim package around existing conditions.
Baseboards · casing · crown molding · wall trim · panel molding · coordinated profile transitions
Trim carpentry services organize the profiles and transitions that give a room clean edges, consistent reveals and a deliberate relationship between openings, walls, floors and ceilings.
Defined service scope

Floor-line trim measured around room dimensions, finished-floor conditions and adjoining casing.
Floor-line trim measured around room dimensions, finished-floor conditions and adjoining casing.
Casing and returns planned around jamb conditions, reveals and the profile language of the room.
Trim packages fitted to window openings, stools, aprons and surrounding wall conditions when included.
Ceiling-line molding laid out around room proportions, inside and outside corners and transitions.
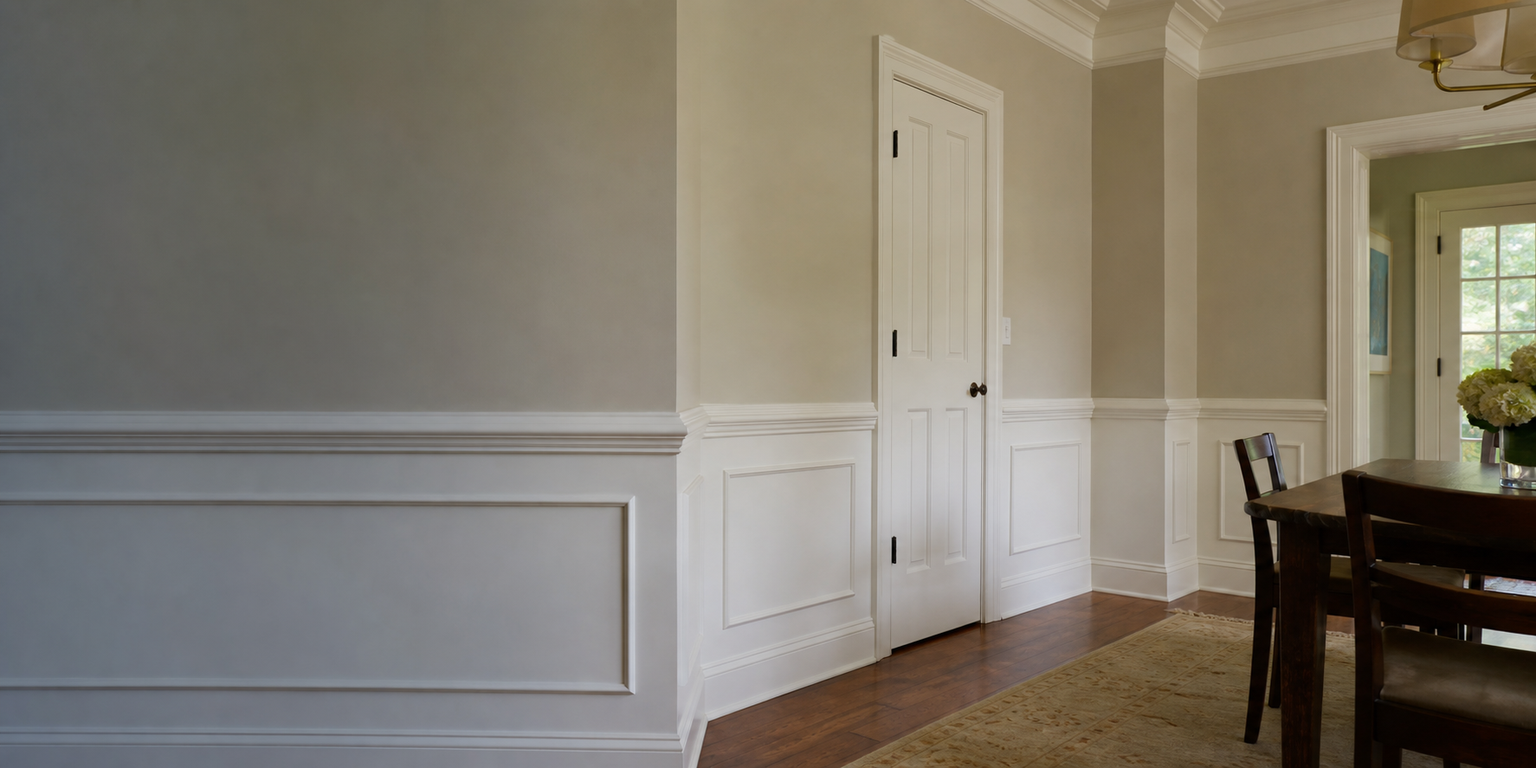
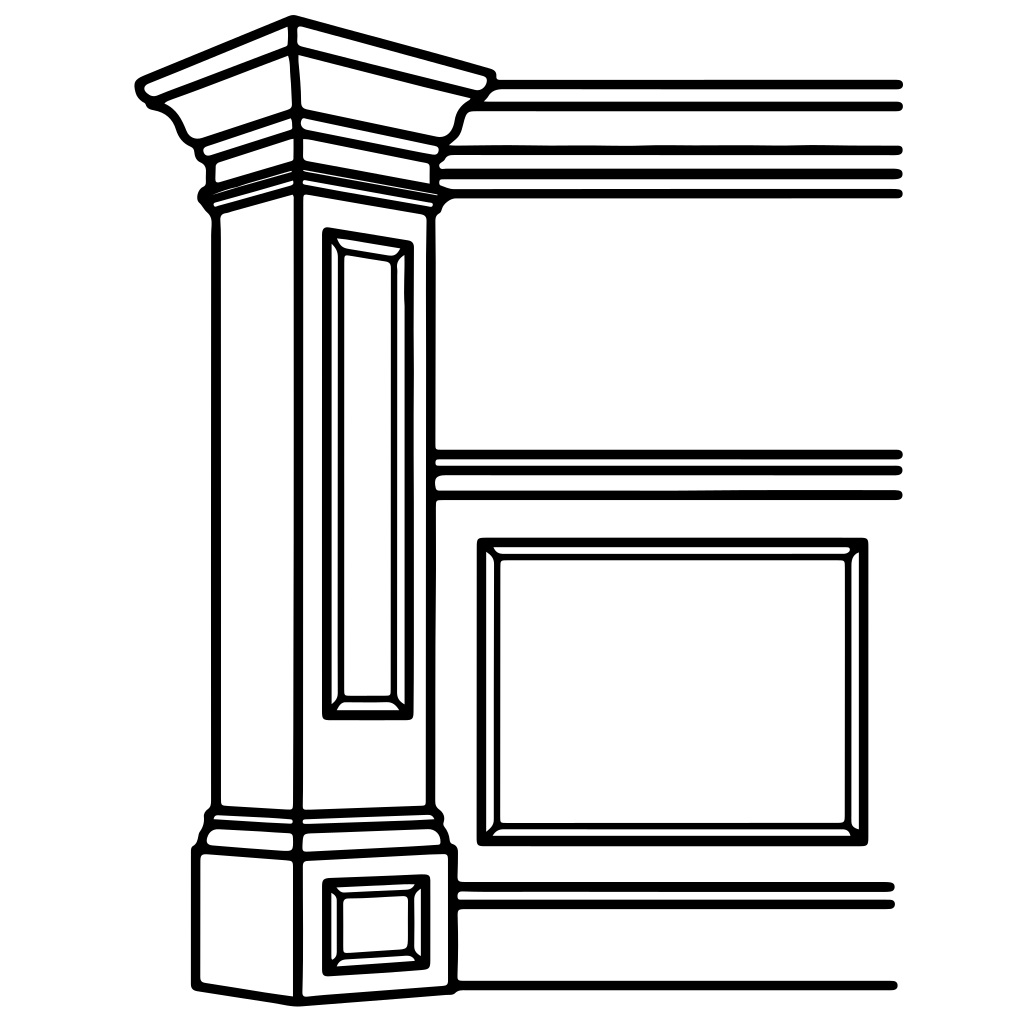
Applied trim patterns set out from actual wall dimensions for balanced spacing and clean termination points.
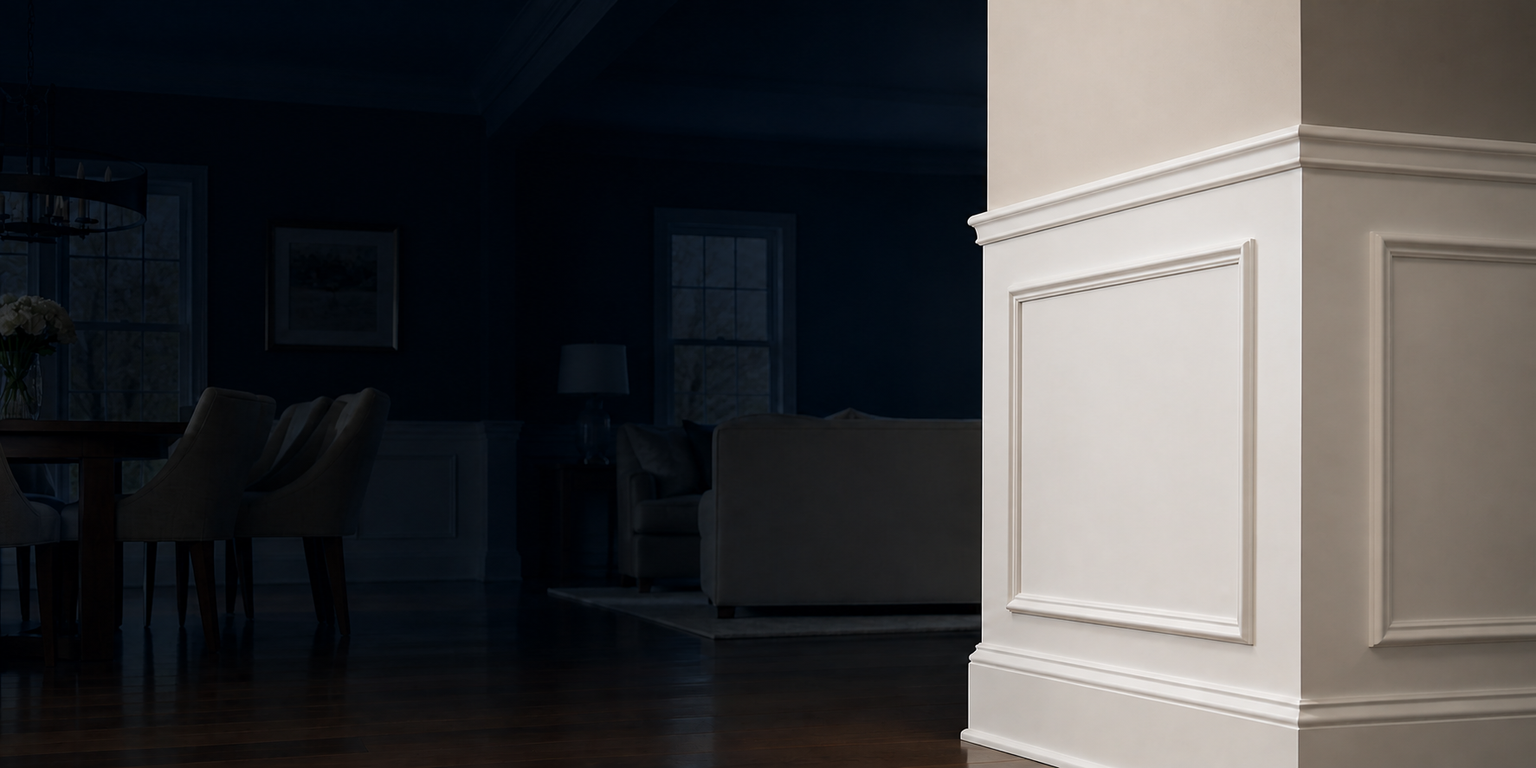
Lower-wall compositions coordinated with openings, outlets, baseboards and the intended room proportion.
Built-up combinations used when a single stock profile does not provide the required scale or transition.
Existing profiles and adjoining rooms reviewed to determine whether to match, transition or intentionally update the trim.
Trim Carpentry focuses on coordinated trim and molding packages. Broader final-detail work and fixed storage systems are reviewed separately so each project has a clear scope.
Good trim work can be evaluated in the layout, reveals, joints, transitions and the way profiles meet the existing room.
Keeping some of the existing woodwork? Plan how new trim meets existing profiles and finishes before approving a sample.
Panel spacing, trim heights and termination points are established from the actual wall and opening dimensions.
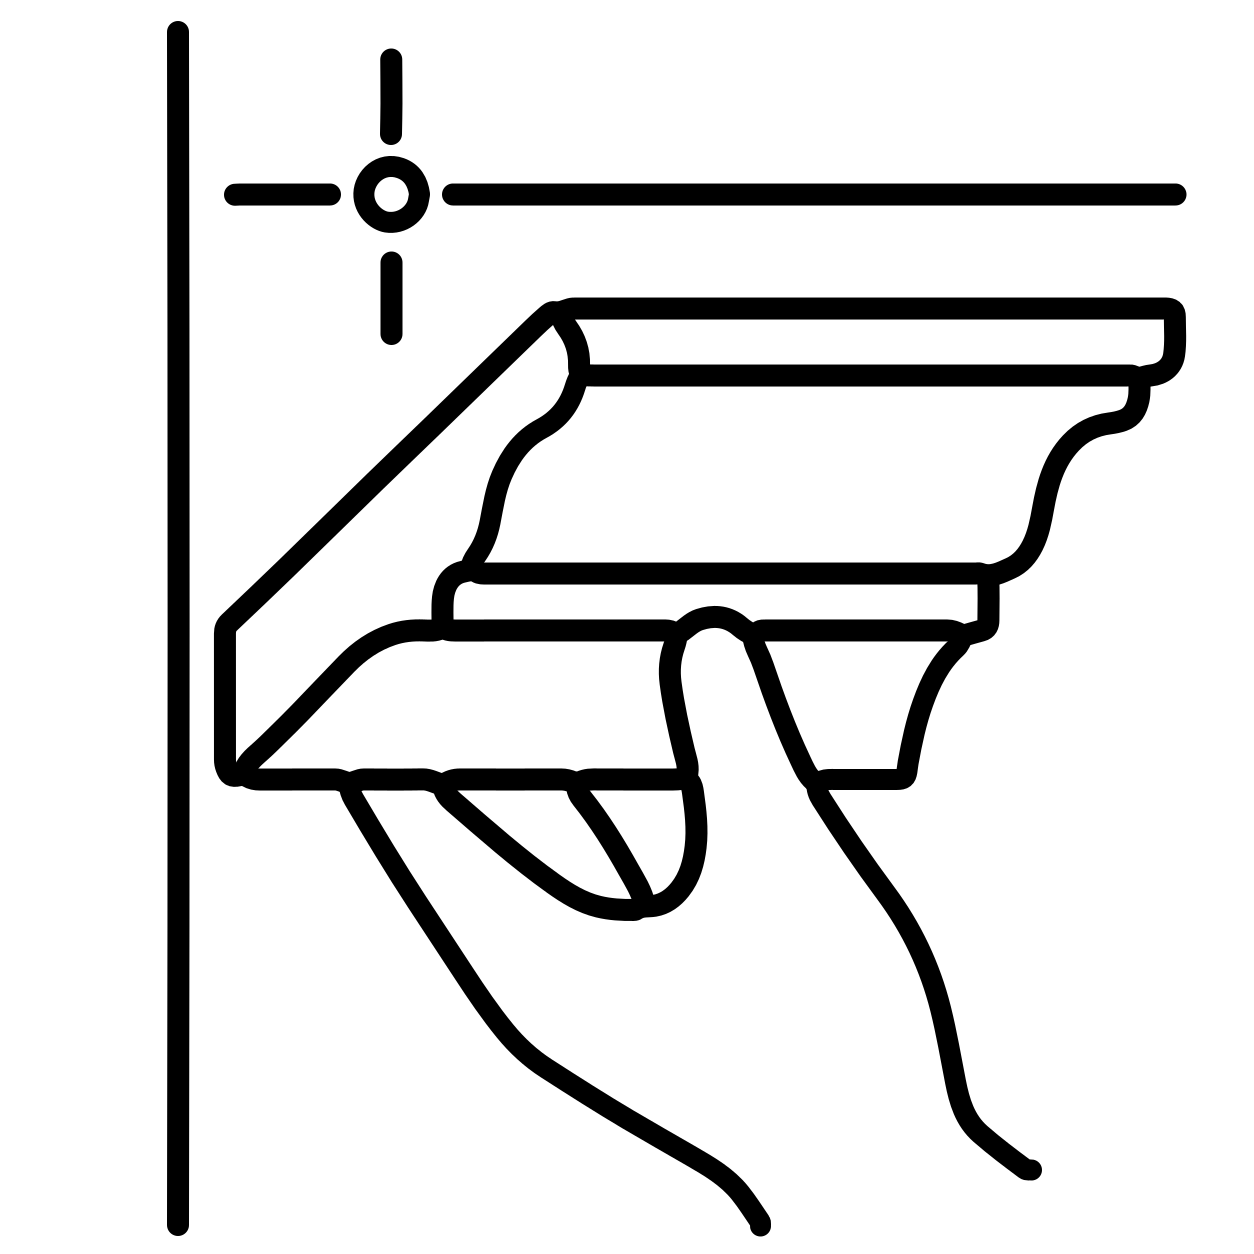
Review the ProcessBase, casing, crown and wall trim are planned to meet without improvised or visually heavy transitions.
Review the ProcessProfiles, material, paint-grade or stain-grade expectations, preparation responsibility and exclusions are documented before work begins.
Request a Scope ReviewTrim carpentry becomes predictable when the profile package, field conditions and finish responsibility are confirmed before cutting begins.

We review rooms, openings, floor and ceiling conditions, existing profiles and the intended finished appearance.
The approved trim profiles, heights, alignments, pattern spacing and transition details are documented.
Components are cut, fitted and installed while adjoining surfaces and occupied areas are protected as agreed.
Visible joints, reveals, layout consistency and the completed approved scope are reviewed at the end.
The Primo Scope Standard
Clear communication. Documented details. Carpentry reviewed against the approved scope.
Trim Carpentry in Connecticut makes sense when a room needs a coordinated finish package rather than isolated molding added without a plan.
A renovation has new walls, floors, doors or windows that need a consistent trim relationship.
Existing profiles are undersized, damaged or inconsistent from room to room.
A homeowner wants wall molding or wainscoting laid out to the actual room instead of applied from a generic pattern.
New casing or crown needs to transition cleanly into trim that will remain.
Multiple rooms need one documented profile standard with room-specific adjustments.
Explore selected residential exterior, finish and cabinetry work from the current Primo portfolio.
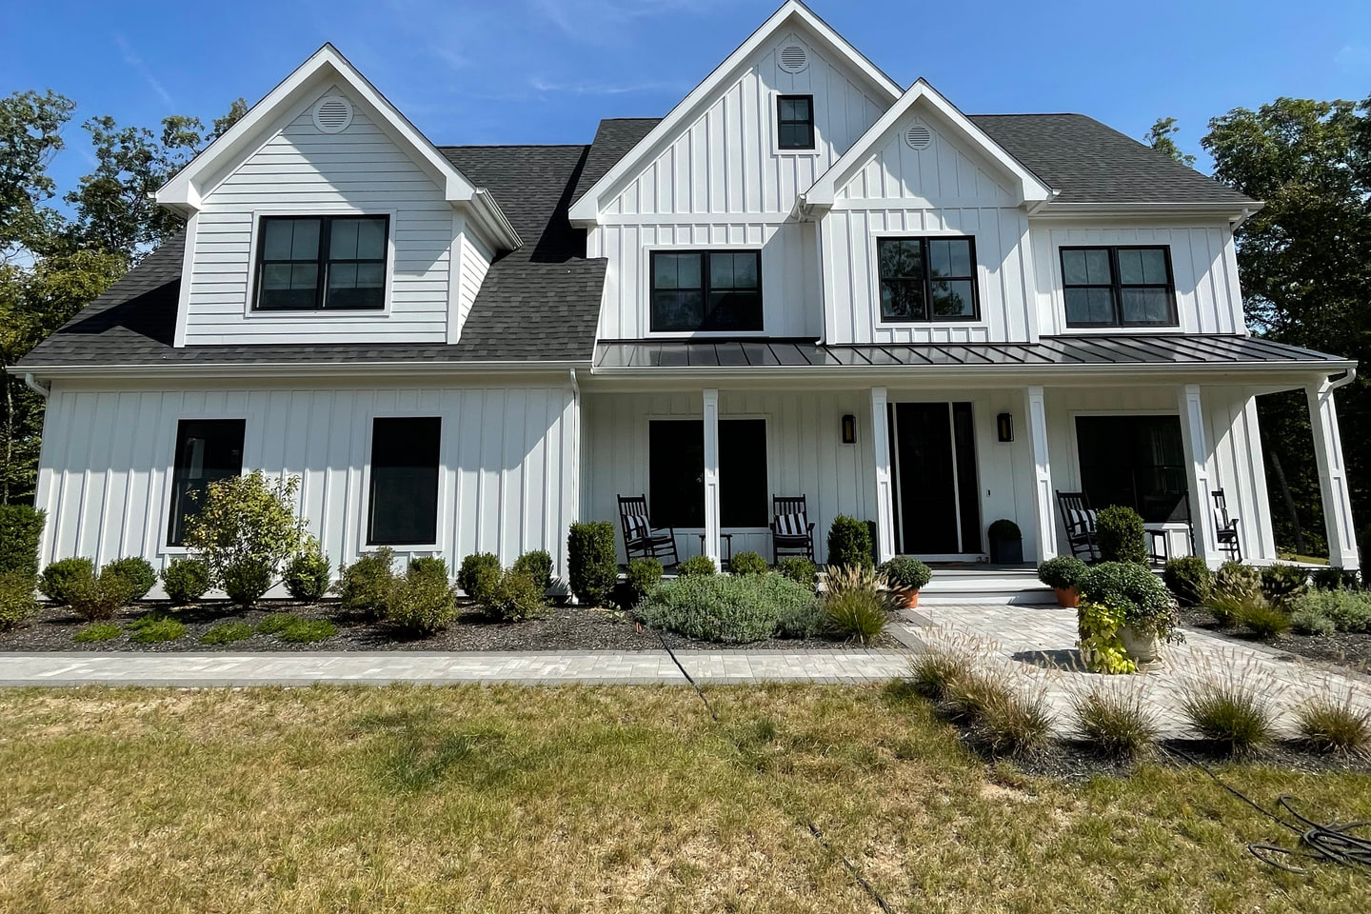
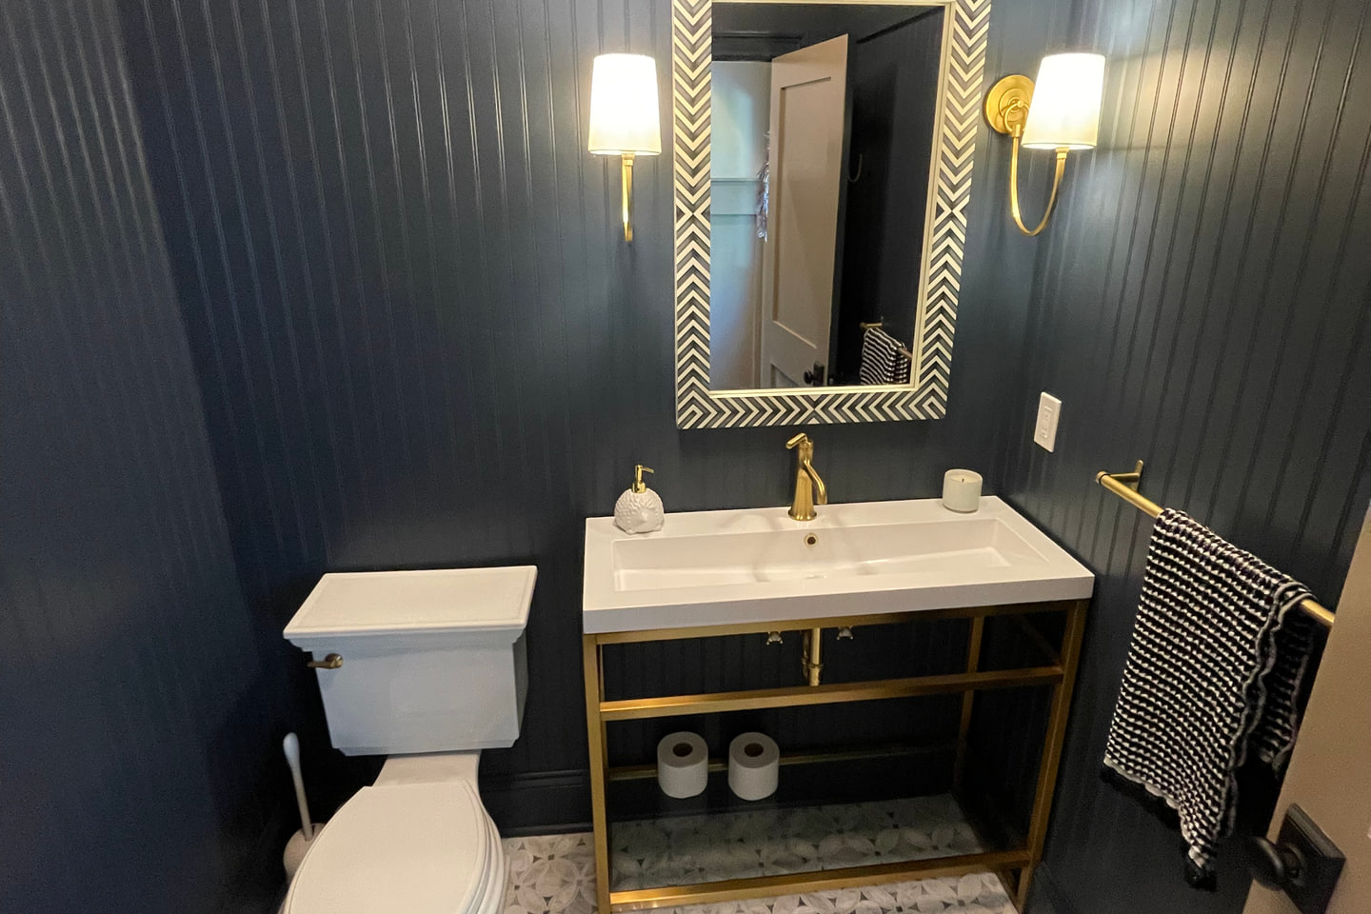
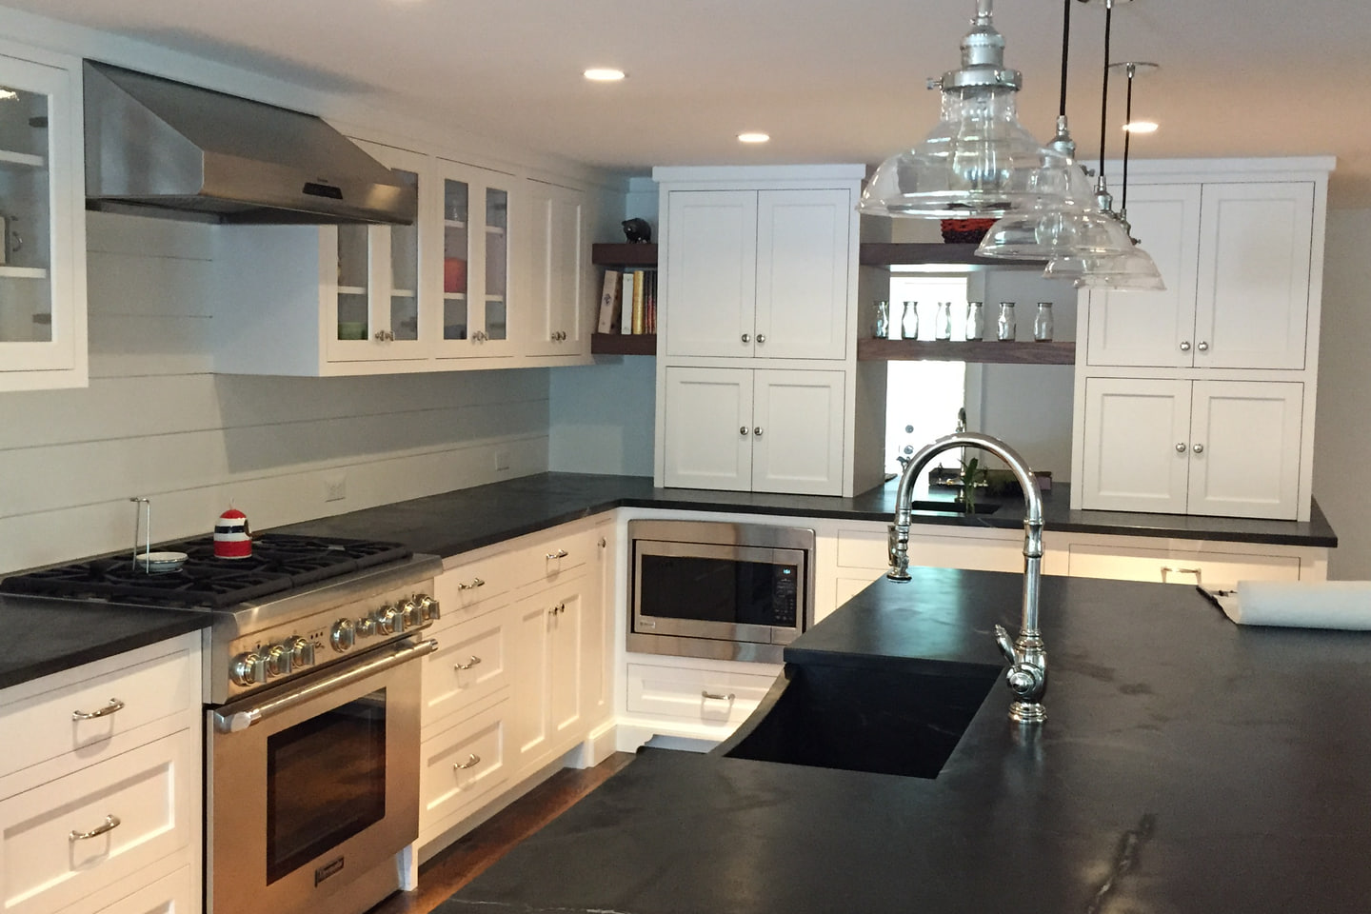
Selected residential carpentry imagery from the current Primo portfolio.
Each adjacent service retains its own defined decision and scope.
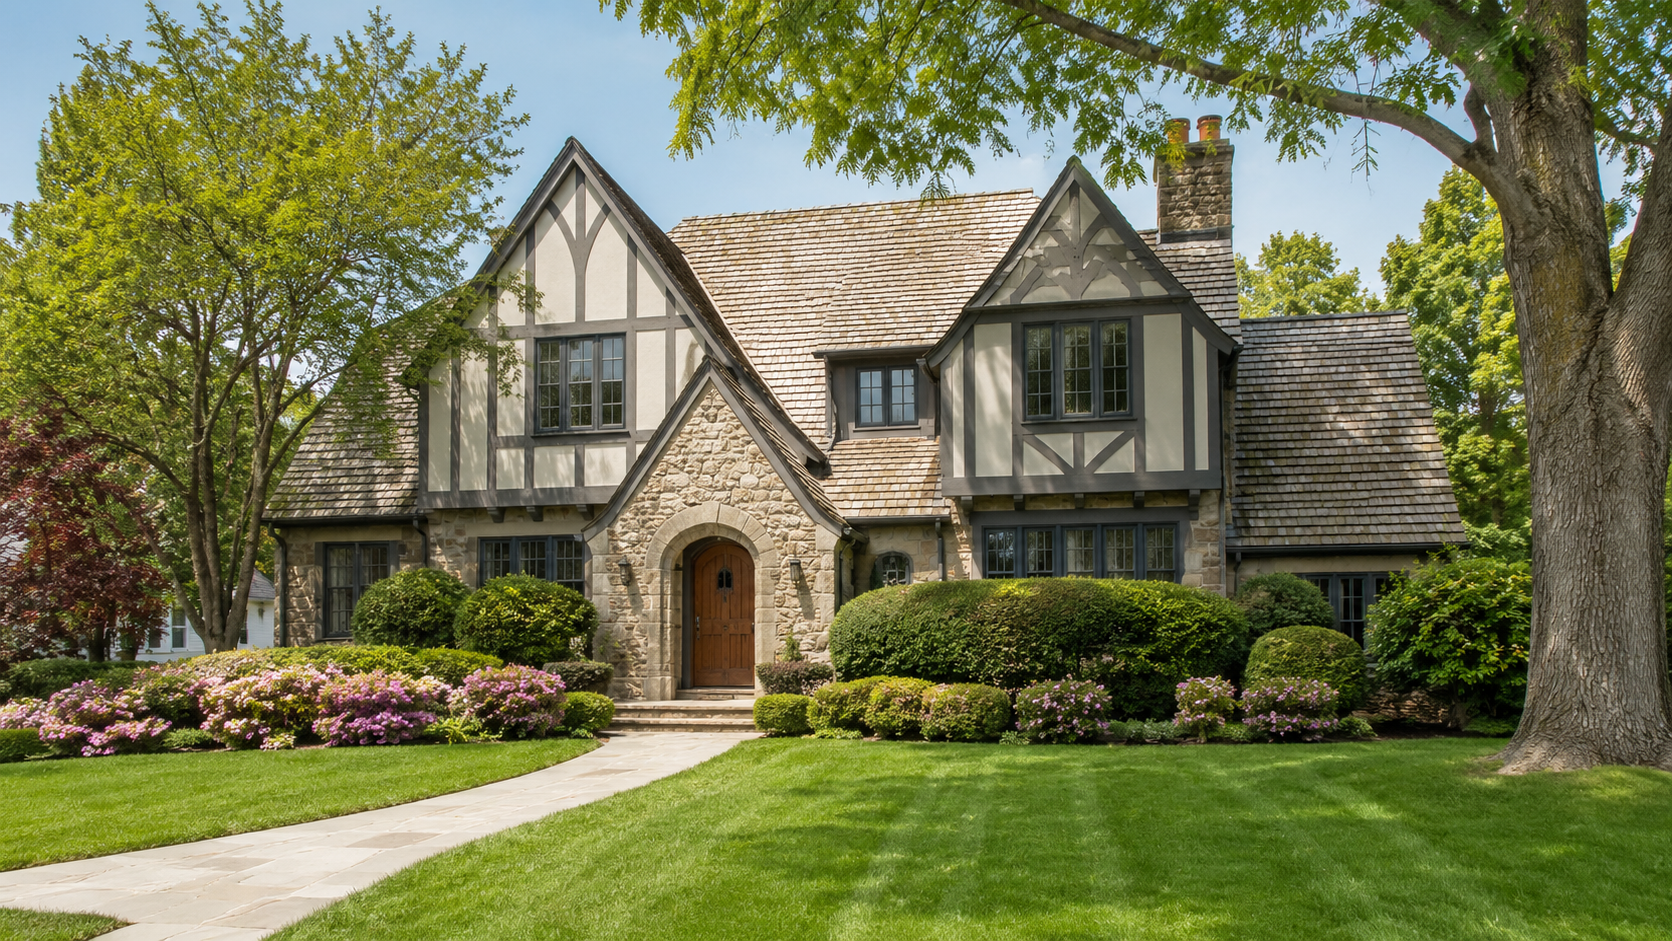
Broader final-detail carpentry for rooms, openings and interior features.
One-of-a-kind wood features planned around a specific function or design need.
Fixed cabinets, shelving, benches and fitted storage systems.
Door and stair components that often meet or continue the home's trim language.
Primo reviews trim carpentry projects in Fairfield, Litchfield and Hartford counties in Connecticut and in Westchester County, New York. Availability is confirmed by address, scope, access and schedule.
Greenwich, Stamford, Westport, New Canaan, Darien, and Fairfield homes.
View AreaScenic towns and rural properties, including Litchfield, Washington, and New Milford.
Central Connecticut homes in West Hartford, Farmington, Simsbury, and nearby towns.
The written scope resolves service fit, responsibilities and the information still needed.
Ready to get started?
Our team is ready to review your scope and provide a clear, no-obligation estimate.
Trim Carpentry Project Details
Tell Primo which rooms, openings and trim profiles are involved. We will review the relationships that need to be measured before the scope is priced.