Reception Features
Fitted focal components planned around visitor interaction, staff workflow and the approved design direction.

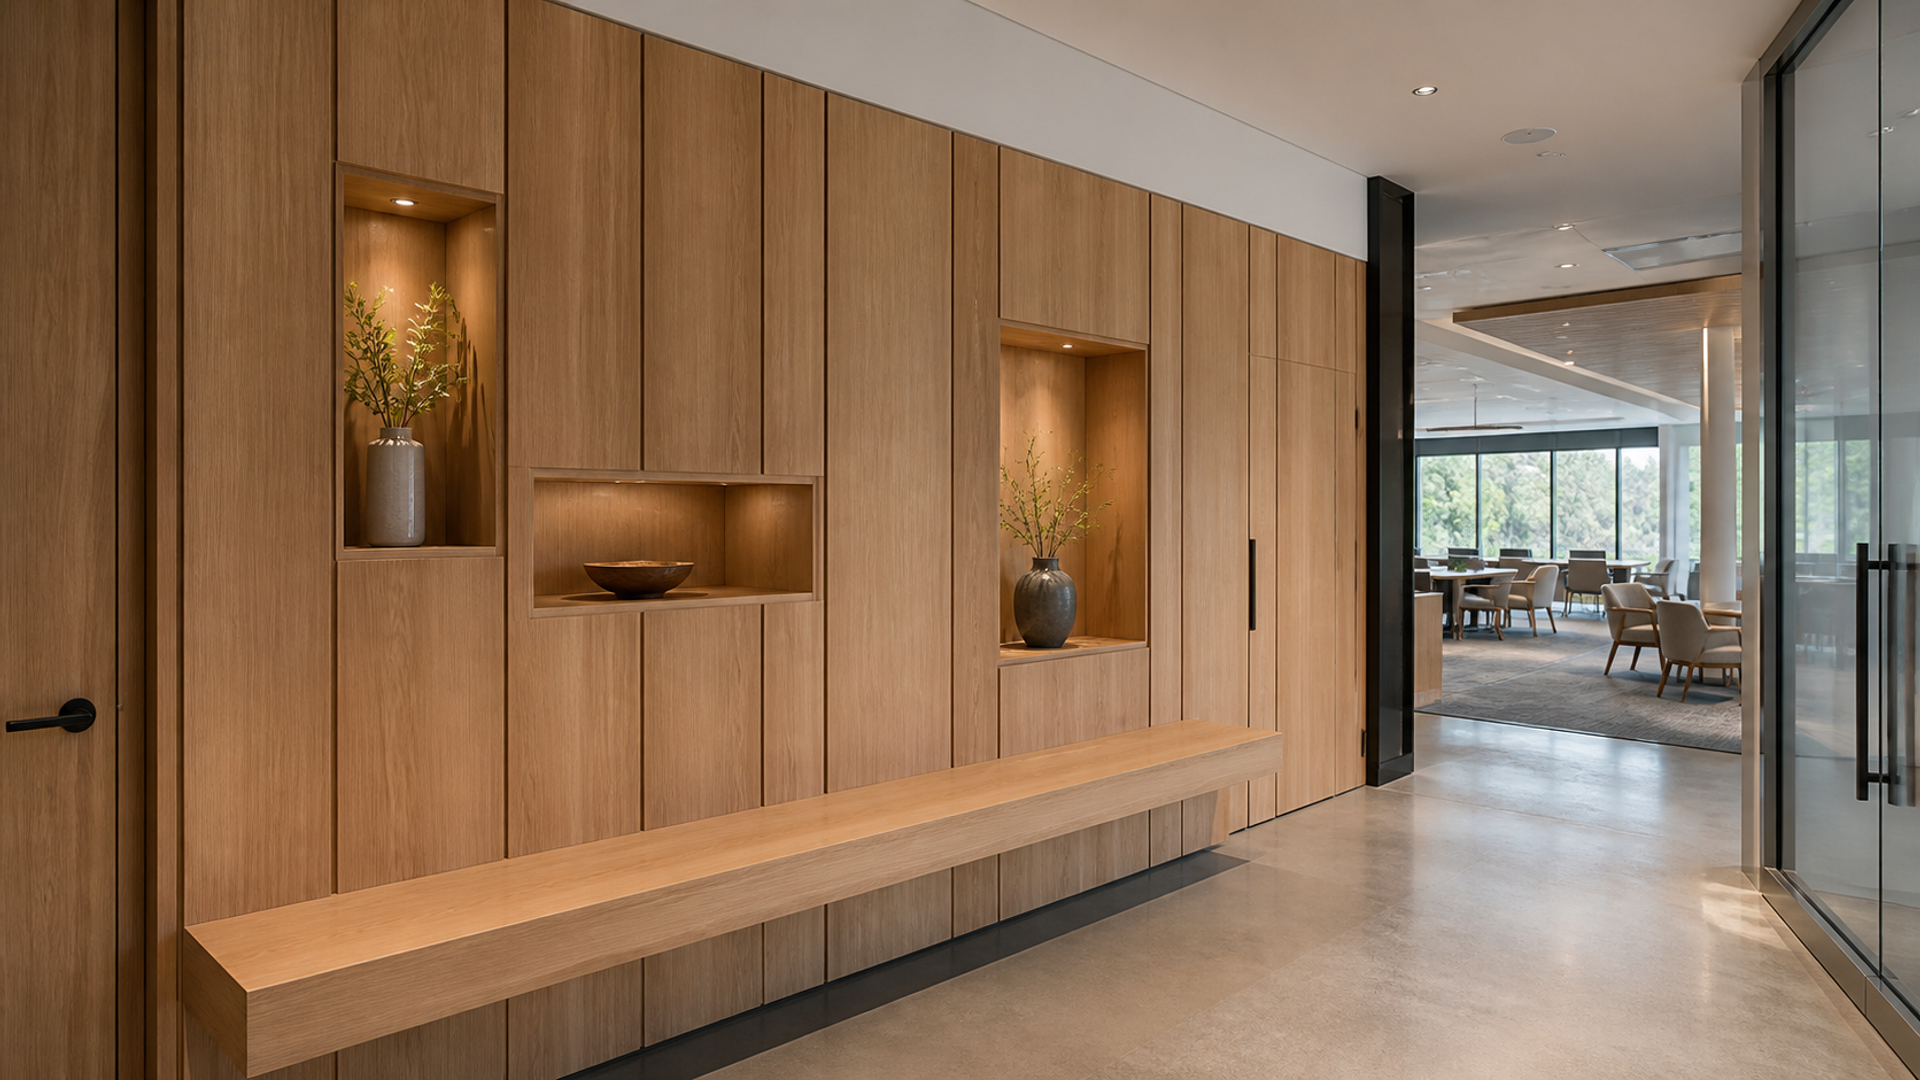
One-of-a-kind wood features · field fit · commercial use
Custom Commercial Woodwork & Carpentry in Connecticut turns a specific brand, function or spatial requirement into one defined fitted feature. Primo reviews the concept, use, field dimensions, materials, interfaces, documents and installation conditions before estimating the approved work.
Insured · COIs available when required · concept and site conditions reviewed by project · Connecticut + Westchester
Project fit
Custom commercial woodwork supports spaces where a standard trim, cabinet or catalog component cannot satisfy the specific use, dimensions or visual direction.
Fitted focal components planned around visitor interaction, staff workflow and the approved design direction.
Purpose-built wood elements that support merchandising or identity without becoming a generic store-fixture claim.
Distinctive fitted features coordinated around operations, materials and site interfaces.
Custom wood elements for conference, collaboration or public-facing spaces.
One-off architectural features shaped around the actual room and circulation.
Concepts translated into a carpentry scope with questions, responsibilities and approval milestones visible.
Logos, patterns or identity elements considered only from approved artwork and fabrication information.
Custom display components organized around use, dimensions and attachment.
Unique wood transitions or compositions that do not belong to a repeated trim package.
A specific fitted element designed around the business operation and documented site constraints.
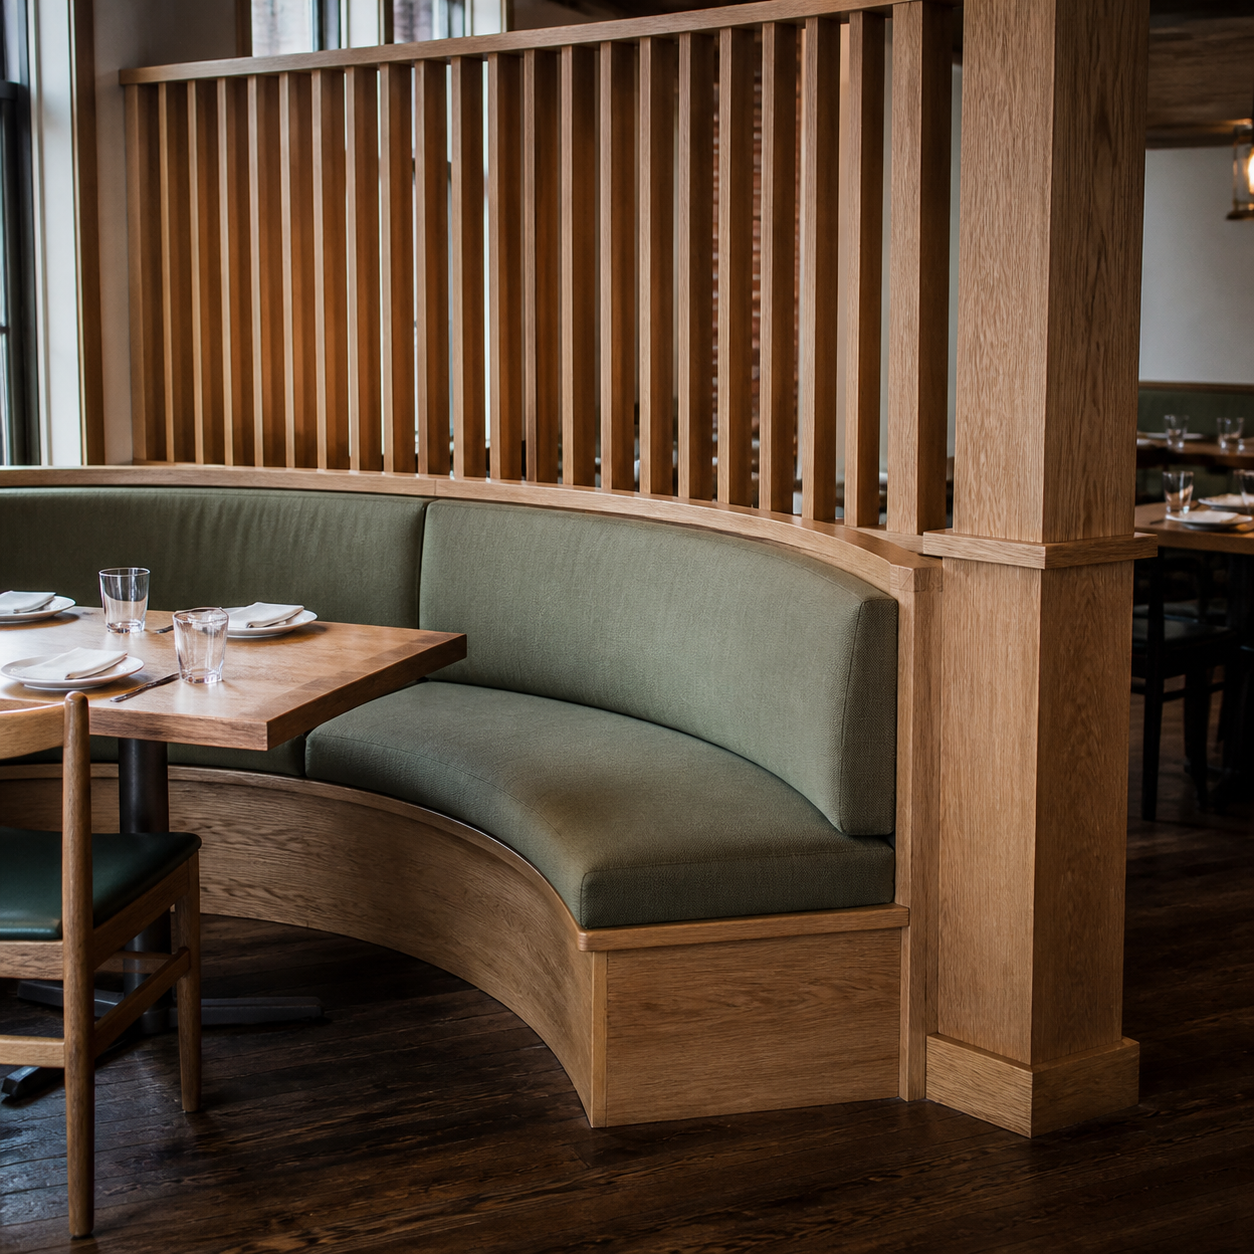
What Primo can own
Custom Commercial Woodwork Scope in Connecticut can include one-of-a-kind fitted features when the use, concept, dimensions, materials, approvals and interfaces define a buildable carpentry package.
Defined when written in the approved scope.
Owned when written
Reception features; branded wood elements; fitted display components; specialty wall or ceiling wood details; custom counters or desks when one-off; architectural features; field-fit transitions; installation of the approved piece.
Conditional and excluded
Ready for commercial access
Custom Woodwork Documentation and Site Readiness begins with the approved concept, intended use, field information, material direction and a clear decision path.
Documented or confirmed when required by the project
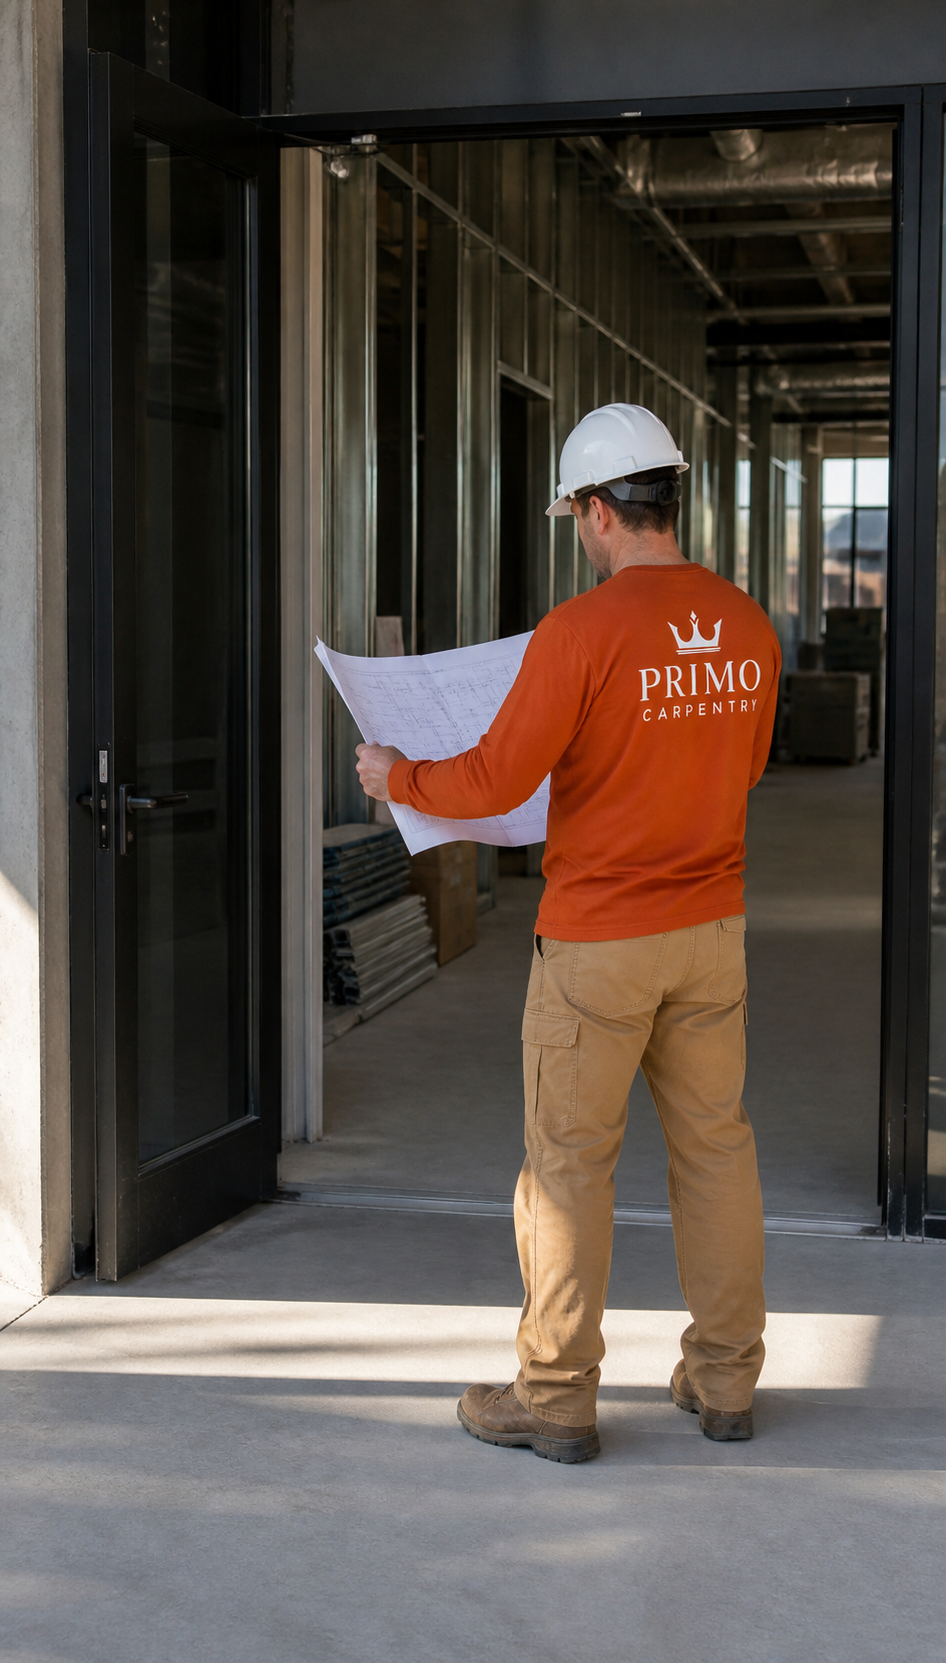
Coordination to closeout
Custom Commercial Woodwork Coordination From Concept to Handoff keeps the feature's purpose, approvals, fabrication information, field fit and installation aligned.
One approval route keeps design questions and changes traceable.
Dimensions, materials, interfaces and exclusions turn an idea into estimable work.
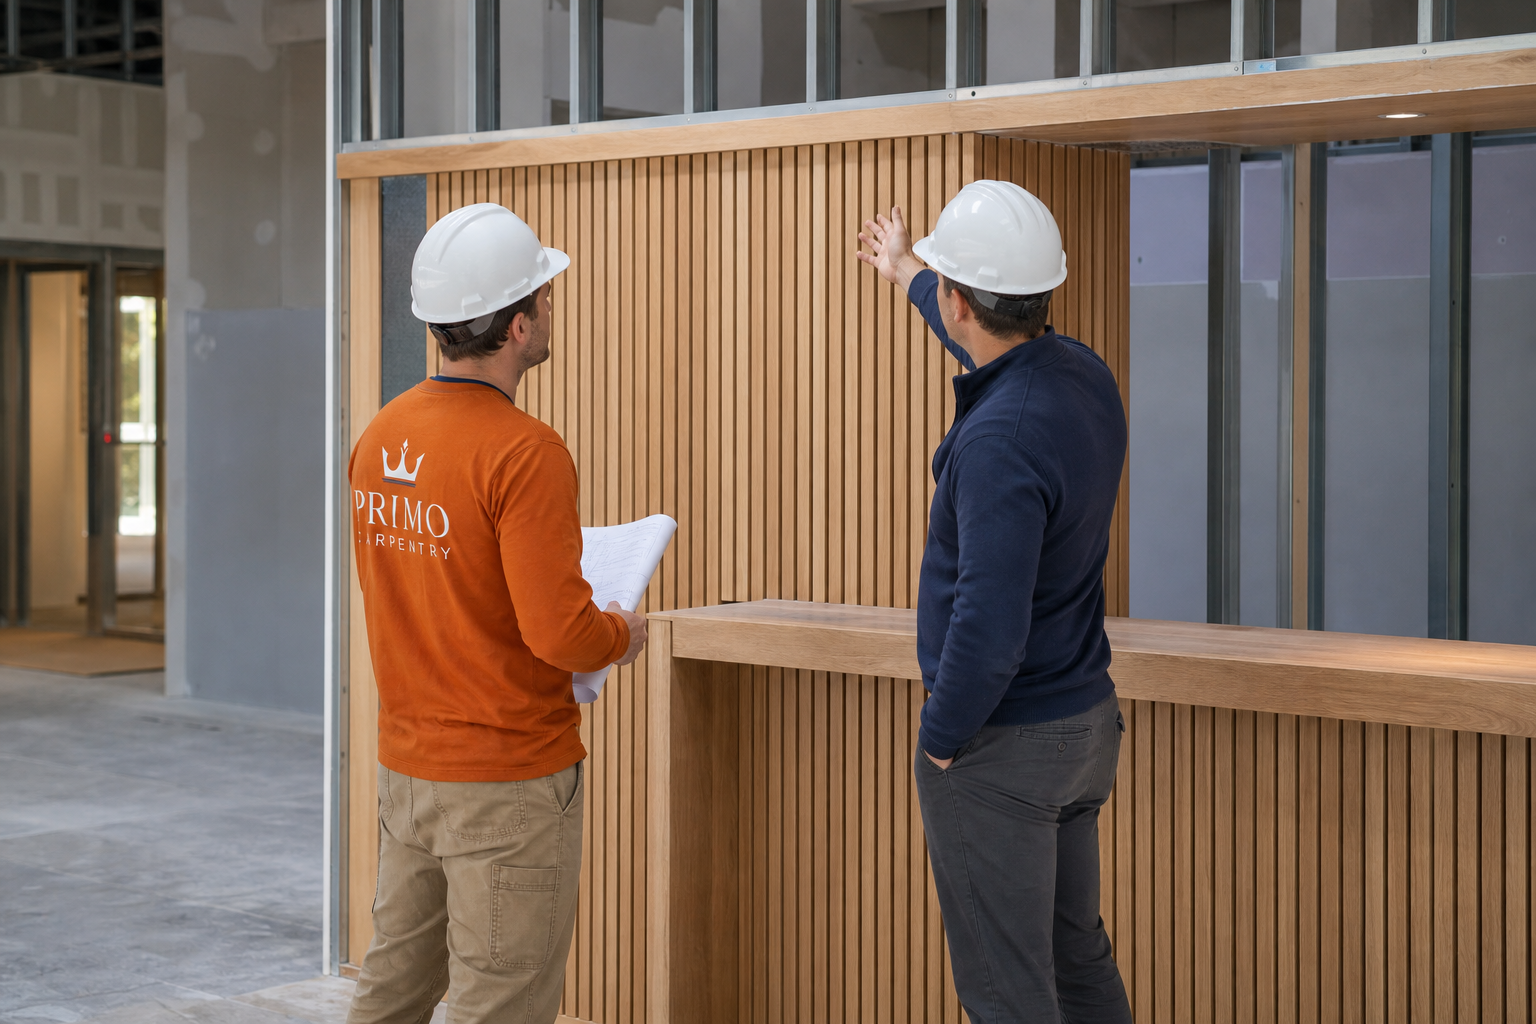
Required finish, material or mockup decisions are assigned before fabrication proceeds.
Backing, power/data, adjoining finishes, access and installation windows remain visible.
InputCurrent project information
Primo actionComplete the documented qualify step
Visible outputRecorded project decision
InputCurrent project information
Primo actionComplete the documented interpret step
Visible outputRecorded project decision
InputCurrent project information
Primo actionComplete the documented define step
Visible outputRecorded project decision
InputCurrent project information
Primo actionComplete the documented approve step
Visible outputRecorded project decision
InputCurrent project information
Primo actionComplete the documented build/install step
Visible outputRecorded project decision
InputCurrent project information
Primo actionComplete the documented close out step
Visible outputRecorded project decision
What changes the plan
Custom Commercial Woodwork Estimates and Scheduling become reliable only after concept maturity, dimensions, materials, approval milestones, fabrication and installation conditions are understood.
The estimate should identify inclusions, exclusions, assumptions, schedule dependencies and the change process.
Concept revisions
Record the approved version and affected dimensions or materials.
Material and finish choices
Confirm samples, availability, lead times and exposed faces.
Brand artwork changes
Use only authorized final files and defined fabrication methods.
Field-condition changes
Verify dimensions and interfaces before fabrication release.
Embedded equipment changes
Coordinate requirements with responsible trades and suppliers.
Approval or access delays
Update fabrication release, delivery and installation milestones.
Recent commercial work
Custom Commercial Woodwork Experience You Can Verify should connect the actual business need, approved concept, material decisions, fabrication or installation scope and finished observable result to project records.
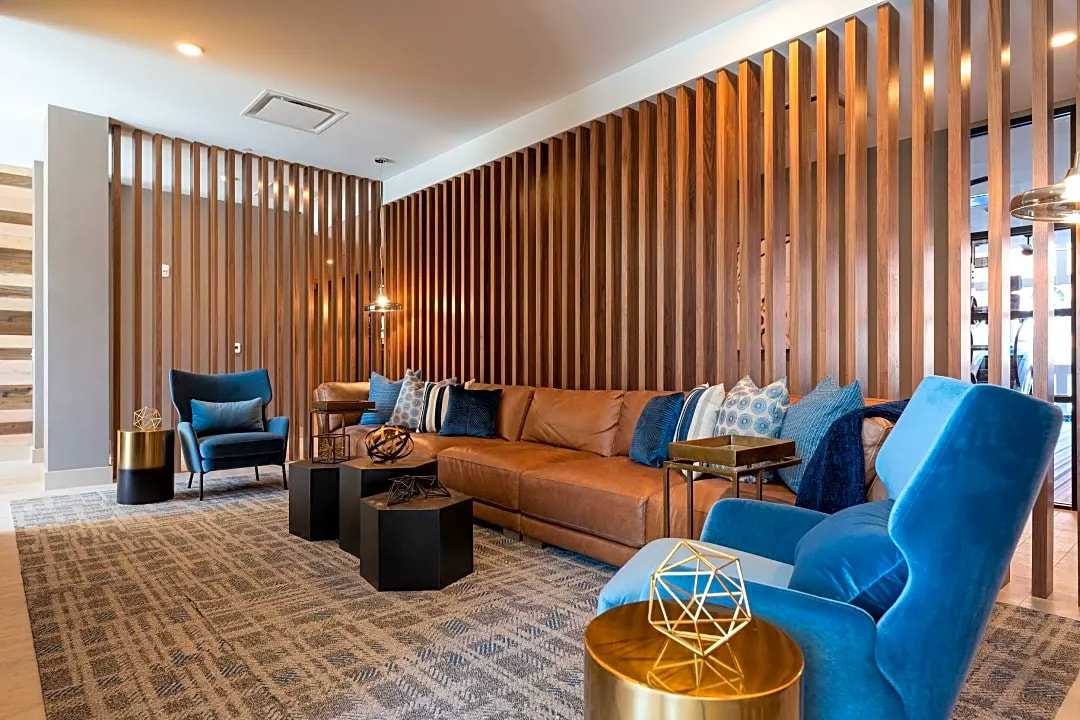
Hartford, CT
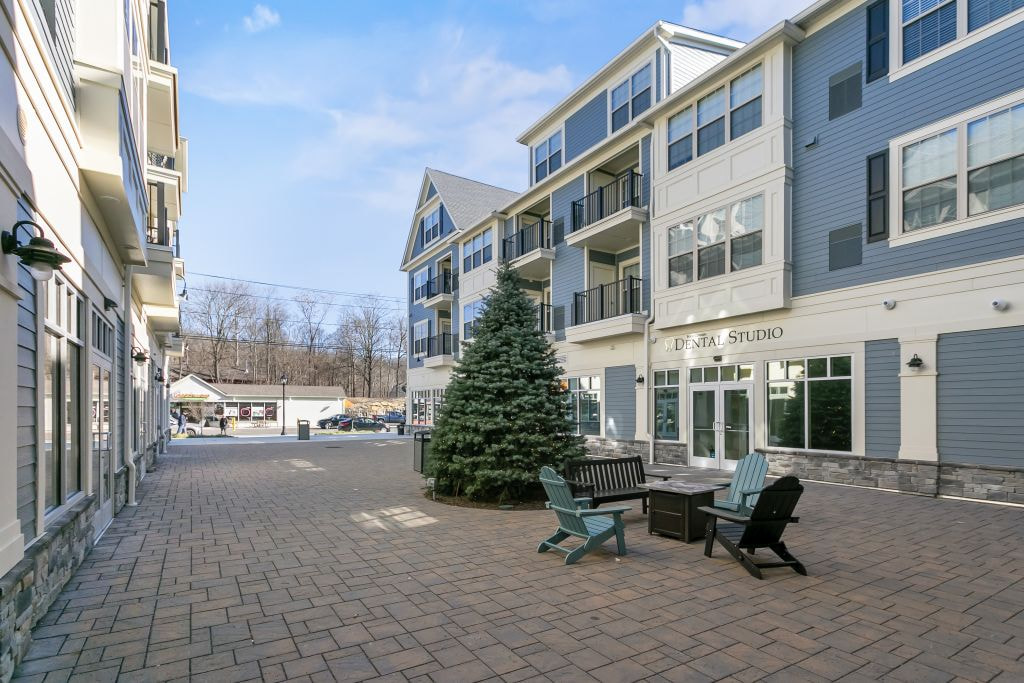
Brookfield, CT
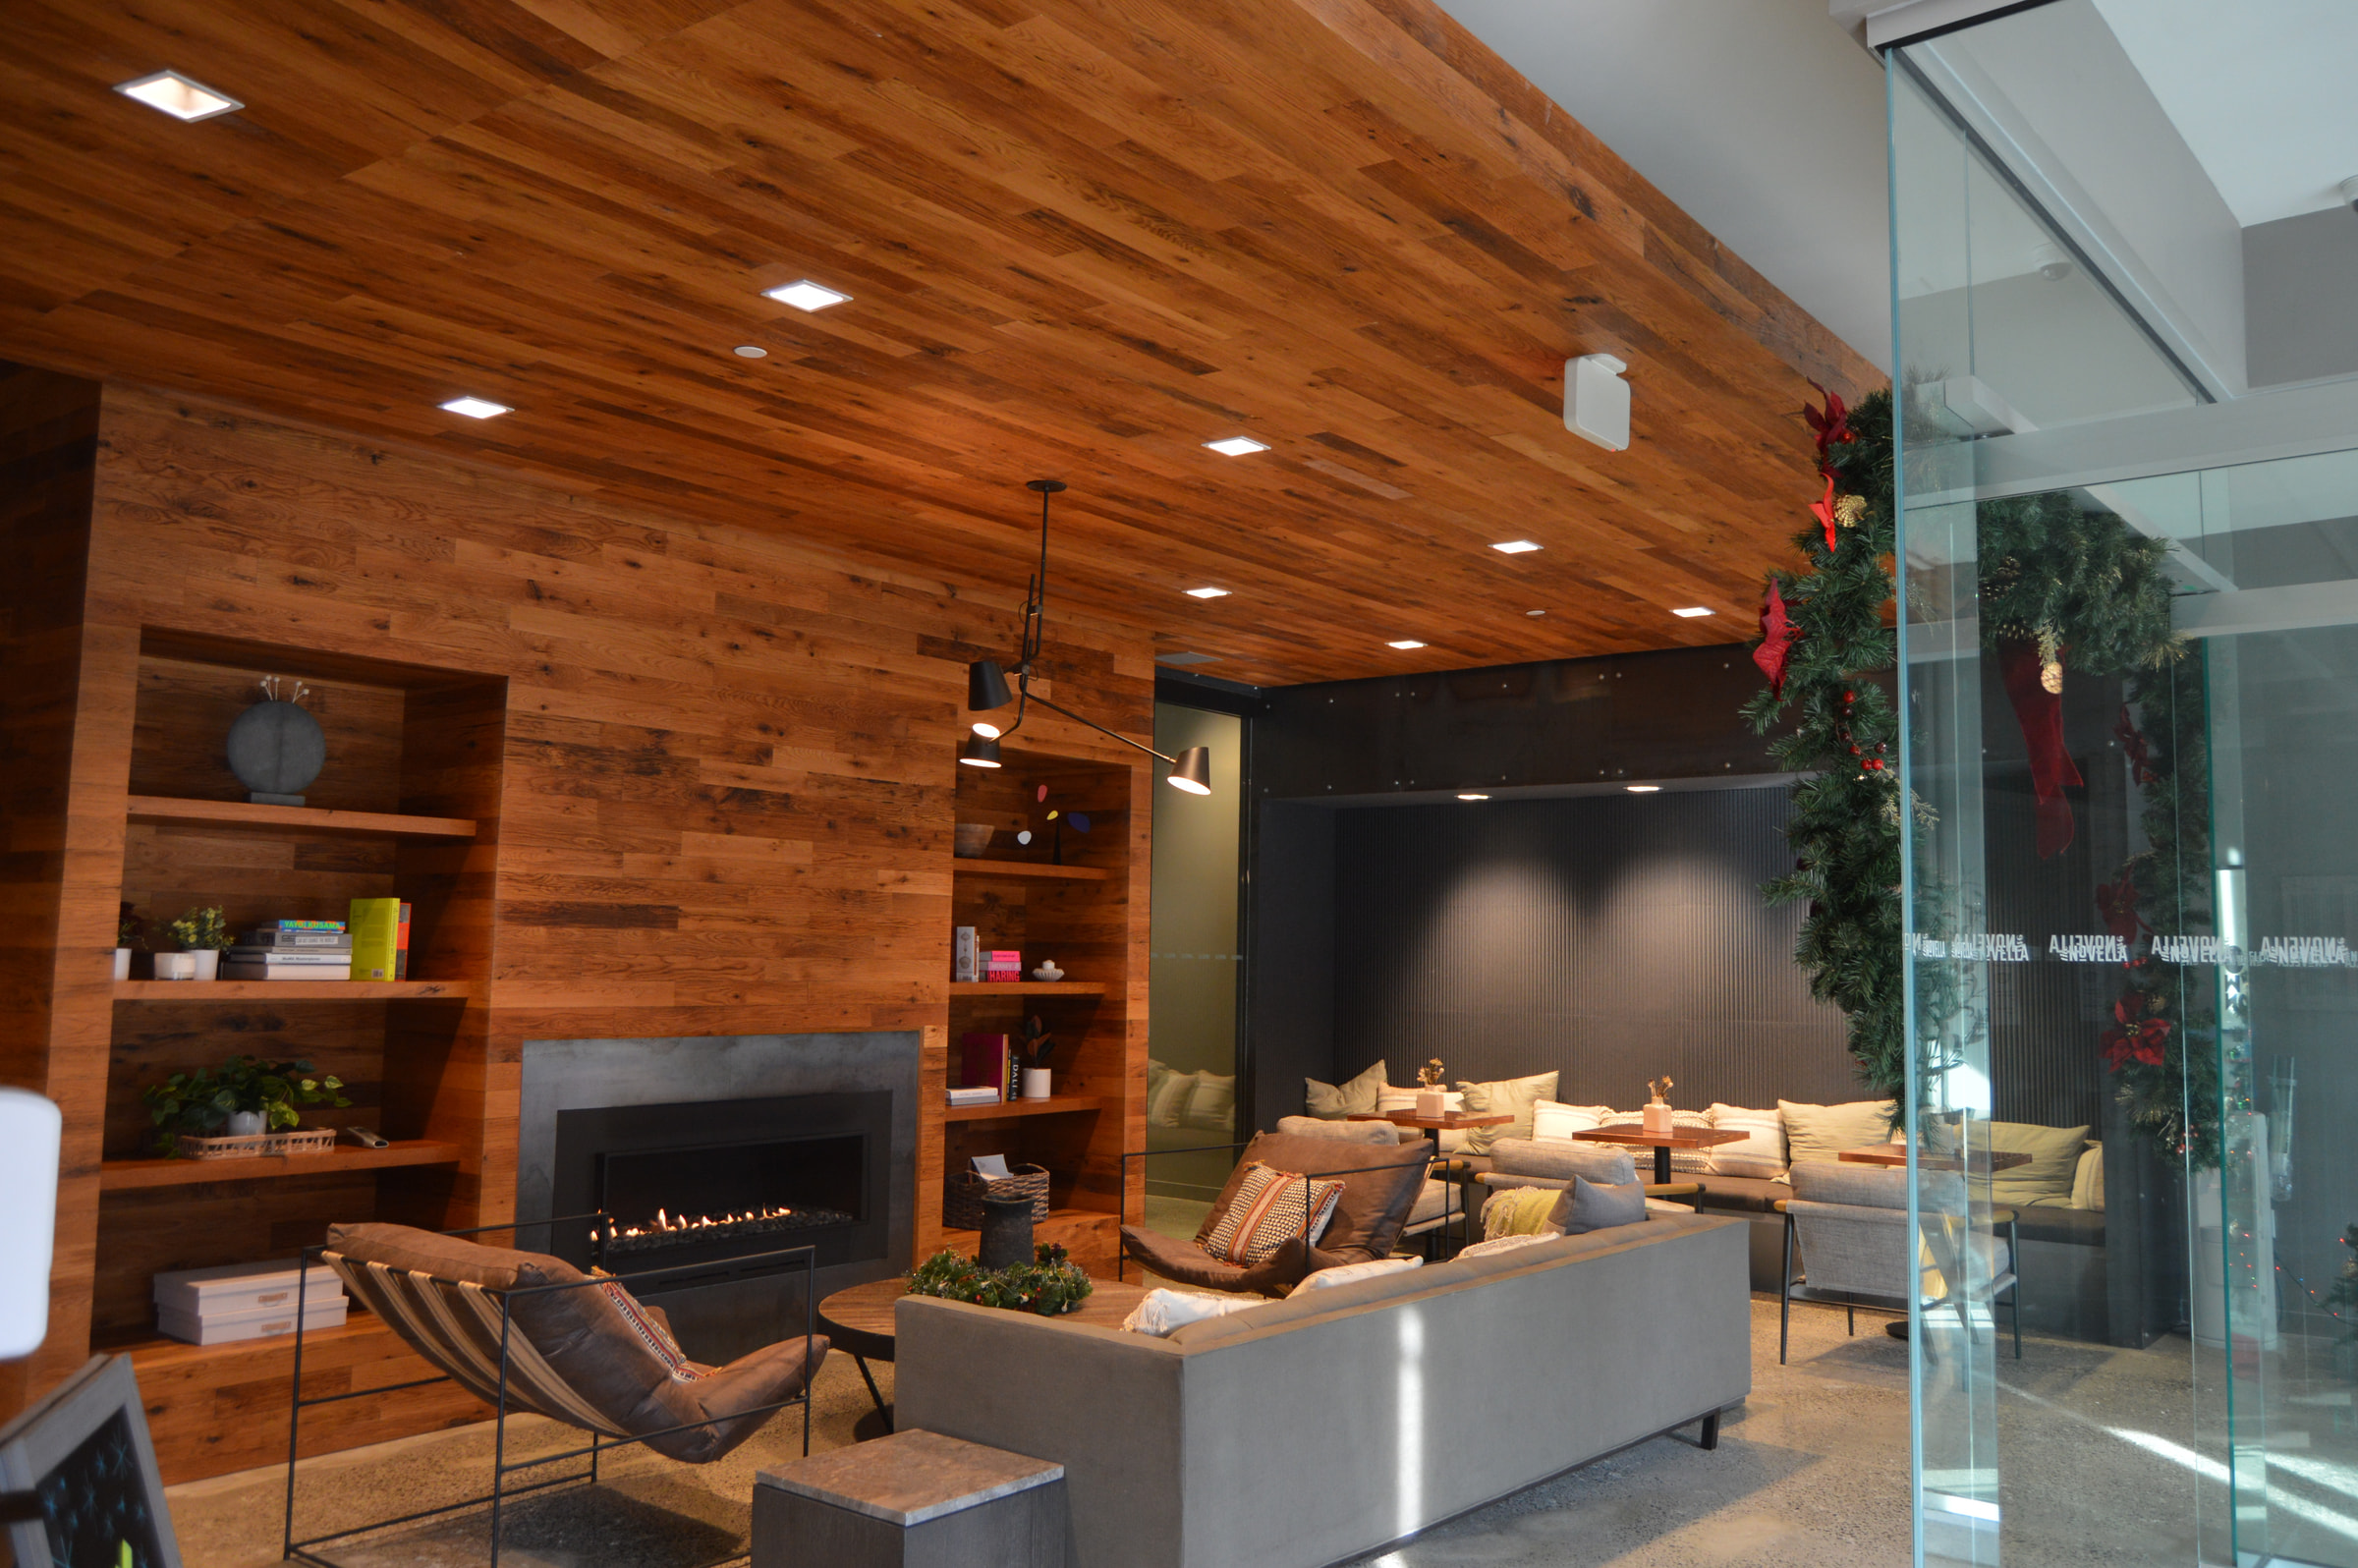
New Haven, CT
Final project photography and project-specific facts should be released together so visitors can evaluate the environment, scope and outcome without unsupported claims.
View Carpentry ProjectsRegional commercial coverage
Custom Commercial Woodwork & Carpentry across Connecticut and Westchester County begins with the project address, concept status, decision team, access and schedule.
Project access and scope reviewed by address.
Project logistics and scheduling confirmed by address.
Commercial scope and schedule reviewed for each project.
Cross-region availability confirmed per project.
Commercial project questions
Clear answers help owners, builders, property managers and design teams decide whether the carpentry scope is ready to price and coordinate.
It is a materially distinct fitted wood feature shaped around a specific commercial use, brand or space rather than a standard repeated trim or casework package.
Yes. The current concept, dimensions, materials, details and approval path are reviewed to determine what must be resolved before pricing or fabrication.
Only when included in the written scope. Design authority, drawing standard, review parties and approval milestone must be identified.
Potentially, when the authorized final artwork, rights, material method and approval responsibility are provided.
A one-off cabinet-like feature may fit here when its primary purpose is a distinct commercial feature. Repeated storage and casework belong to Commercial Cabinetry & Built-Ins.
Potentially, when protection, access, deliveries, noise, work windows and daily reset are defined.
Project fit is reviewed in confirmed parts of Connecticut and Westchester County based on address, scope, access and schedule.
Send the address, project role, concept or drawings, intended use, dimensions if known, materials, decision team, bid or approval date and site constraints.
Still deciding whether the scope is ready?Start a commercial scope review
Request a commercial estimate
Tell Primo what the feature must do, where it belongs and which design decisions are already approved. We will identify the clearest next step toward a buildable scope.
Fields marked required help Primo determine project fit and route the request correctly.
Prefer to discuss the project first?Call (203) 293-2603