
RESIDENTIAL GUIDE
Do You Need Built-In Storage—or Would Freestanding Furniture Work Better?
You may need more storage without needing a whole wall of custom cabinetry. Start with what the room must hold, how you move through it and whether you want the solution to stay with the house.
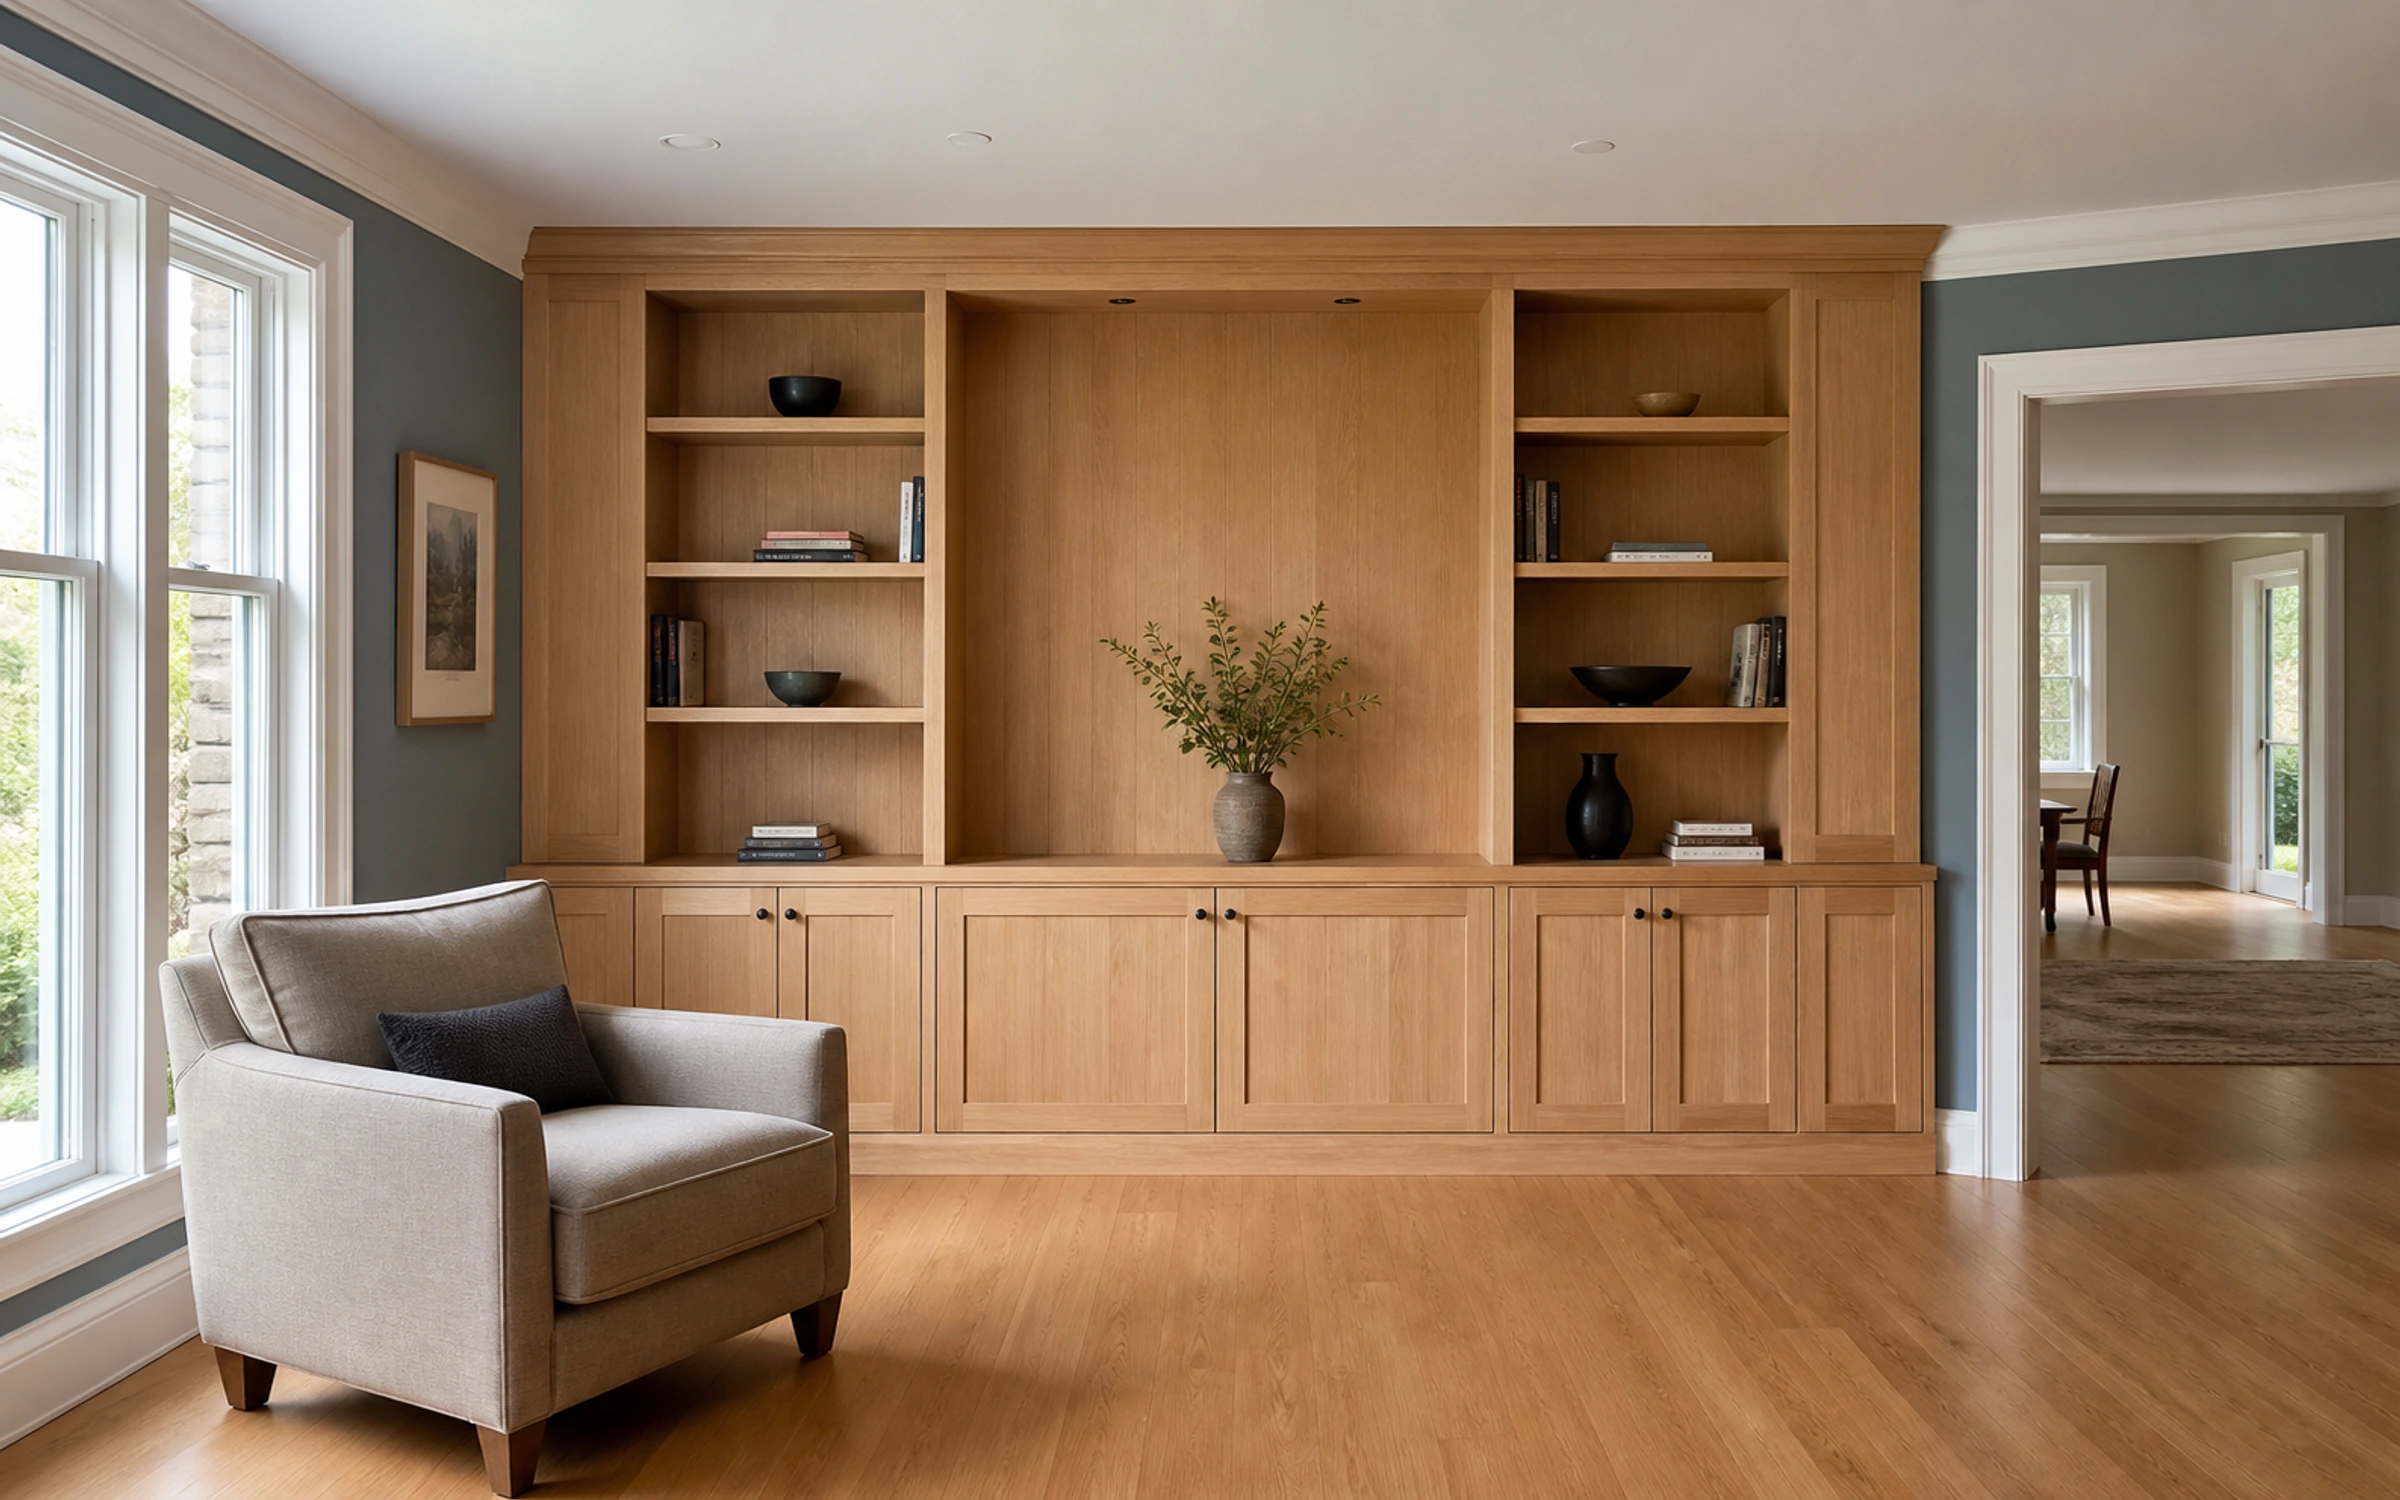
A practical answer
Freestanding furniture can suit a layout you want to change. Built-ins may make sense when storage needs to work around a specific wall, opening or daily routine. Compare both against the room—not against the assumption that custom is always better.
List what needs a home before choosing the furniture
“More storage” can mean very different things: hiding toys, displaying books, keeping office supplies close or making equipment less visible. Separate what needs closed doors from what needs easy access. Note unusually tall, wide or frequently used items.
Next, consider who uses the space and what happens there throughout the day. A cabinet that looks balanced in a photograph may not help if its doors obstruct a chair or its shelves do not fit the things you want to store.
Compare three paths against the same room
| Option | When it may fit | What to check |
|---|---|---|
| Freestanding furniture | You want flexibility or expect the room layout to change. | Does it fit daily use, and who confirms the manufacturer’s installation and anchoring requirements? |
| A modular system with an adapted surround | A product system meets the storage need, but the fit around the room needs attention. | Does the supplier permit adaptations, and who confirms fit, finish transitions and installation? |
| A built-in designed for the space | Storage must work around particular dimensions, openings or equipment. | Who will verify dimensions, usable storage, access, adjoining systems and the proposed finish? |
These are planning options, not a price ranking. Compare the complete installed scope, including any adaptations and finishing. A furniture purchase and a carpentry proposal may include very different responsibilities.
Check what still needs to open, move and remain accessible
Look beyond the width of the empty wall. Doors, windows, drawers, outlets, controls and vents may affect the arrangement. Equipment may have manufacturer-specific access or ventilation requirements. A built-in should not be planned as if those interfaces can simply disappear.
A room photo can explain the layout and neighboring finishes. Describe what needs to remain accessible and ask who will confirm the fit on site. You do not need installation measurements or a technical drawing to start the conversation.
- What doors, drawers or windows open into the space?
- Which outlets, controls or access panels must remain usable?
- What equipment needs access, clearance or ventilation?
- How will large components reach the room?
- Which furniture and daily walking routes must remain?
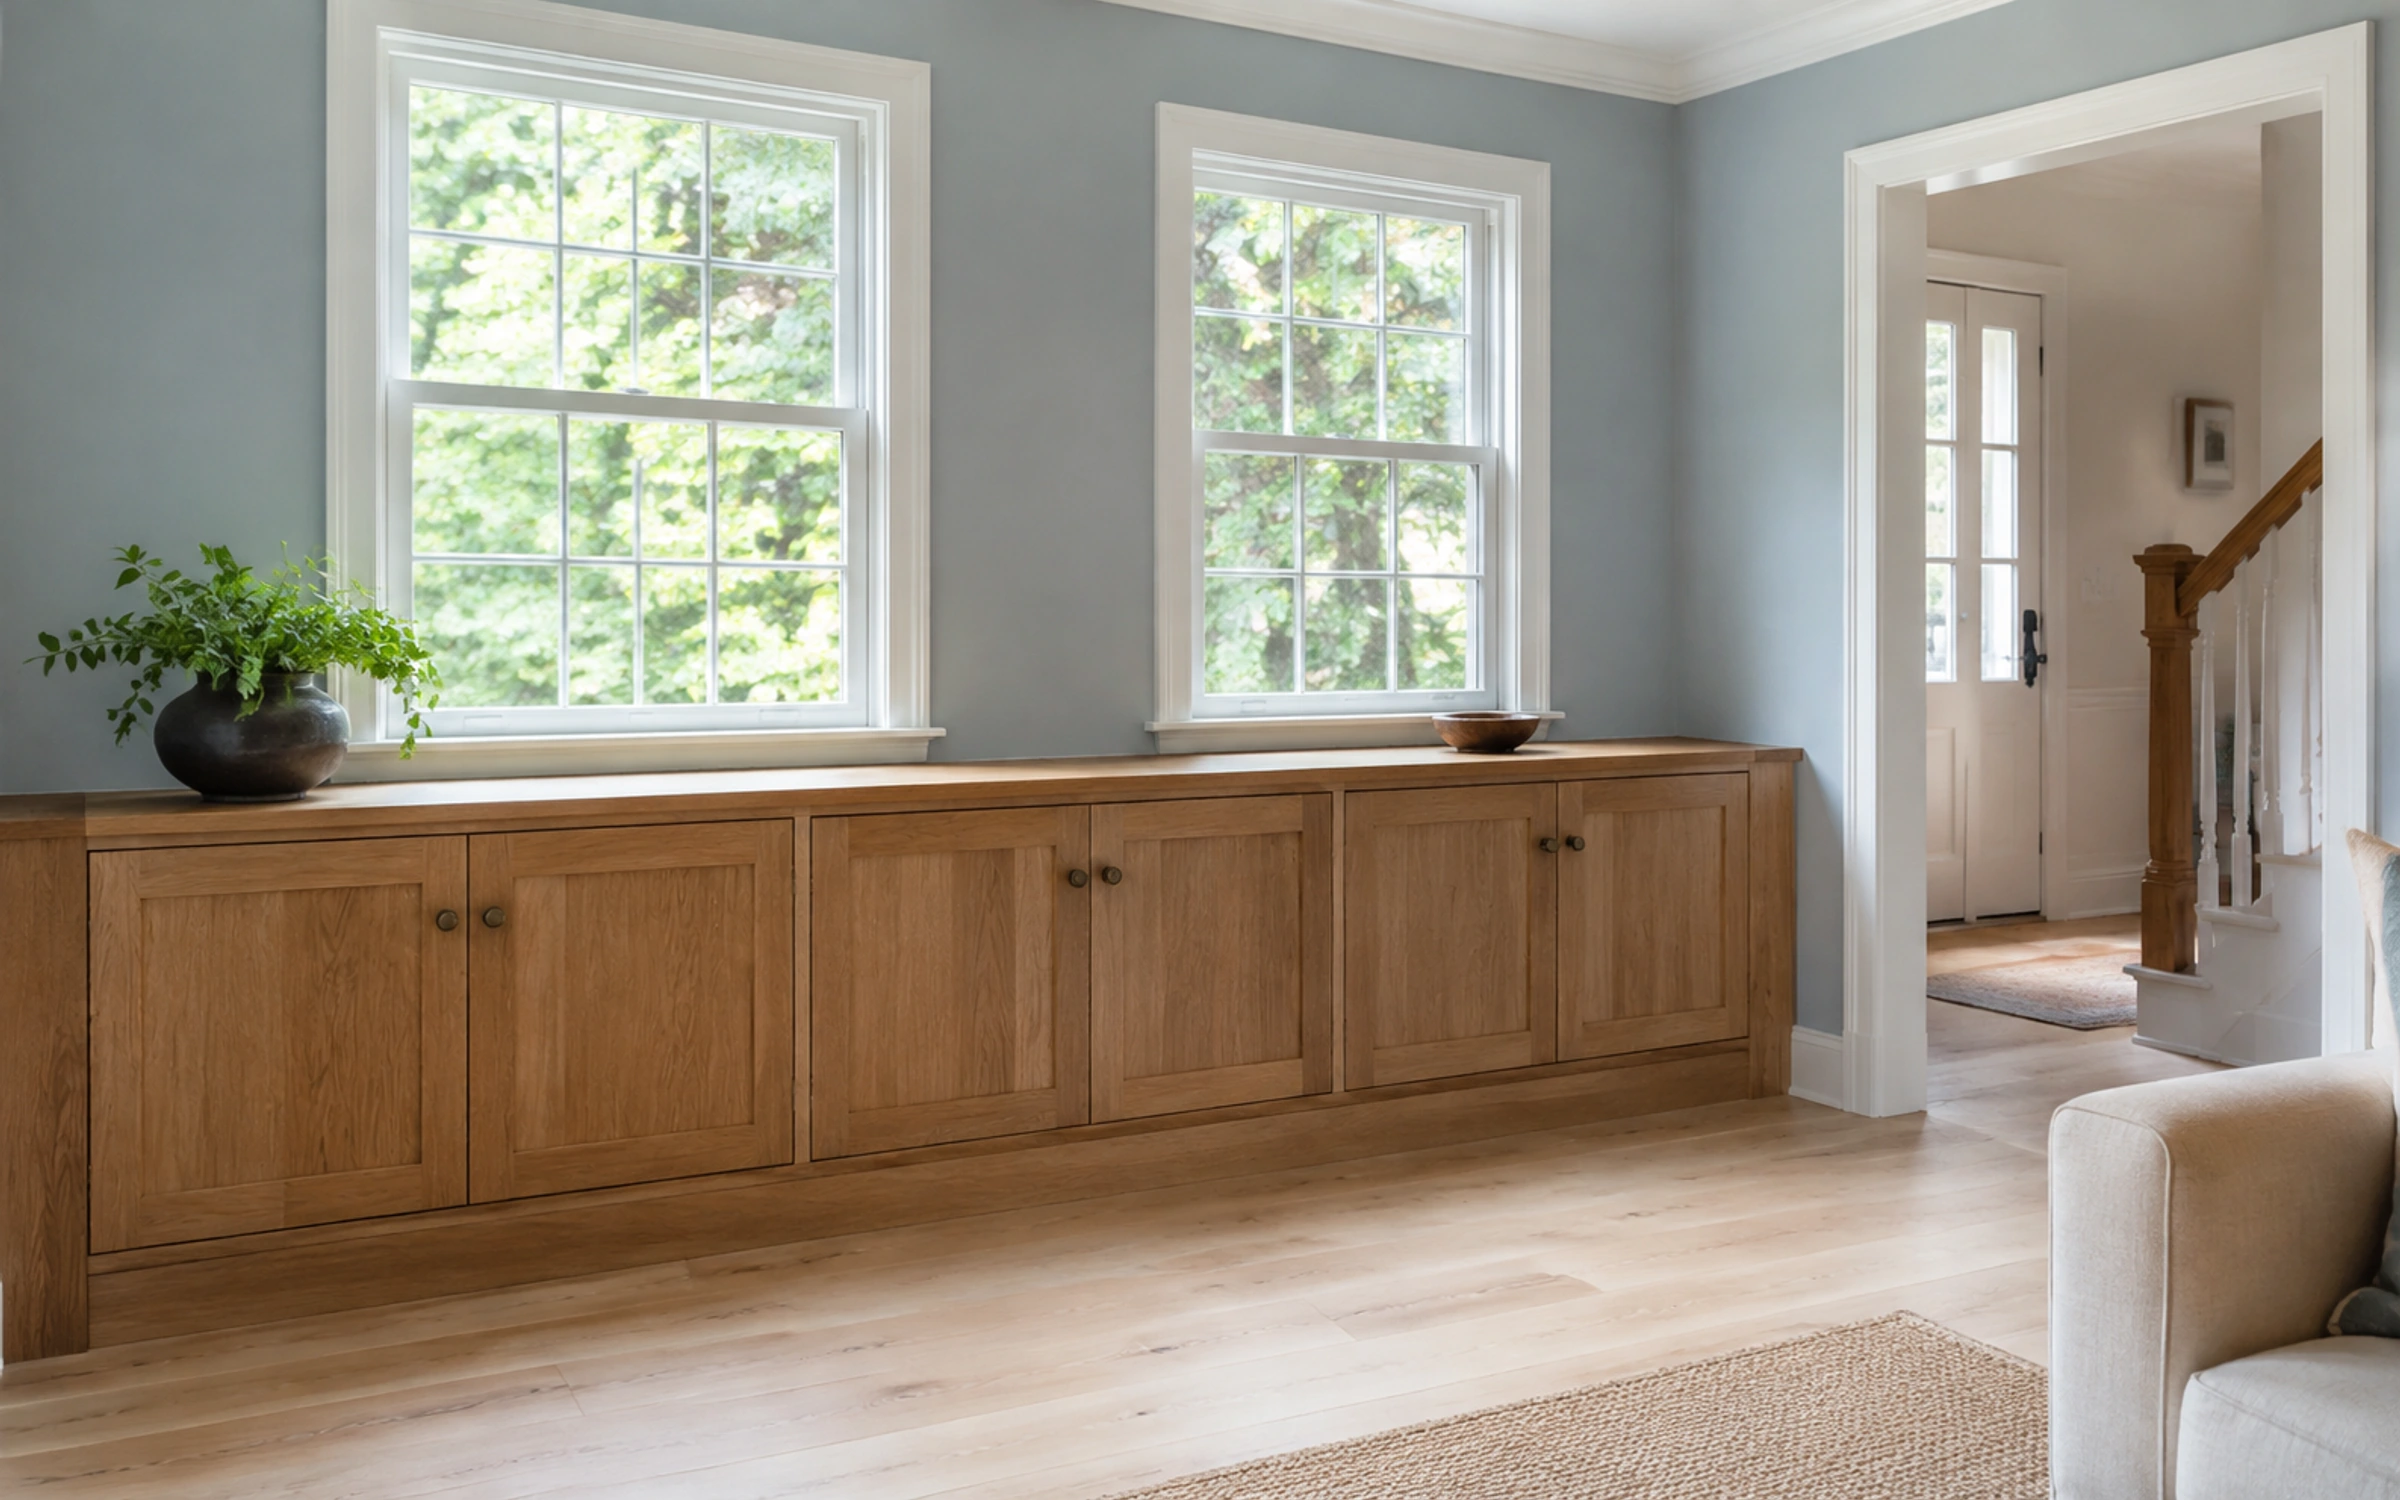
Decide what should blend in—and what can stand apart
A freestanding piece can deliberately read as furniture. A built-in may need decisions about how it meets the baseboard, ceiling, floor and adjacent casing. Discuss whether those relationships should match, contrast or end at a clear transition.
Ask who is supplying hardware and who owns surface preparation and the final finish. A photograph can help communicate a direction, but approving the actual configuration, materials and finish is a separate step.
Prepare a storage brief you can use with either option
| Write down | Example of the question to resolve |
|---|---|
| What belongs here | Books, closed storage, equipment, display objects—or a mix? |
| What must stay | Existing trim, a desk, a vent, an outlet or an access panel? |
| What can change | Furniture position, shelf arrangement or the size of the proposed unit? |
| What remains undecided | Door style, material, hardware or finishing responsibility? |
Use the same brief when comparing a ready-made piece and a built-in proposal. If furniture meets the need with a fit you like, there is no reason to choose custom solely because it is available. If the room needs a more specific solution, the brief makes that conversation clearer.
YOUR NEXT STEP
Would a built-in solve something furniture cannot?
Share the room, the storage need and the features that must remain. Primo Carpentry LLC can use that starting point to discuss the requested built-in scope.