
RESIDENTIAL GUIDE
Replacing Trim in One Room? How to Make It Fit the Rest of Your Home
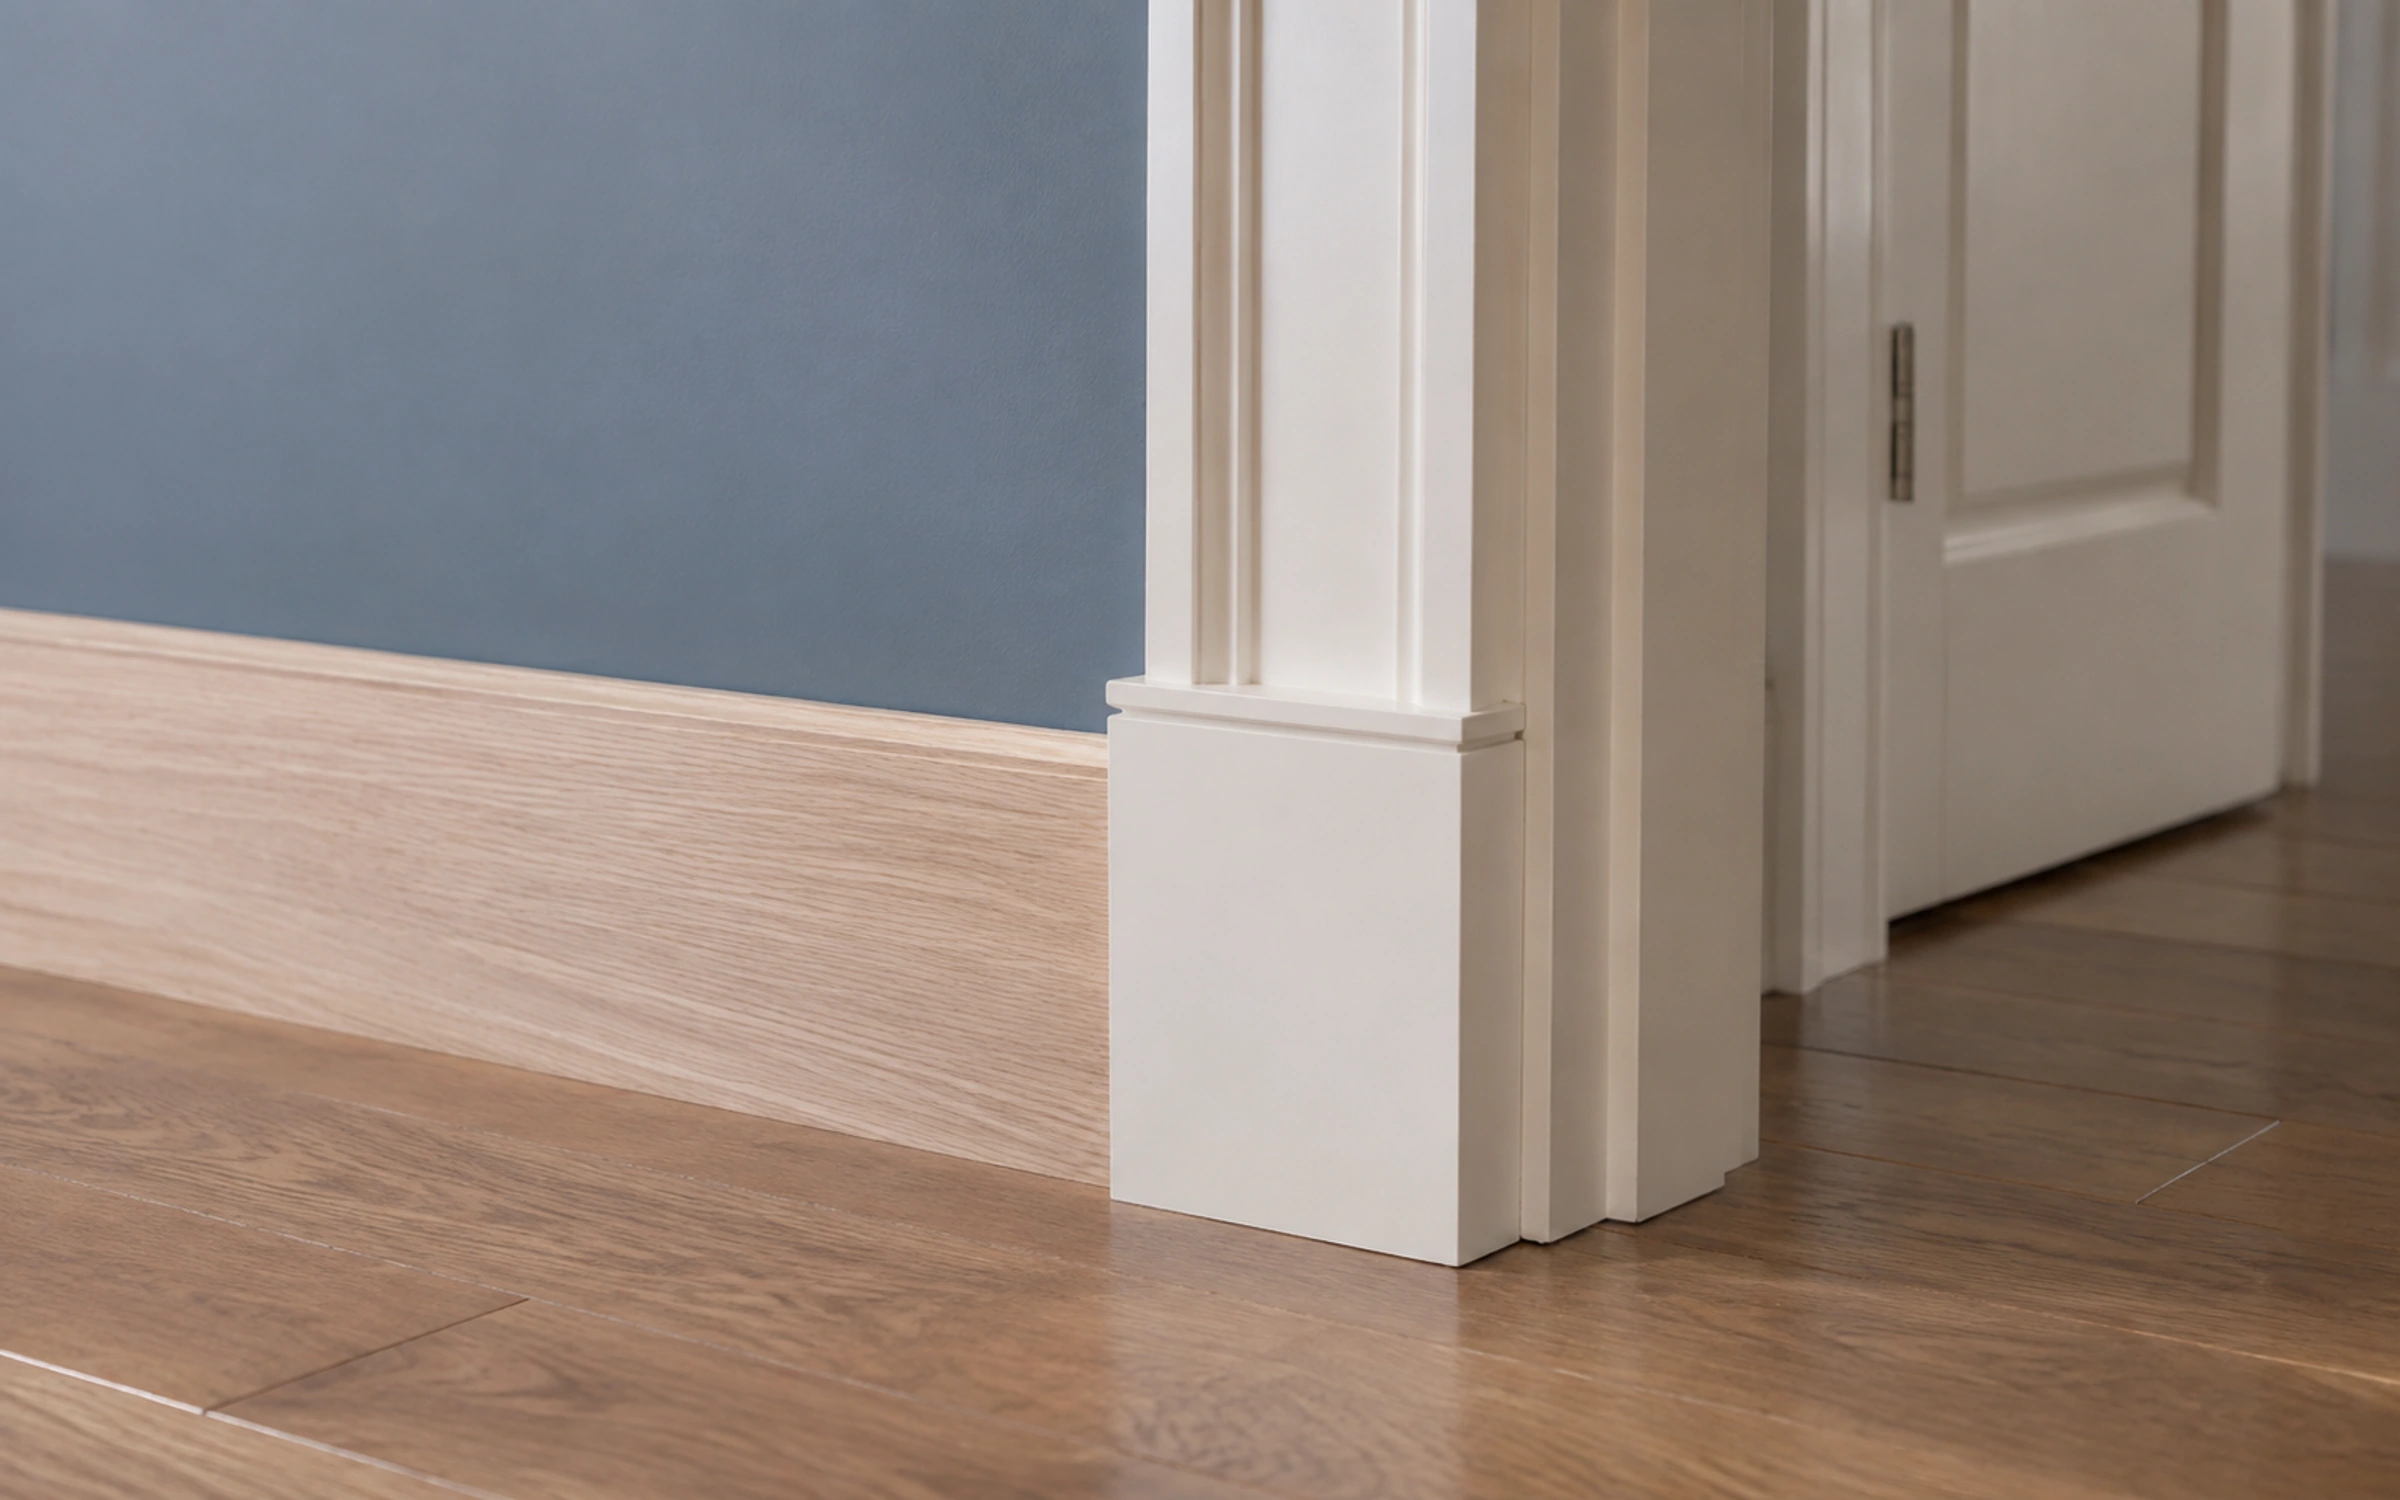
New baseboards can look right on their own and still feel disconnected from the door casings beside them. Before choosing a replacement, look at the relationships you want the room to keep.
A practical answer
Start with the trim you want to keep. Ask about an available match, a custom profile or a deliberate transition. Compare appearance and stopping points; ask who will confirm measurements and production details.
Start with the woodwork you are keeping
Walk through the room and identify the pieces that will remain: door and window casings, baseboards in adjoining areas, crown molding or panel details. These are the reference points for the new work.
Photograph a full wall as well as the junctions where profiles meet. Close-ups can show shape, but the wider view explains scale and how the trim relates to openings and surrounding finishes.
Record the profile—not just its style name
A description such as “traditional baseboard” leaves important details open. Use a room photo to explain the shape and adjoining pieces you want to keep. Ask which details need confirmation before a matching product or custom profile can be proposed.
Leave installed trim and its finish undisturbed for the inquiry. Ask the contractor how a sample comparison and site measurements would be arranged; you do not need to remove a piece or prepare a sample yourself.
| Record | Why it matters to the choice |
|---|---|
| Profile and dimensions to confirm | A similar outline at a different scale may not relate to existing casing. |
| Corners, returns and adjoining pieces | A match must work at the junctions, not only along a straight wall. |
| Painted or visible wood finish | The finish direction affects which differences remain noticeable. |
| Where the replacement will stop | A room boundary or opening may provide a more deliberate transition. |
Choose between matching, adapting and making a clear transition
| Approach | When to discuss it | What to approve |
|---|---|---|
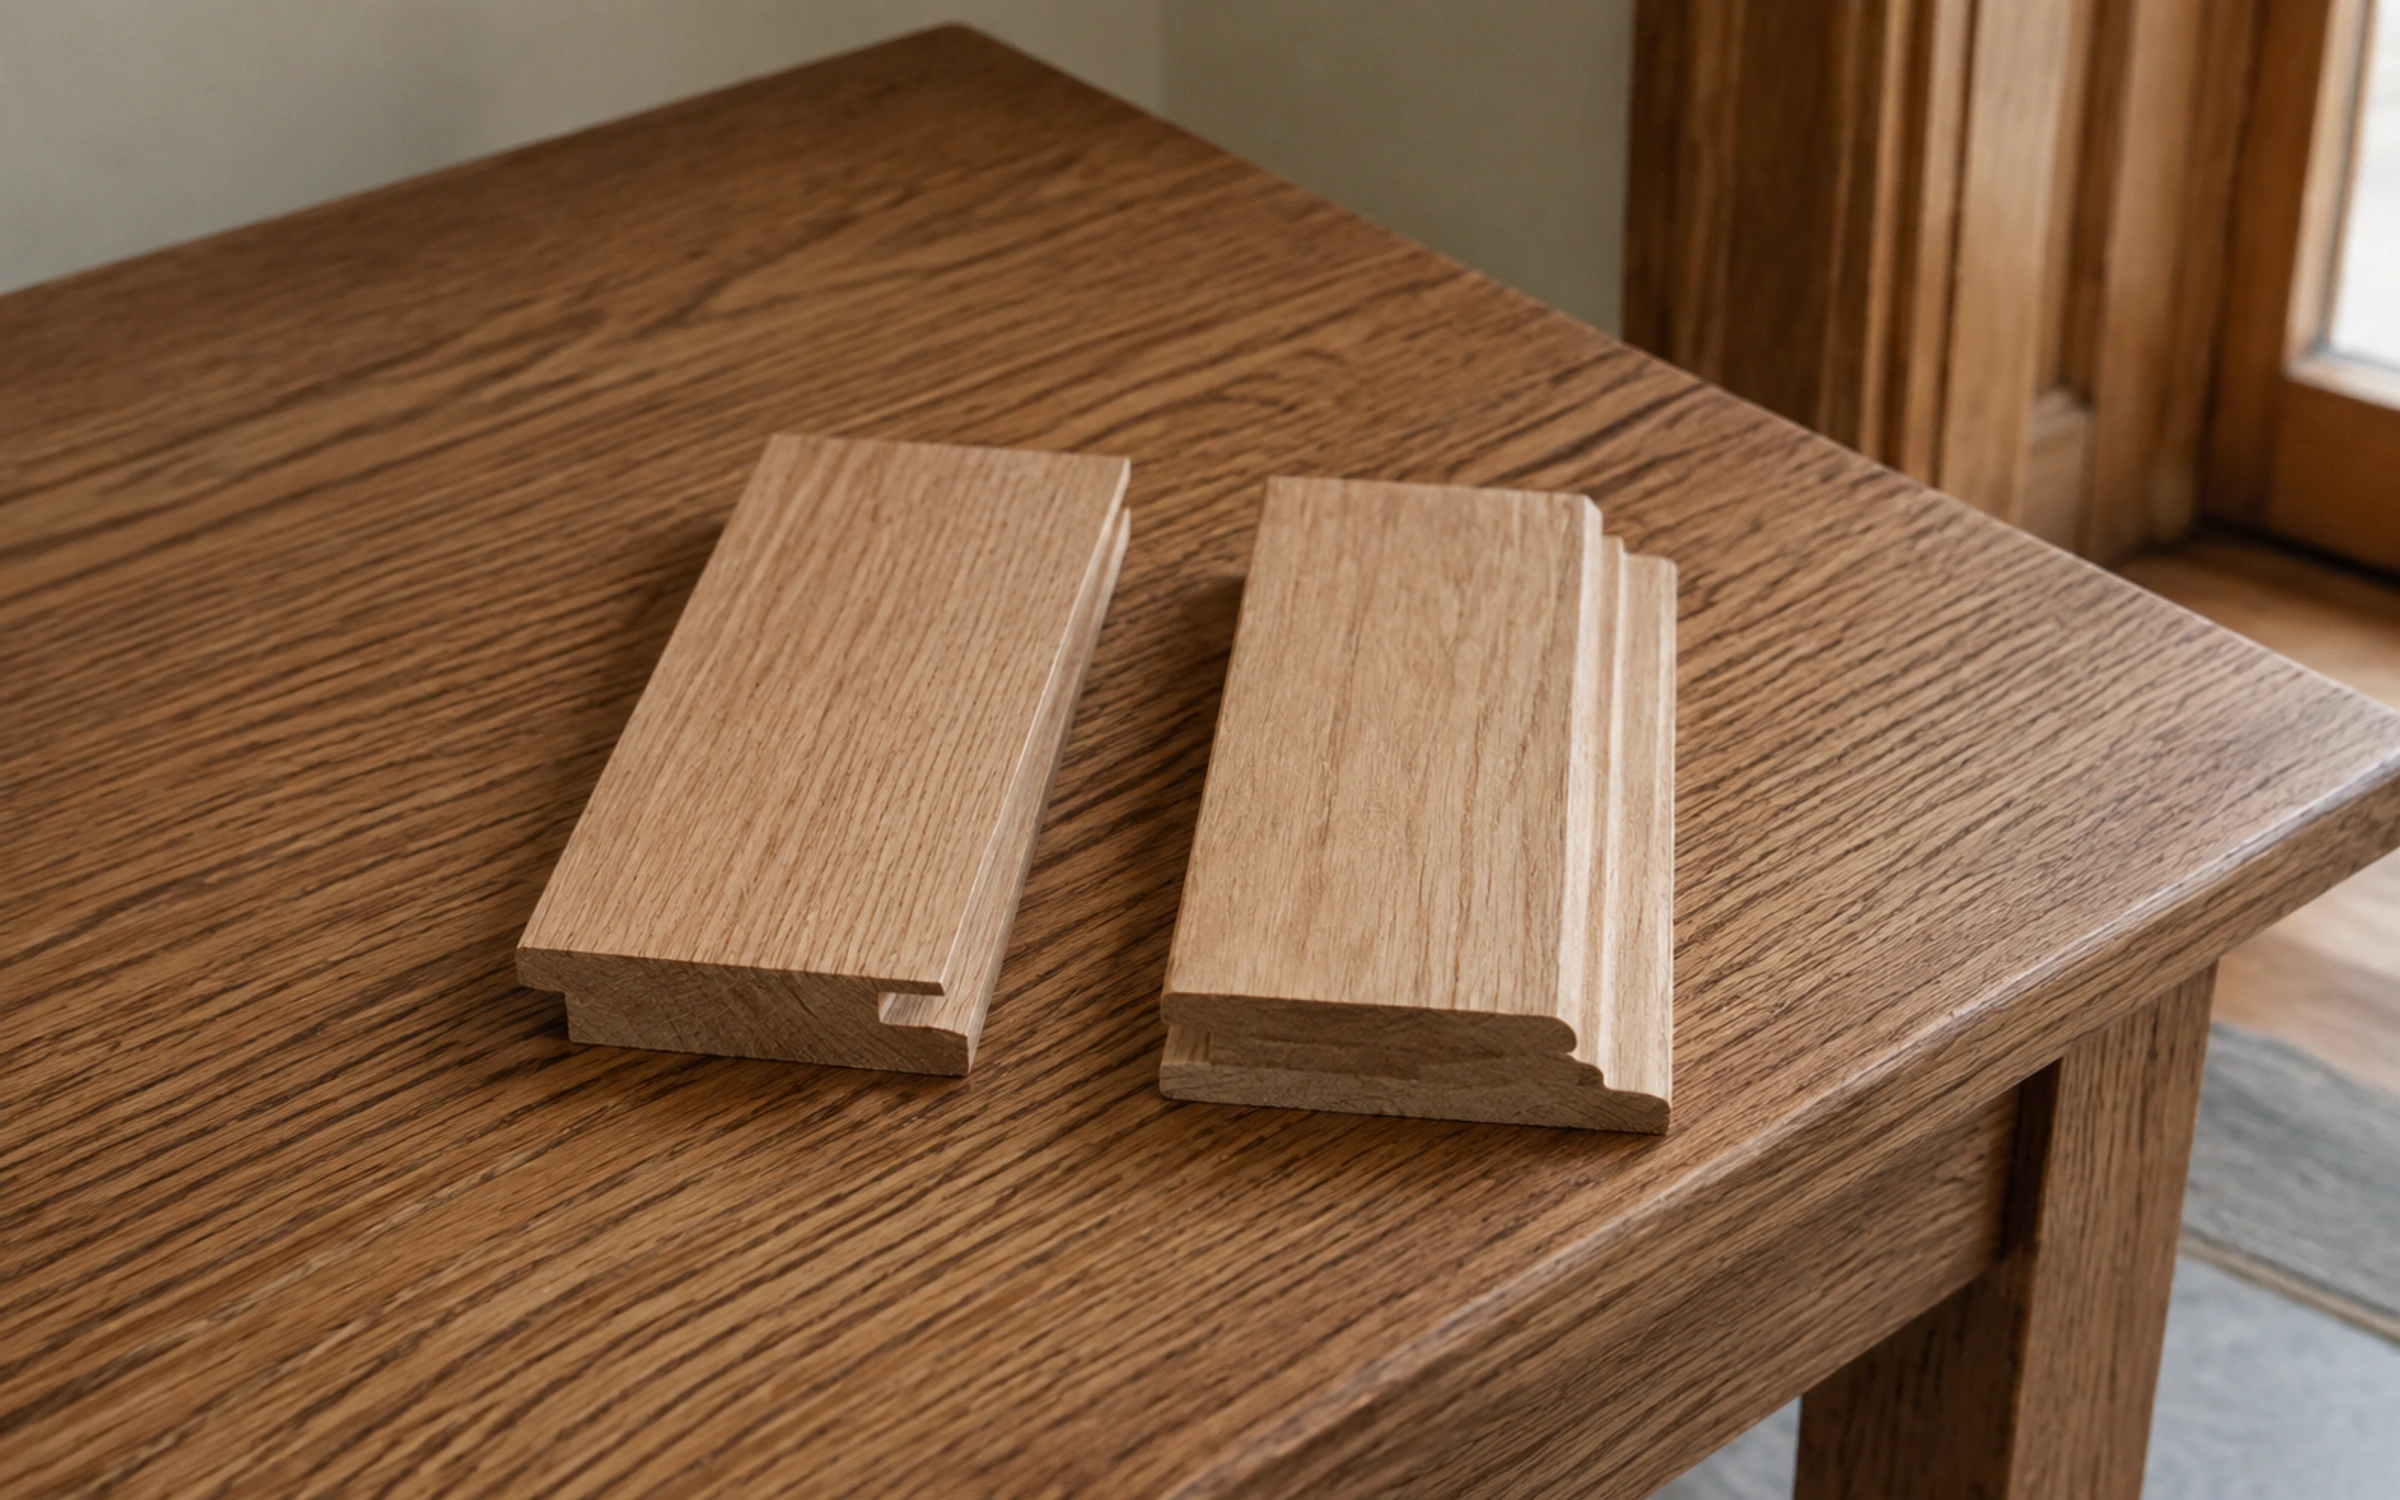
| Use an available profile | A current product appears to suit the existing shape and proportions. | A physical sample beside the retained trim, plus the planned junctions. |
| Explore a custom profile | Keeping a distinctive shape is important and a standard option does not fit. | Feasibility, material, sample, responsibility for production and the full proposed scope. |
| Create a deliberate transition | The new work need not continue unchanged into another room or finish. | The stopping point, proportions and how the change will look from both spaces. |
None of these is the best answer for every room. A custom profile may be worth considering for one feature, while a thoughtful transition may be more appropriate elsewhere. Confirm what is achievable before assuming an exact match is available.
Review the sample where the new work will be seen
Compare the proposed piece beside the woodwork that stays, rather than approving it from a catalog image alone. Look at its relationship to the floor, opening and nearby profiles. If the finish will change, make sure everyone understands what the sample represents.
Record the selected product or sample reference and the details still to be resolved. Agreement about a profile does not automatically settle removal, wall repairs, caulking, priming or final painting. Those responsibilities belong in the scope.
Ask about existing finishes before work begins
For a pre-1978 home, EPA recommends a lead-safe certified contractor for renovation work. Ask how painted surfaces will be addressed and who is qualified for that work. This is a hiring question—not a request to test or disturb the finish.
YOUR NEXT STEP
Have one room to update—and details worth keeping?
Tell Primo Carpentry LLC which room you want to update, what will remain and where the new work should begin and end. Ask how to share room photos and trim close-ups.