
Residential carpentry
Kitchen Cabinet Fillers, Panels and Toe Kicks
Kitchen Cabinet Fillers are easy to overlook when you are choosing doors and finishes. Together with exposed panels and toe kicks, they help define how a cabinet run meets the room. We recommend identifying these details early so your plan describes a finished kitchen, not only a row of cabinet boxes.
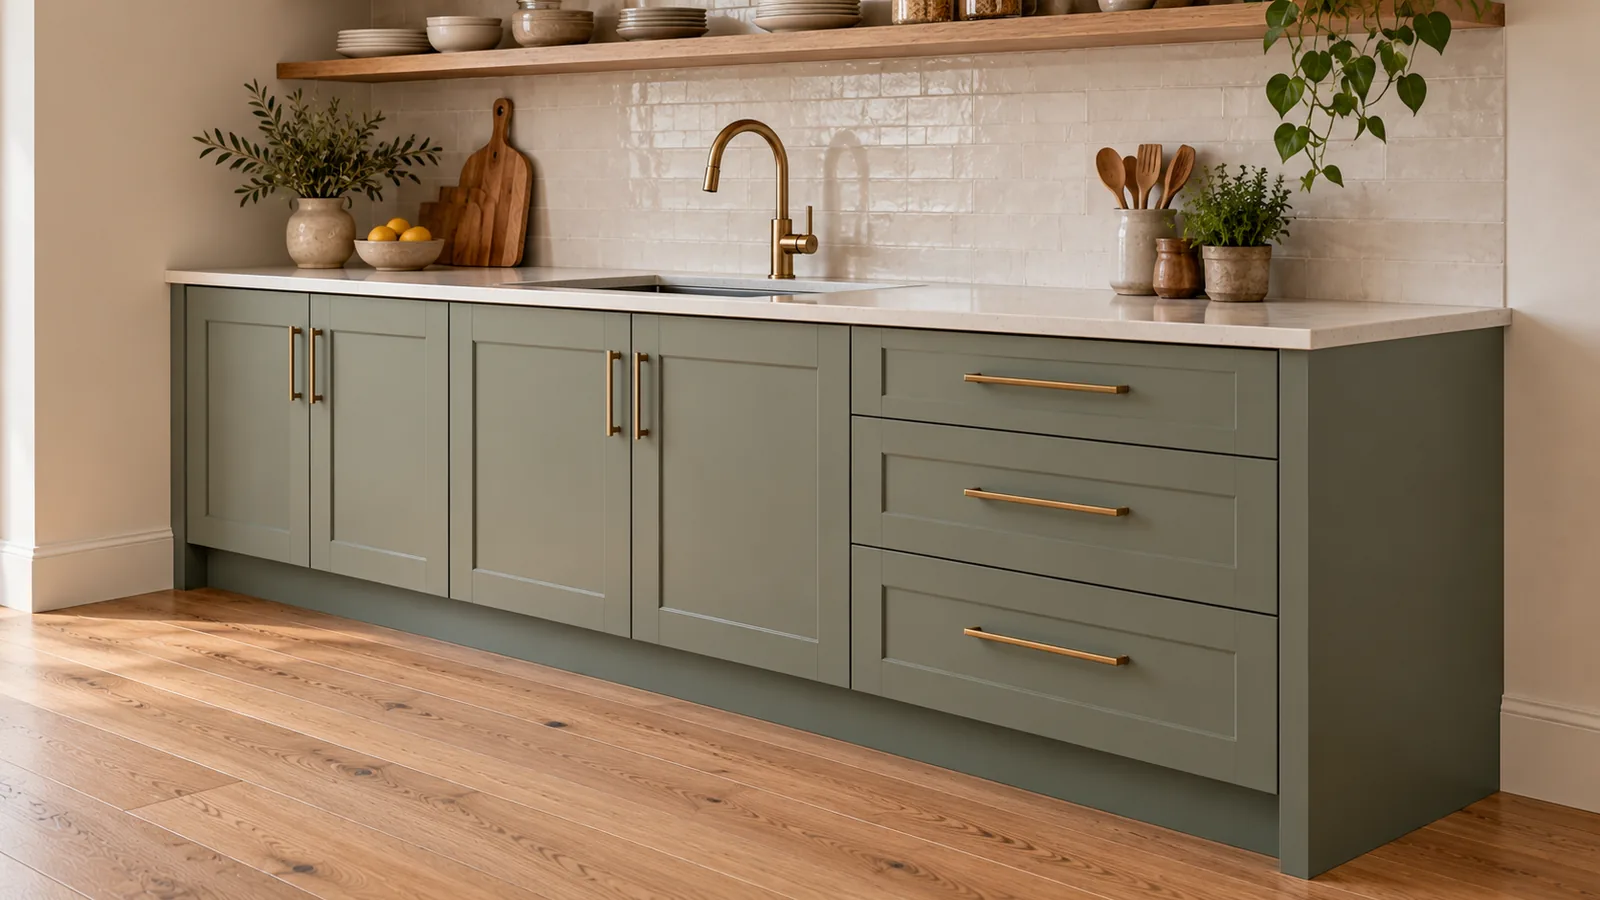
What is the difference between these cabinet parts?
A filler occupies a planned space beside a cabinet and can provide room for operation at a wall; an end or cover panel finishes an exposed surface. The toe kick is the recessed space beneath many base cabinets; the toe-kick panel finishes its face. These are different details, as the KraftMaid cabinet glossary helps clarify.
Cabinet fillers and panels are not interchangeable
Cabinet fillers and panels address different locations. A narrow space beside a wall is not the same problem as an unfinished side facing the room. Start by marking the location, then ask which component is appropriate for the selected cabinet system.
| Component | Typical location | What to ask |
|---|---|---|
| Filler | Between a cabinet and an adjacent surface | What space and operating allowance does this design require? |
| End or cover panel | An exposed cabinet side or back | Which surface is visible, and how should its edges finish? |
| Toe-kick panel | Along the recessed cabinet base | How will it meet corners, ends and any required access? |
The IKEA US installation guide explains that fillers beside walls can allow cabinet doors and drawers to open properly while accommodating an uneven wall. The required detail depends on the cabinet and surrounding conditions; there is no single filler width to copy into every kitchen.
Review the kitchen from the entrances
Stand where you normally enter the room and look across the cabinet run. Which sides, island backs and ends remain visible? Now view the same areas with doors and drawers open. These two checks reveal different questions: appearance when closed and operation during use.
Make a short location list rather than relying on a finish sample alone. For example: “tall cabinet side facing the doorway,” “island back facing the living area” and “base run ending beside the opening.” These are planning descriptions, not a prescribed solution.
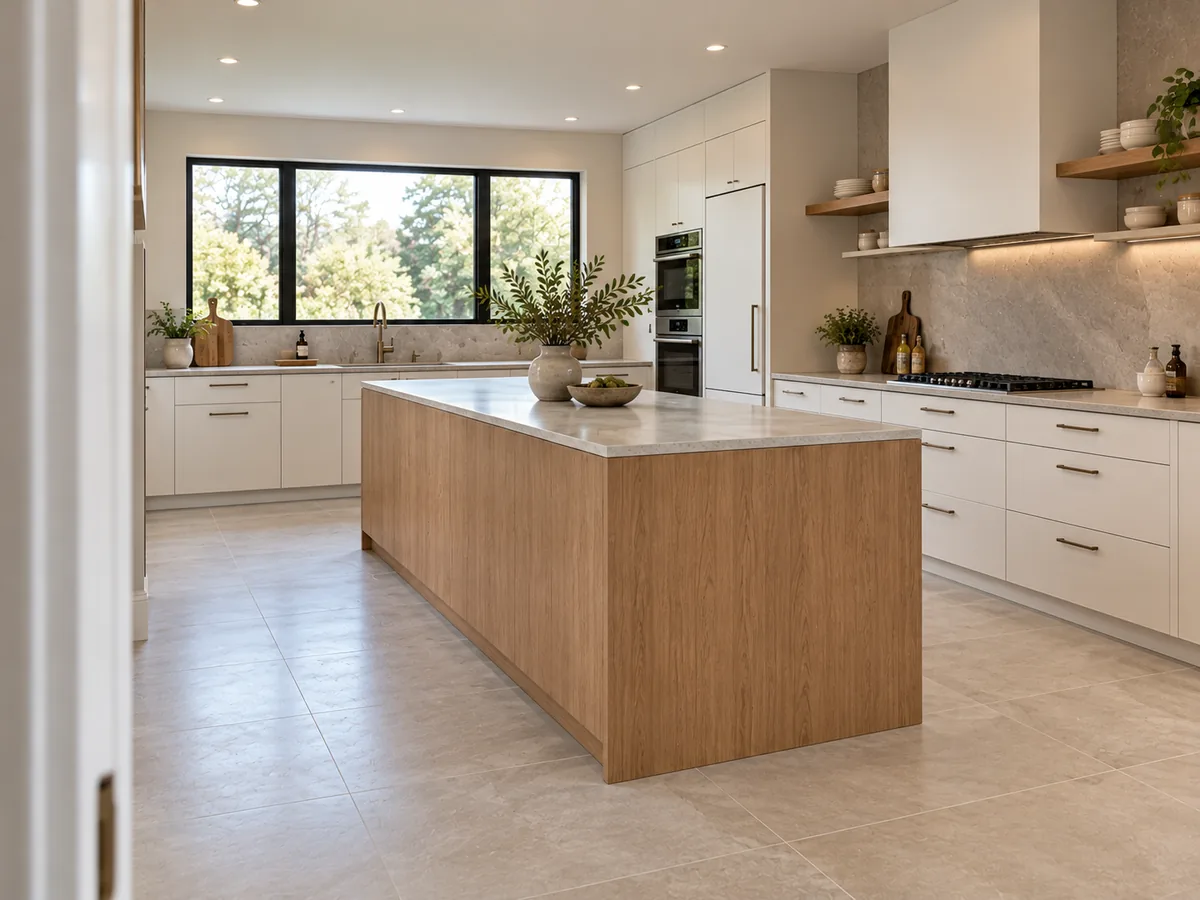
Then ask how each location appears on the drawing and in the order. A surface shown as finished in an image should have a corresponding product or clearly defined scope.
Toe kick details belong in the component review
Toe kick details deserve their own check even though they sit below eye level. Follow the base line around corners and exposed ends. Note any area where cleaning, service access or an adjacent appliance makes the detail different.
Do not assume one continuous strip is suitable everywhere. Ask the supplier or installer which components and interfaces apply to the actual arrangement. This is particularly important when an existing cabinet run is being extended and the original components are not fully documented.
Check finish relationships before ordering extras
Compare the proposed panel or filler finish with the cabinet doors in the room's lighting. Decide whether the intention is a coordinated appearance or a deliberate contrast. A similar color name is not a complete description of sheen, texture or profile.
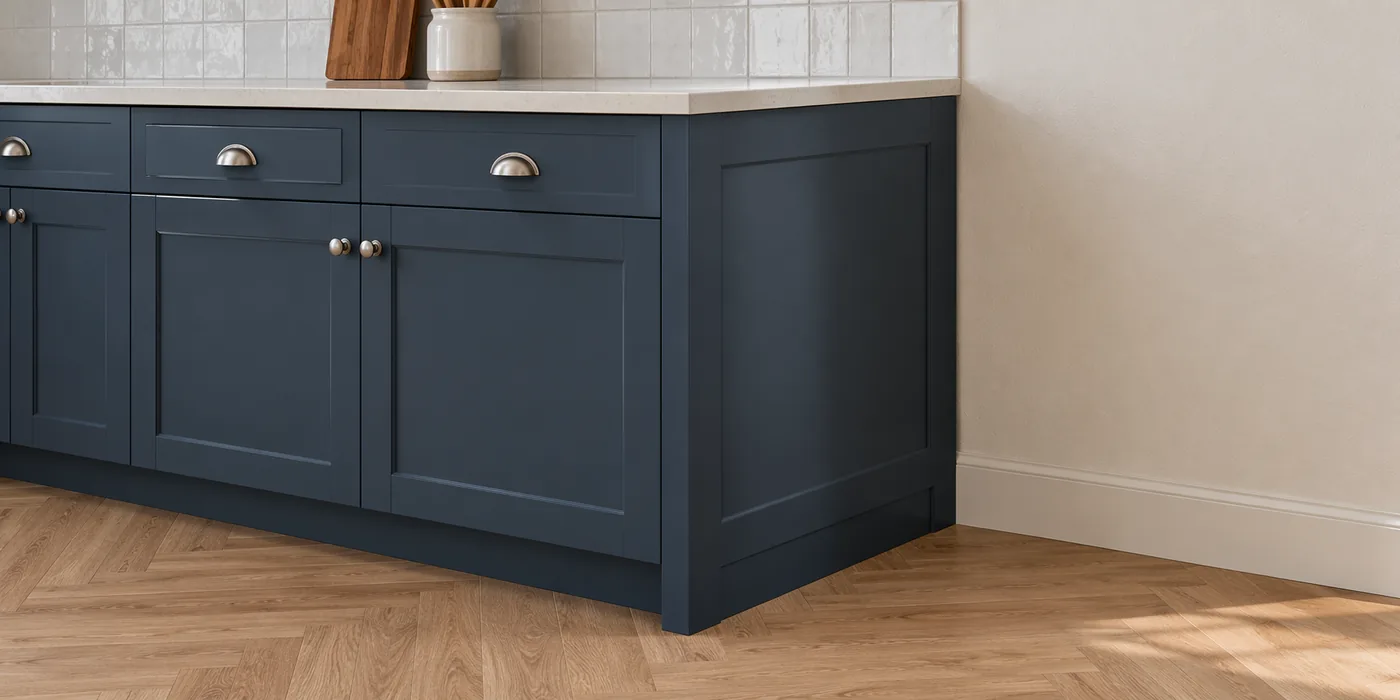
Use this small review list:
- Mark each visible end, back and wall transition on the drawing.
- Identify the component and finish proposed for each location.
- Confirm what is supplied and what requires fitting or finishing.
- Ask who checks operation beside walls and adjacent components.
- Record how any change to the component list will be approved.
If the question extends beyond cabinetry into existing room moldings, our guide to matching new trim to existing woodwork addresses that different finishing decision.
Questions about the finishing pieces
Does every cabinet need an added end panel?
No. The cabinet construction, exposed surfaces and selected design determine what is needed. Check the actual product and the surfaces visible in your room rather than adding panels by habit.
Can these pieces be selected at the end?
Some fitting decisions happen on site, but the intended components and finish relationships should be considered earlier. Ask which details can remain adjustable and which affect the cabinet order or arrangement.
Will a matching finish name guarantee an exact match?
Do not rely on the name alone, especially when combining new and existing components. Review the available samples and product information, and agree what appearance is being targeted.
Make the finishing details part of the brief
Send Primo Carpentry LLC photographs of the transitions you want to resolve, along with the cabinet information you have. We can discuss the kitchen carpentry involved and what needs confirmation before the work is defined.