
Residential carpentry
Kitchen Island Woodwork: Storage, Seating and Panels
Kitchen Island Woodwork brings together storage, visible finishes and the way people use the center of the kitchen. Before choosing panels or extra seating, decide what the island needs to do. We want the carpentry conversation to begin with that purpose, not a photograph that leaves the practical questions unanswered.
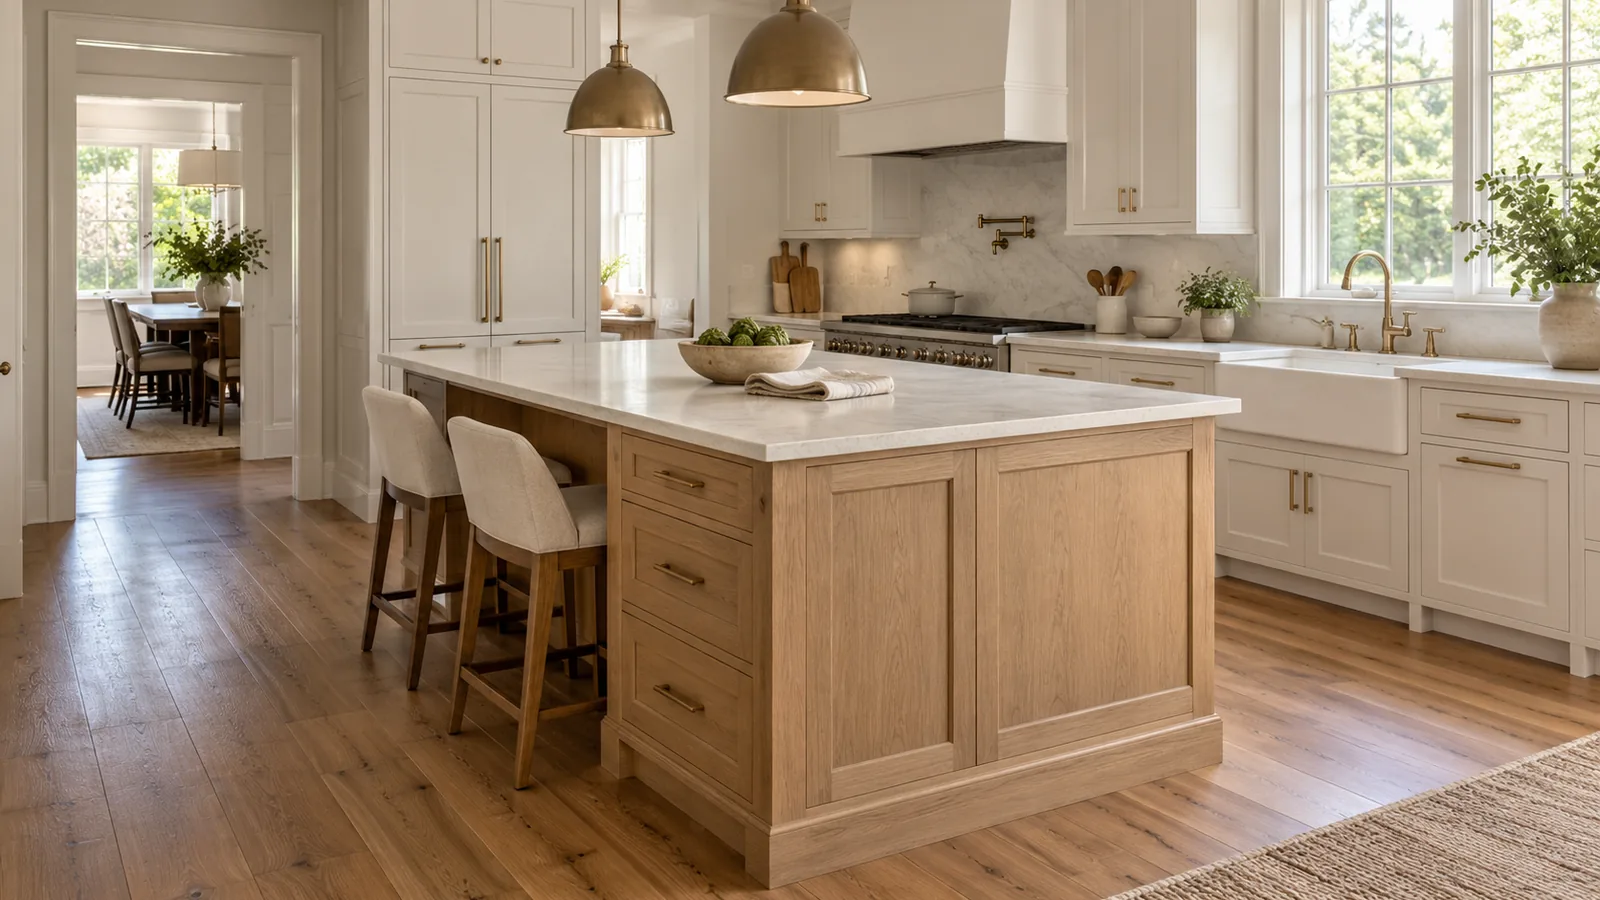
What belongs in a kitchen island woodwork plan?
Define the cabinetry, doors, drawers, exposed panels and other wood components first. Then identify where those parts meet the countertop, seating, appliances and room circulation. The carpentry brief should make those connections clear without treating a cabinet layout as approval for structural or utility work.
Kitchen island storage starts with a specific job
Kitchen island storage is more useful when you know what belongs there. Are you putting away cookware near the preparation area, keeping serving pieces accessible or making room for everyday dishes? List the items before dividing the cabinet interiors.
Ask which side each person will use. Storage on a seating side may become awkward when stools are occupied. A door that opens easily in an empty room may be less convenient during meal preparation. Review those interactions with the proposed layout rather than judging the island in isolation.
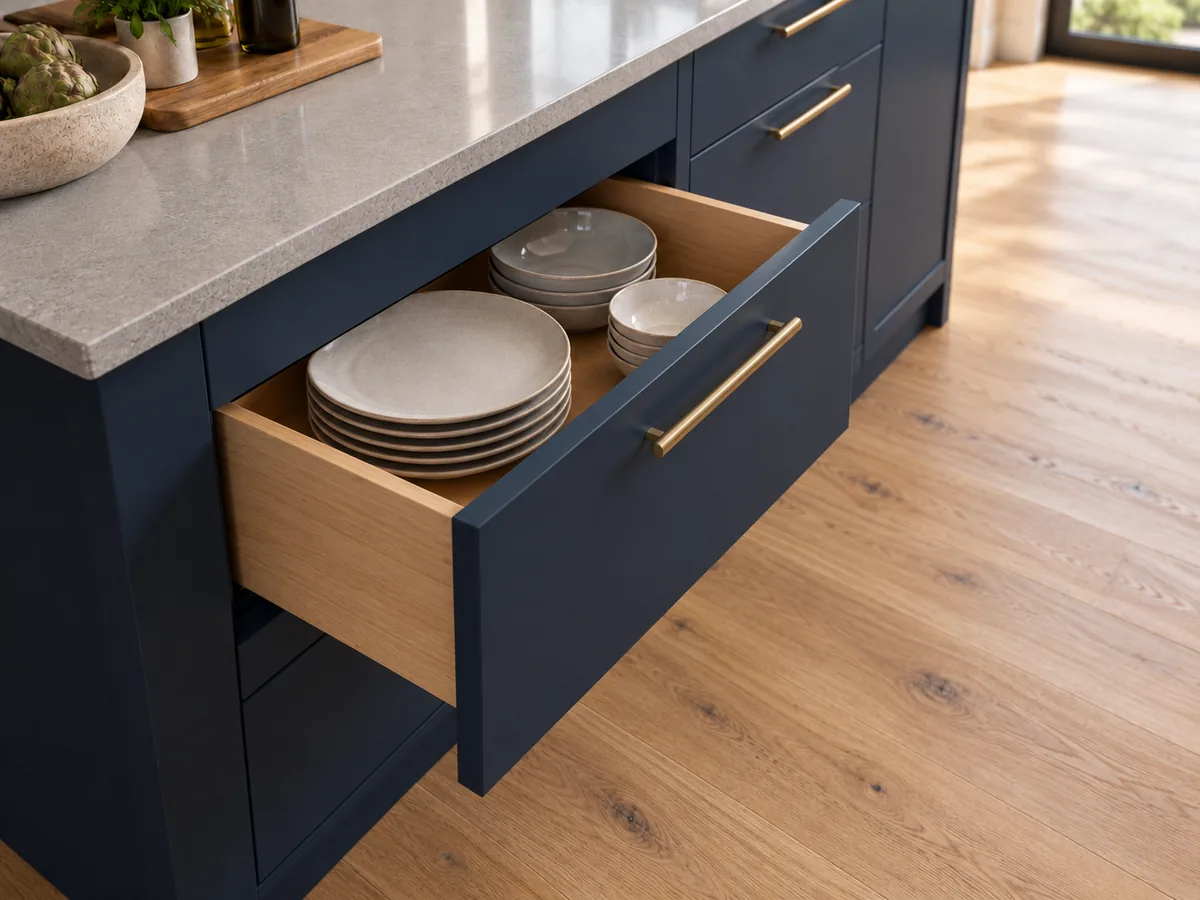
An island does not need to do everything. If added seating would undermine the storage or movement you value most, make that trade-off explicit before the design progresses.
Compare three carpentry priorities
| Priority | What the woodwork needs to address | Question to resolve |
|---|---|---|
| Everyday storage | Cabinet arrangement, drawers and access | What will you retrieve most often, and from which side? |
| Seating-side appearance | Panels, edges and visible transitions | How will seating interact with access and the approved countertop design? |
| Updating an existing island | Components to retain, replace or adapt | Is the existing assembly suitable for the proposed changes? |
This comparison helps define your priorities. It does not determine whether an island fits the room or whether an overhang, attachment or appliance arrangement is suitable.
Island panels and seating need coordinated details
Island panels and seating should be reviewed together with the countertop design. Decorative woodwork is not automatically a support system. Ask the appropriate provider to confirm support requirements before appearance choices are treated as construction decisions.
The IKEA US kitchen installation guide illustrates that island attachment and cover-panel arrangements are system-specific. It is a useful reminder to obtain instructions for the actual components rather than copy details from another kitchen.
Record who confirms the countertop interface, any utility requirements and the cabinet assembly. If a change affects plumbing, electrical work or other building systems, those questions need the appropriate professional review. They should not remain hidden inside a general request for “island carpentry.”
Use a four-view brief before discussing the work
Photograph the island or proposed area from the working side, seating side and both ends. For a new arrangement, include a room view showing nearby cabinets and openings. Do not rely on a single attractive angle.
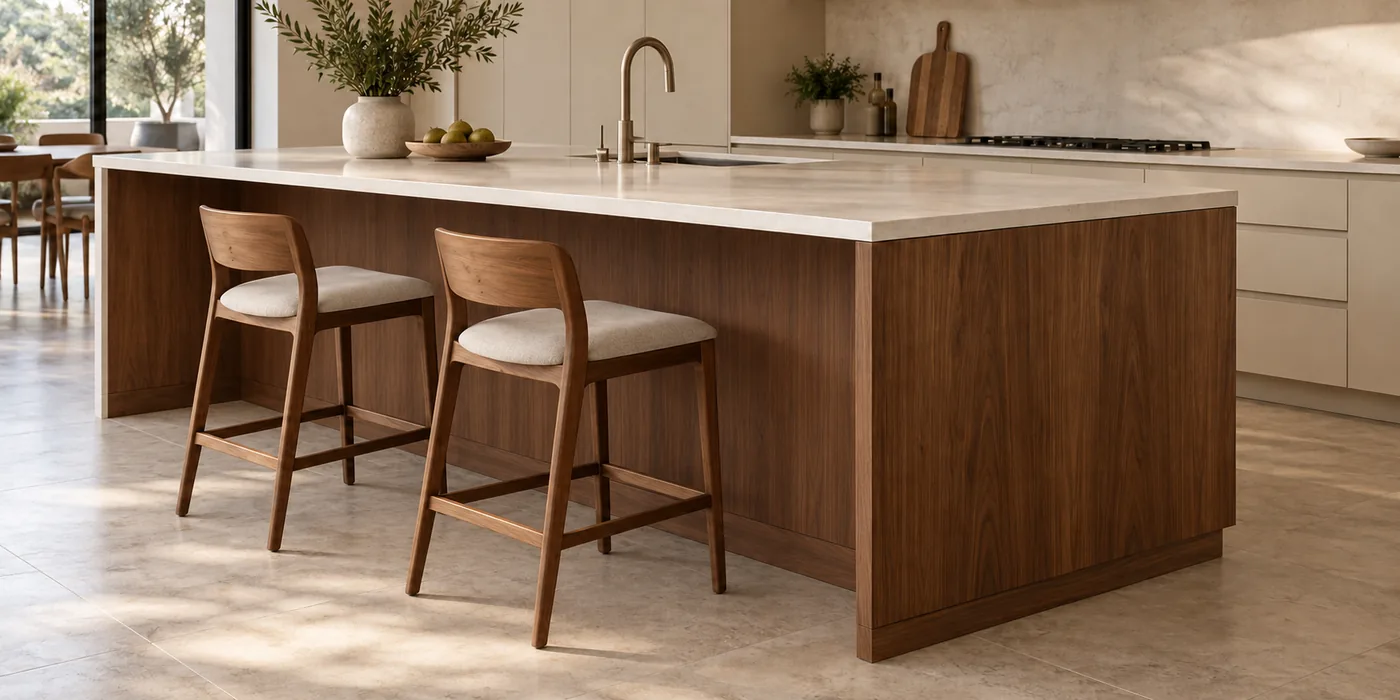
Beside each view, write:
- What must stay and what you would like to change.
- Which items need storage on that side.
- Which doors, drawers, stools or appliances interact there.
- Which finishes should coordinate with the rest of the kitchen.
- Which dimensions or technical decisions still need confirmation.
For example, “store everyday dishes on the preparation side while keeping the seating face simple” is a clearer starting point than “make the island larger.” It identifies a job without assuming more size is the answer.
If the work will happen while your household remains at home, use our guide to planning carpentry in an occupied home for the separate access and routine questions.
Questions about island changes
Can panels alone update the appearance?
They may address visible surfaces, but the existing assembly, doors, edges and finish relationships need review. A panel-only change will not solve an unsuitable storage layout or a separate support problem.
Can I add seating to an existing island?
That requires more than choosing stools. The room arrangement, countertop and support design must be assessed alongside the carpentry. Do not assume a decorative panel provides the support needed.
Should I choose the countertop first?
The cabinetry and countertop decisions should be coordinated. Share the intended countertop information early and agree who verifies the interface before either part is finalized.
Give the island a clear purpose
Tell Primo Carpentry LLC what you need the island to do, what already exists and which other providers are involved. We can discuss the cabinetry and woodwork scope for your Connecticut or Westchester County, NY, kitchen.