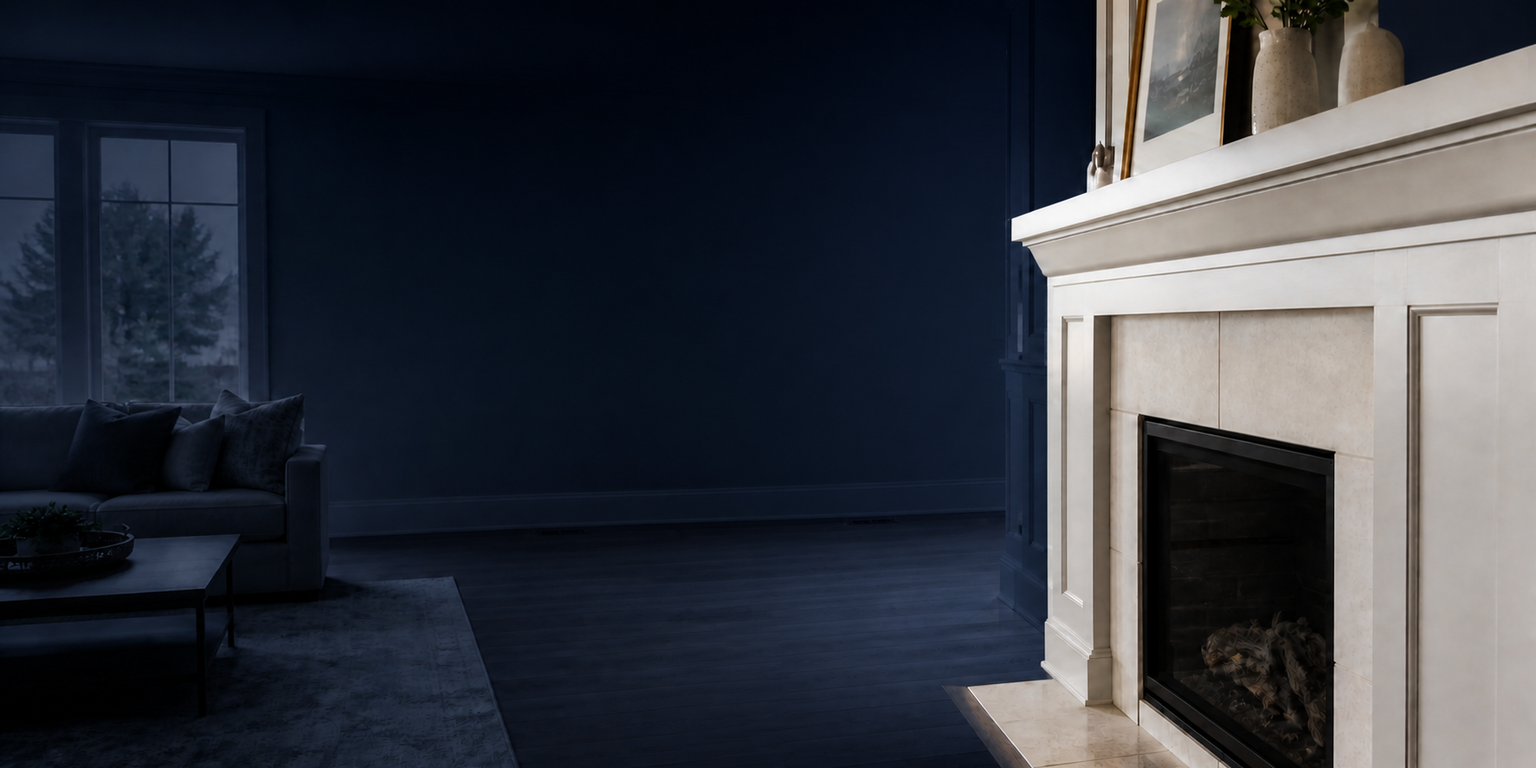

Use Before Ornament
The design begins with the homeowner's real use, storage, access or layout need instead of adding detail without purpose.
Review the Process
Personalized woodwork for the way your home works
Custom Carpentry in Connecticut gives homeowners a way to solve a specific layout, function or design need with woodwork planned for the actual space. Primo Carpentry reviews the idea, field conditions and desired finish before defining what belongs in the carpentry scope.
Custom home offices · libraries · feature walls · fireplace details · one-of-a-kind fitted elements
Custom carpentry services begin with the problem the feature needs to solve, then align dimensions, materials, proportions and adjoining finishes around that use.

Custom Scope
One-of-a-kind wood features are planned around the home's use, dimensions, adjoining finishes and documented scope.
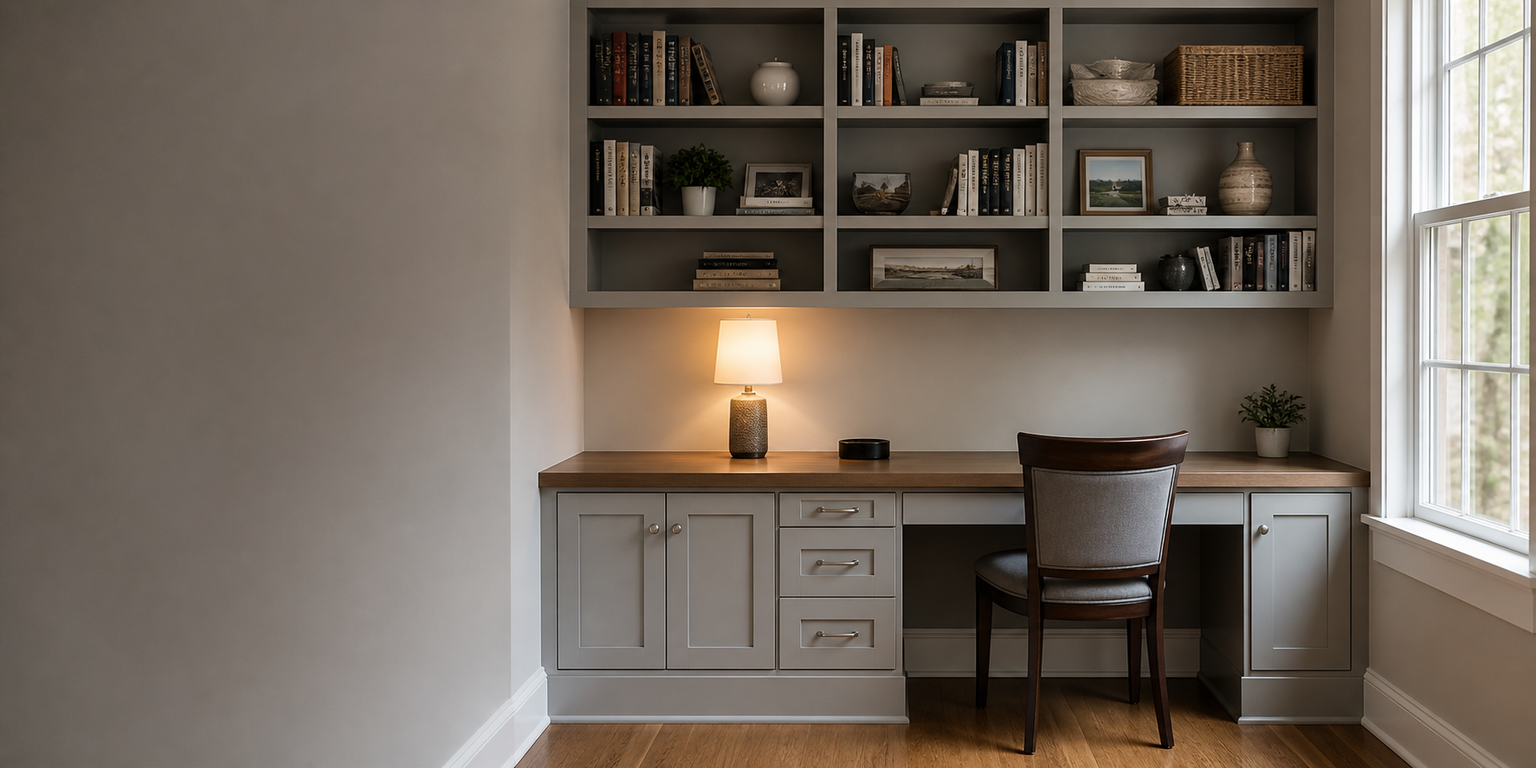
Desks, work surfaces, shelving and fitted details planned around the room, equipment and daily workflow.
Wood features that organize books, displays and seating while respecting openings, circulation and existing trim.
Mantels, surrounds and adjoining wood details planned around the verified fireplace conditions and approved clearances.
Purpose-built wood compositions that add depth, rhythm or a focal point without turning the page into a general trim service.
Fitted seating and wood details measured around the opening, floor, wall and intended use.
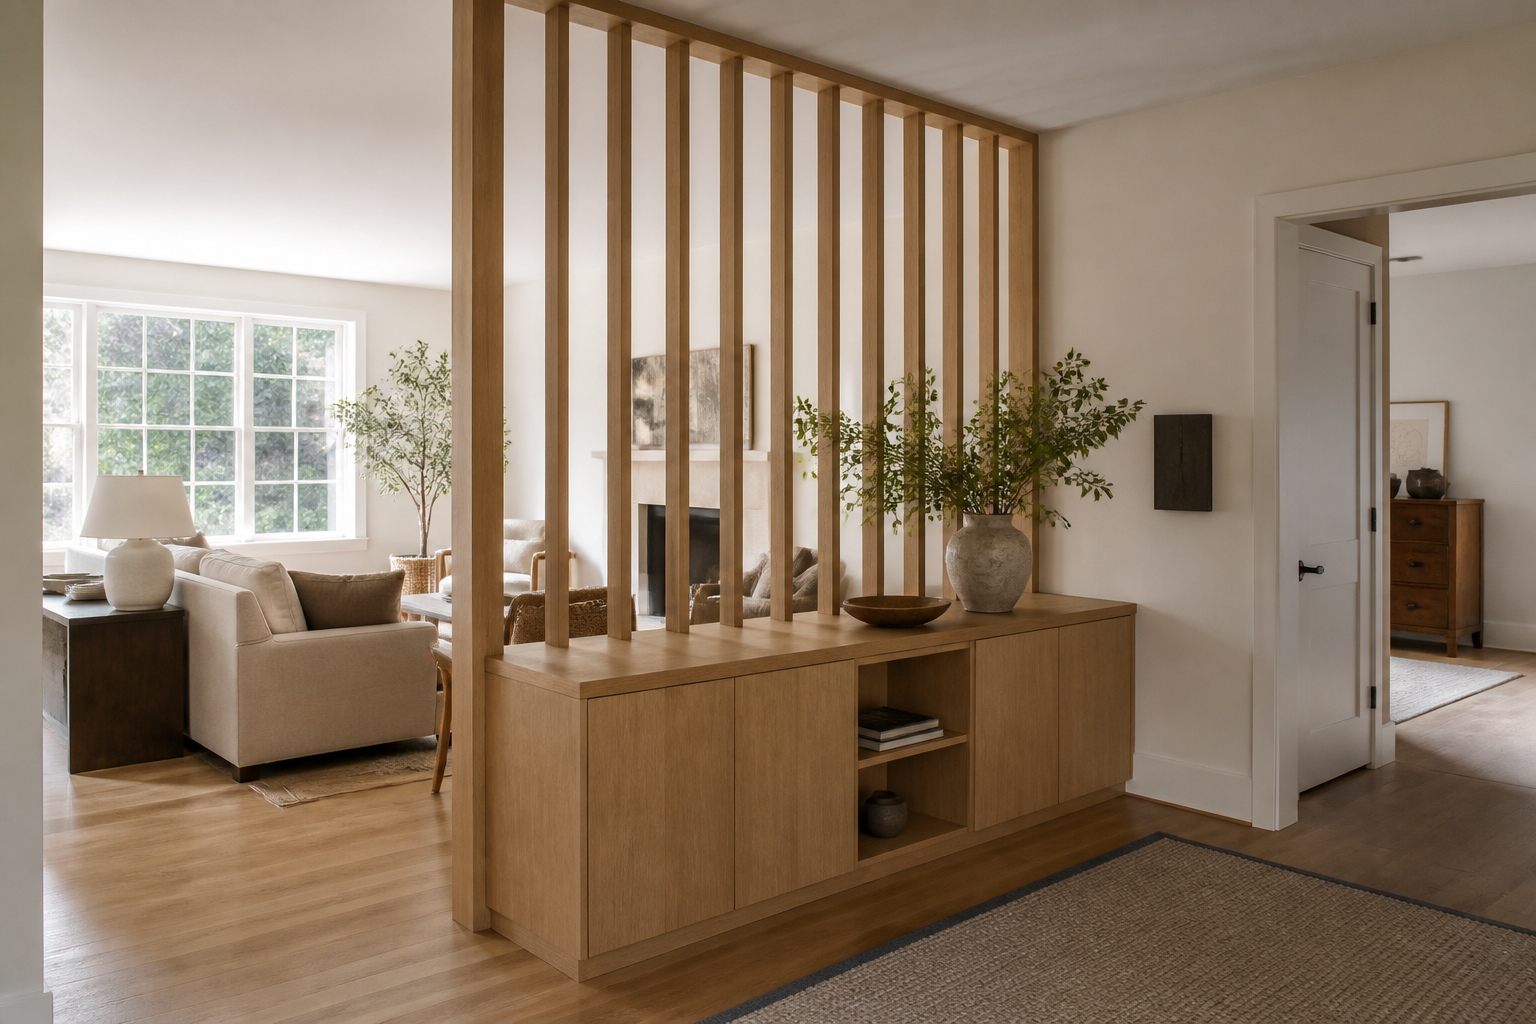
Carpentry elements that help organize open rooms while preserving practical circulation and sightlines.
Custom wood details for unusual openings, transitions and existing conditions that standard components do not resolve cleanly.
One-of-a-kind elements shaped around the home's proportions, design direction and documented scope.
Fixed storage systems and repeated cabinet runs are reviewed under Built-In Carpentry. Full trim packages belong to Trim Carpentry. Freestanding furniture, engineering and work outside the approved carpentry scope are not implied.
A custom feature should be understandable before it is built: what it needs to do, where it fits, which details are approved and how the finished work will meet adjoining surfaces.
The design begins with the homeowner's real use, storage, access or layout need instead of adding detail without purpose.
Review the ProcessDimensions, wall and floor conditions, openings and nearby finishes are reviewed before the scope is finalized.
Review Field PlanningProfiles, materials, visible faces, hardware responsibility and exclusions are clarified in the written scope.
Request a Scope ReviewCustom carpentry works best when the idea becomes a measurable scope before fabrication or installation begins.

We review the room, intended use, inspiration and constraints, then identify which information is still needed.
Key dimensions, proportions, materials, interfaces and exclusions are translated into an estimate-ready carpentry scope.
Approved components are prepared and installed with protection for adjoining surfaces and attention to fit.
The finished feature, visible joints, operation and agreed details are reviewed against the approved scope.
The Primo Scope Standard
Clear communication. Documented details. Carpentry reviewed against the approved scope.
Custom Carpentry in Connecticut makes sense when a standard product or ordinary trim package cannot resolve the home's specific use, dimensions or design intent.
An awkward area needs a deliberate function
A room has an awkward or underused area that needs a deliberate function.
One integrated feature is the better fit
A homeowner wants one integrated feature instead of unrelated store-bought pieces.
Existing architecture needs custom proportions
Existing architecture requires proportions or details that standard components do not match.
Real use must shape the feature
A home office, library or focal area needs to work around real equipment, collections or circulation.
Transitions need a defined scope
The project needs a defined transition between custom woodwork and existing walls, floors, openings or trim.
Future project media on this page must show the same custom feature described in the caption, with its purpose, scope and location verified. Temporary reused images are presentation placeholders and must not be described as target-service work.
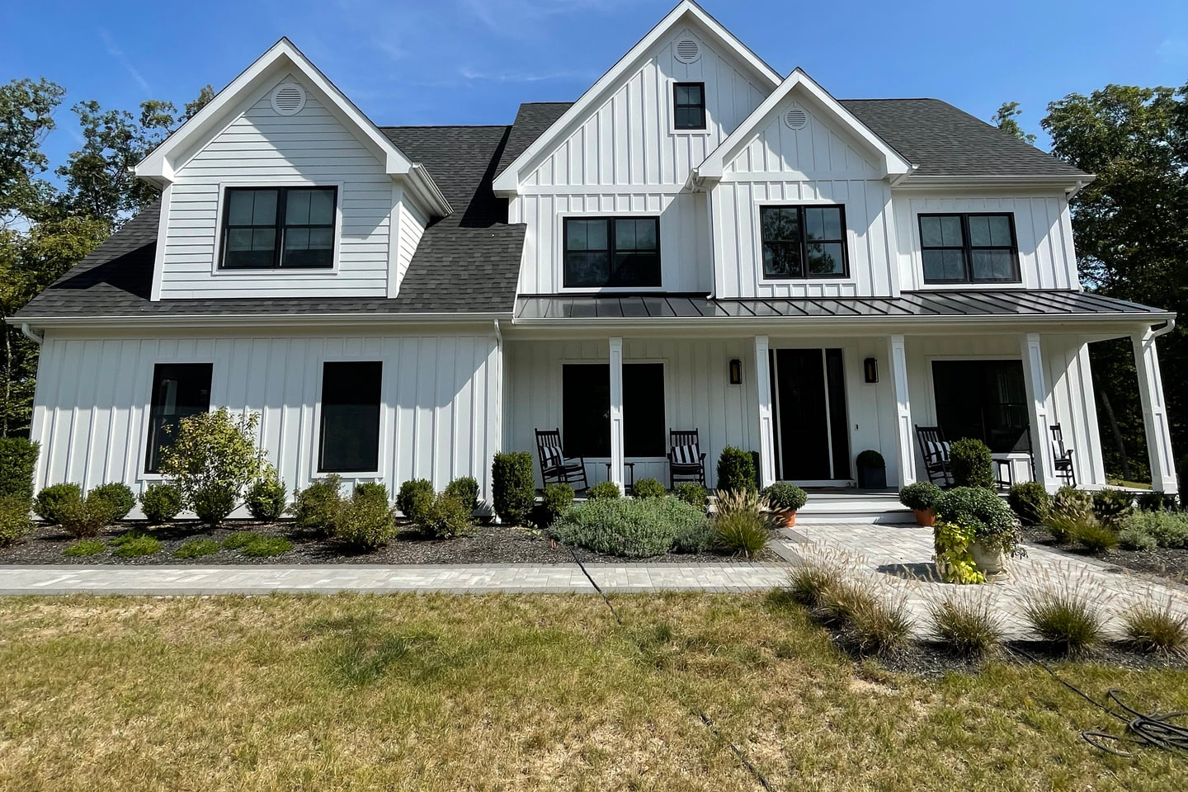
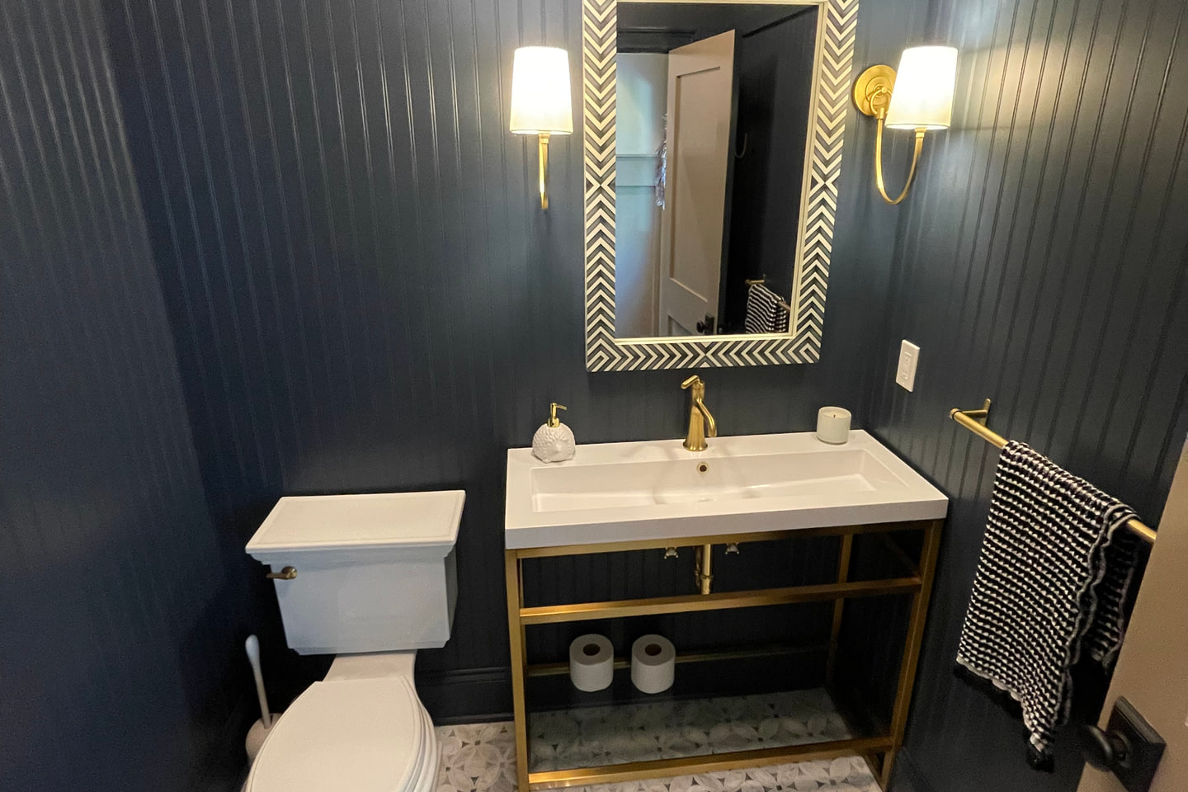
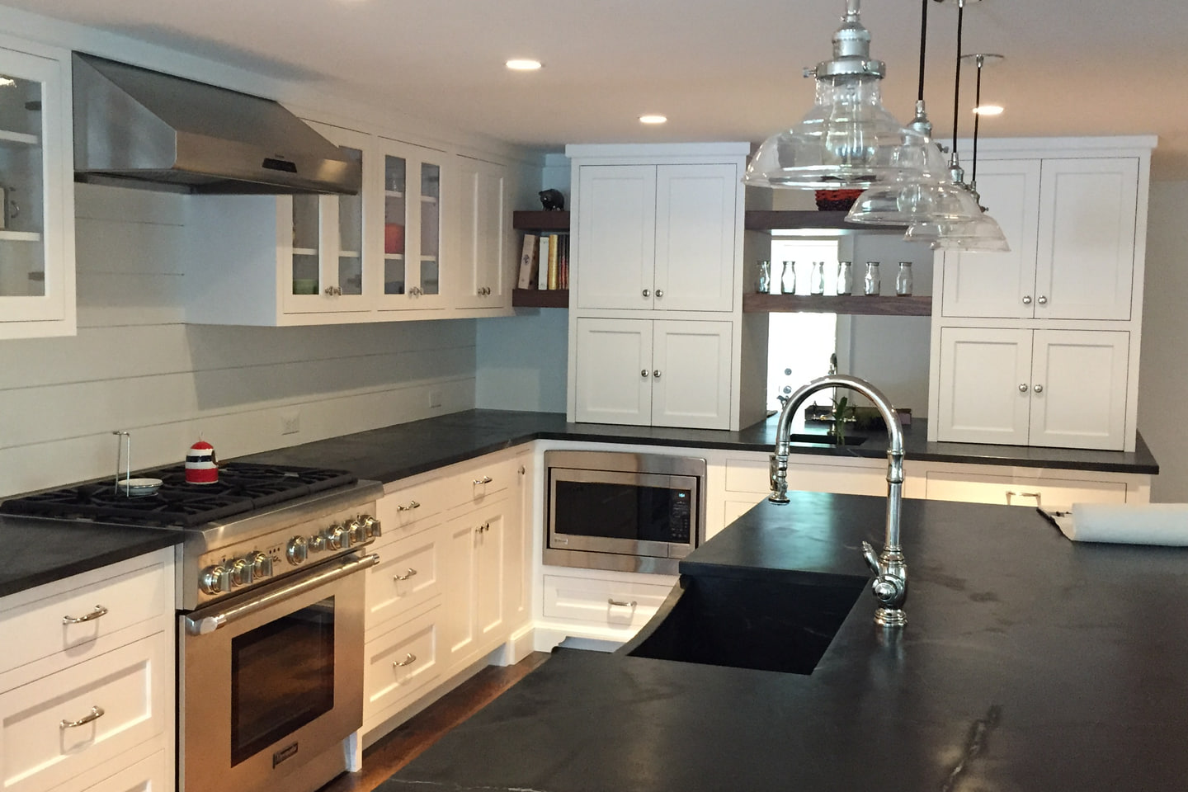
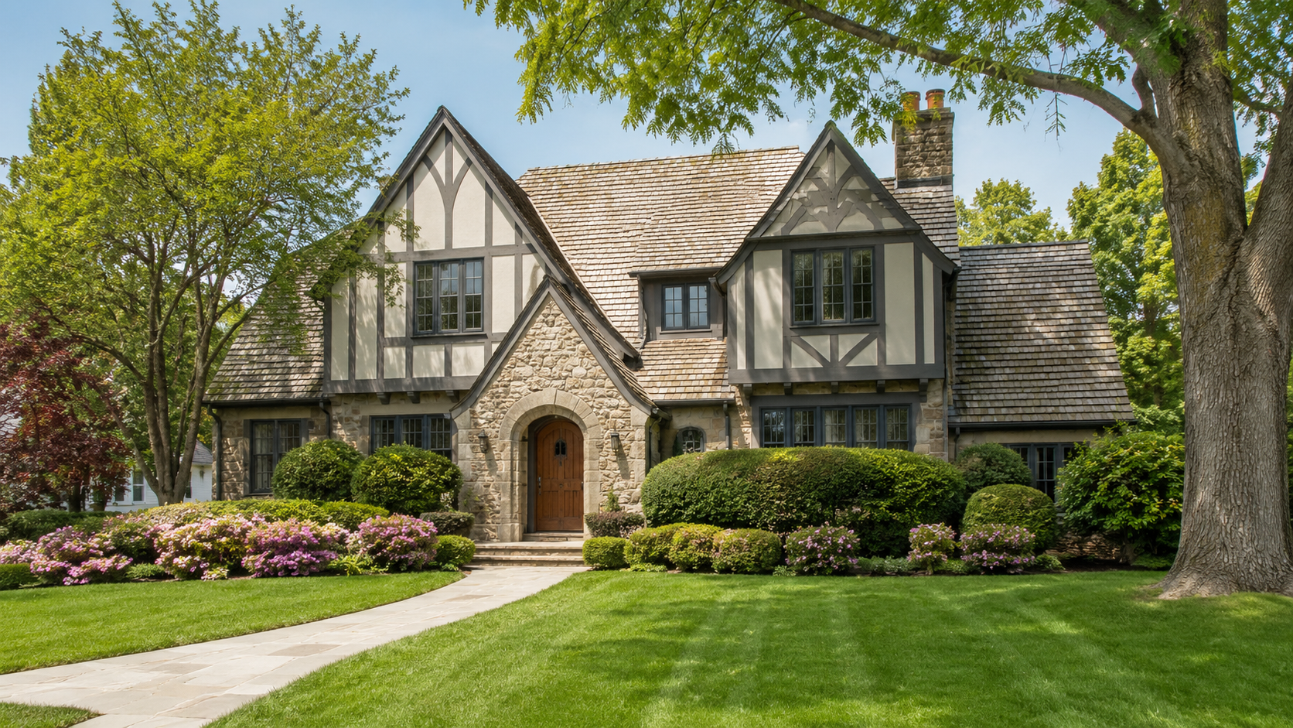
Selected residential carpentry imagery from the current Primo portfolio.
Custom carpentry stays focused on one-of-a-kind home features. These adjacent services own fixed storage, broad trim packages, final interior details and approved door, stair or railing work.
Fixed shelving, cabinets, benches and storage systems designed around the room.
Coordinated baseboard, casing, crown and decorative wall-trim packages.
The broader final-detail work that completes interior rooms and openings.
Wood components and finish details for doors, stairways and railings within an approved scope.
Primo reviews custom carpentry projects in Fairfield, Litchfield and Hartford counties in Connecticut and in Westchester County, New York. Availability is confirmed from the project address, scope, access and schedule.
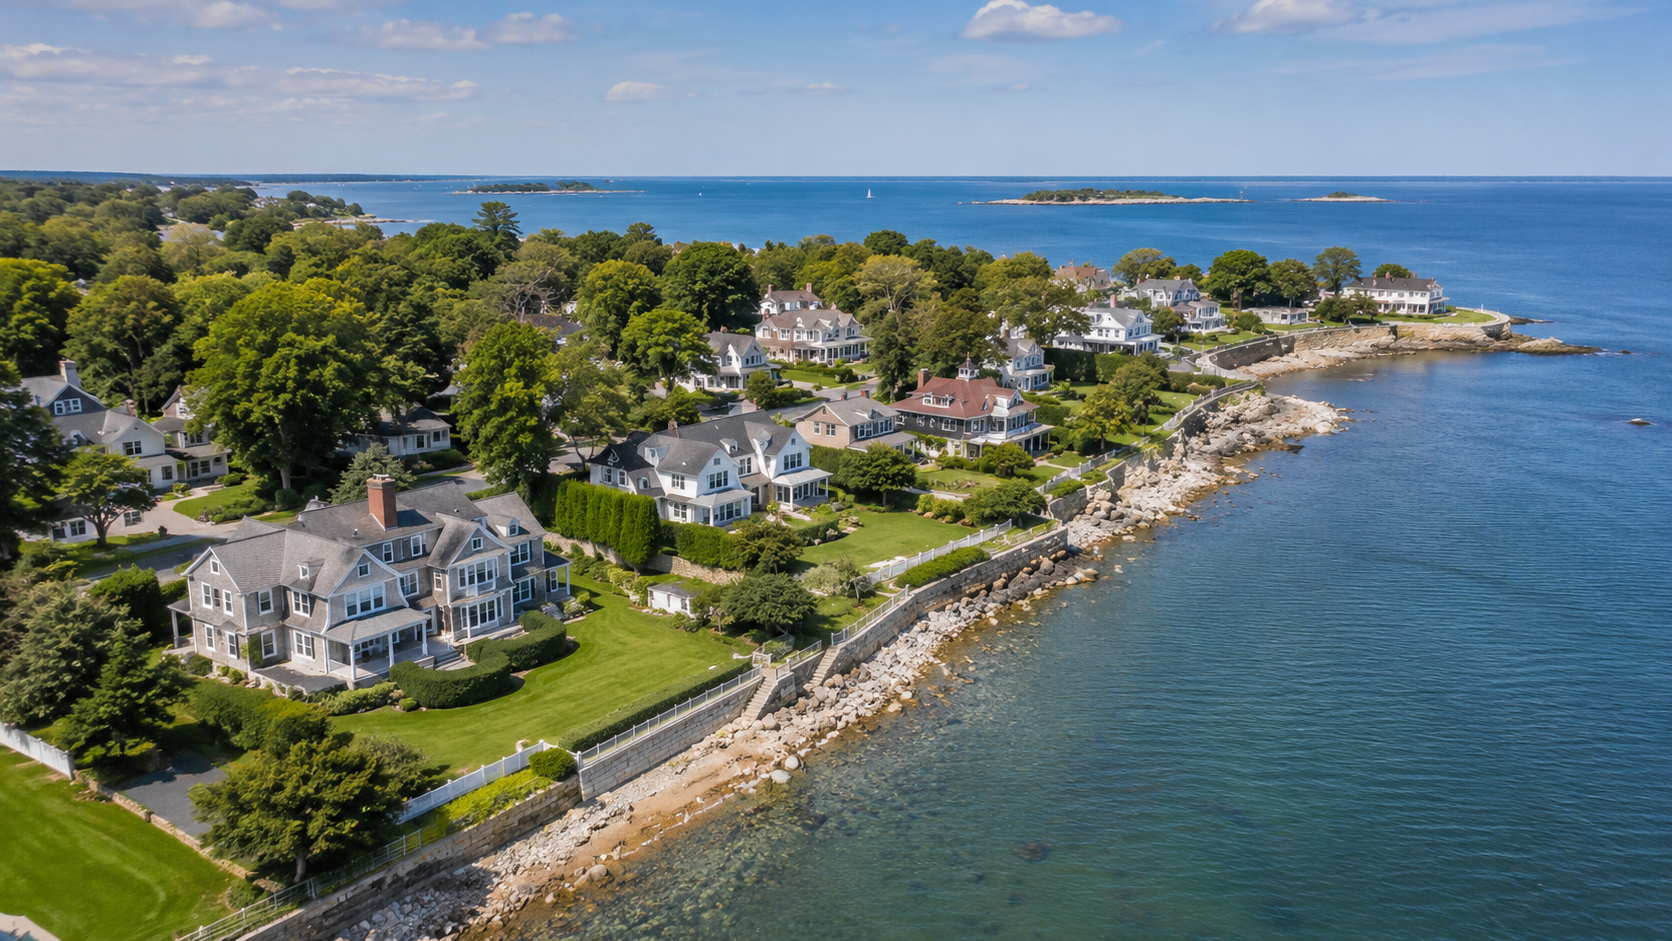
Greenwich, Stamford, Westport, New Canaan, Darien, and Fairfield homes.
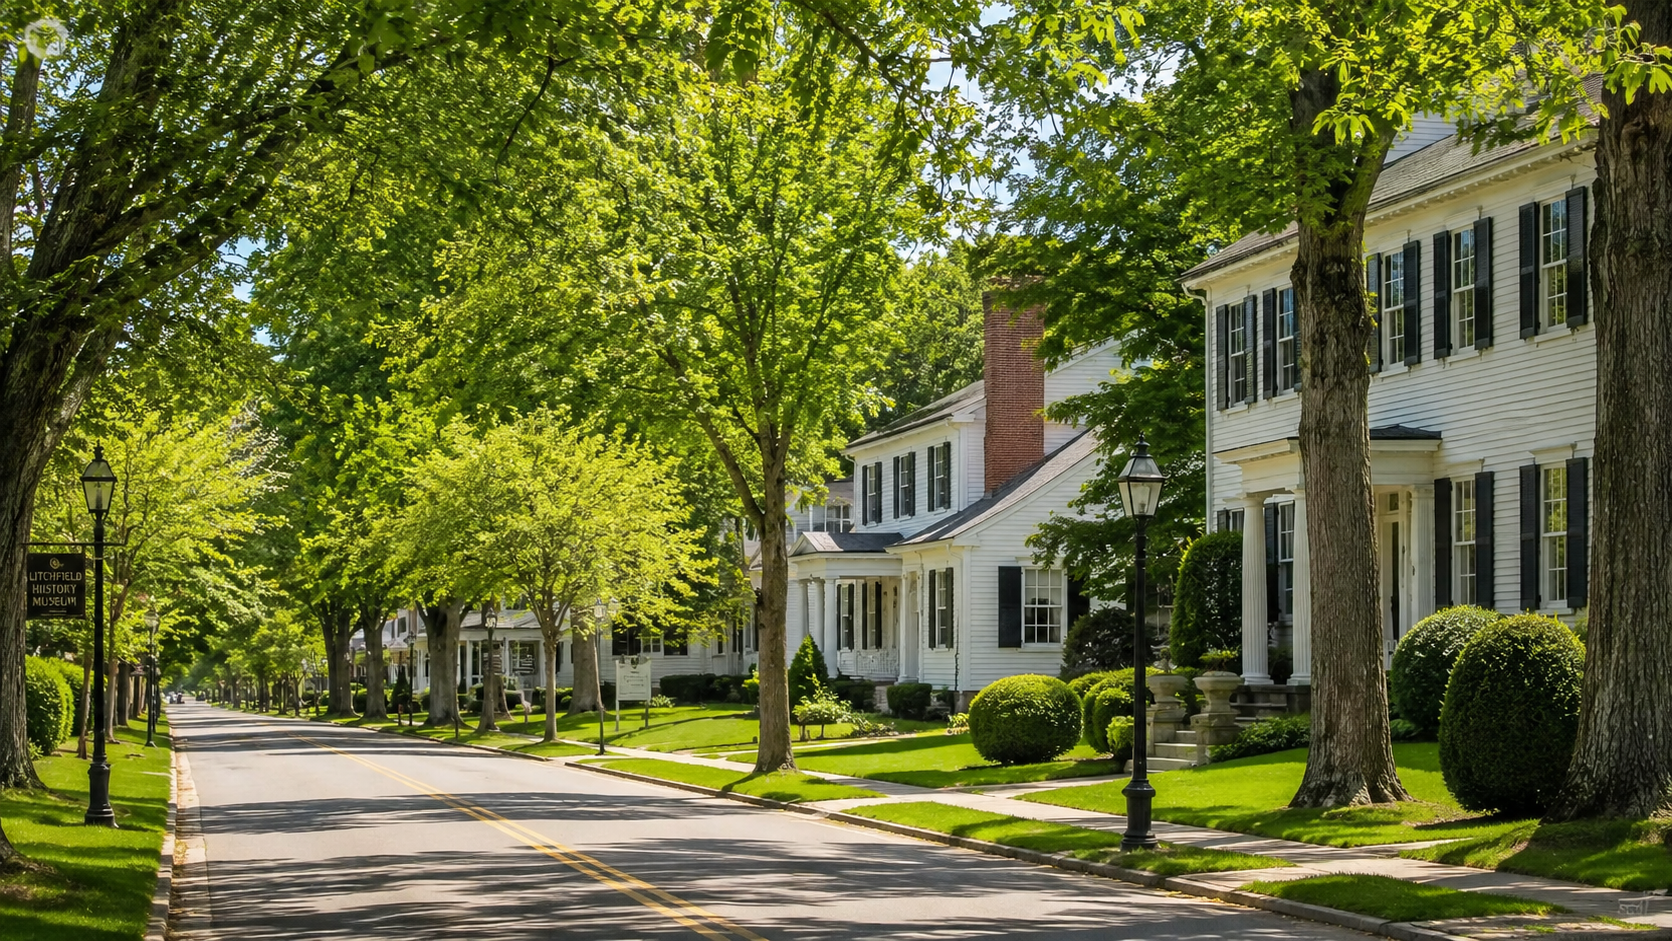
Scenic towns and rural properties, including Litchfield, Washington, and New Milford.
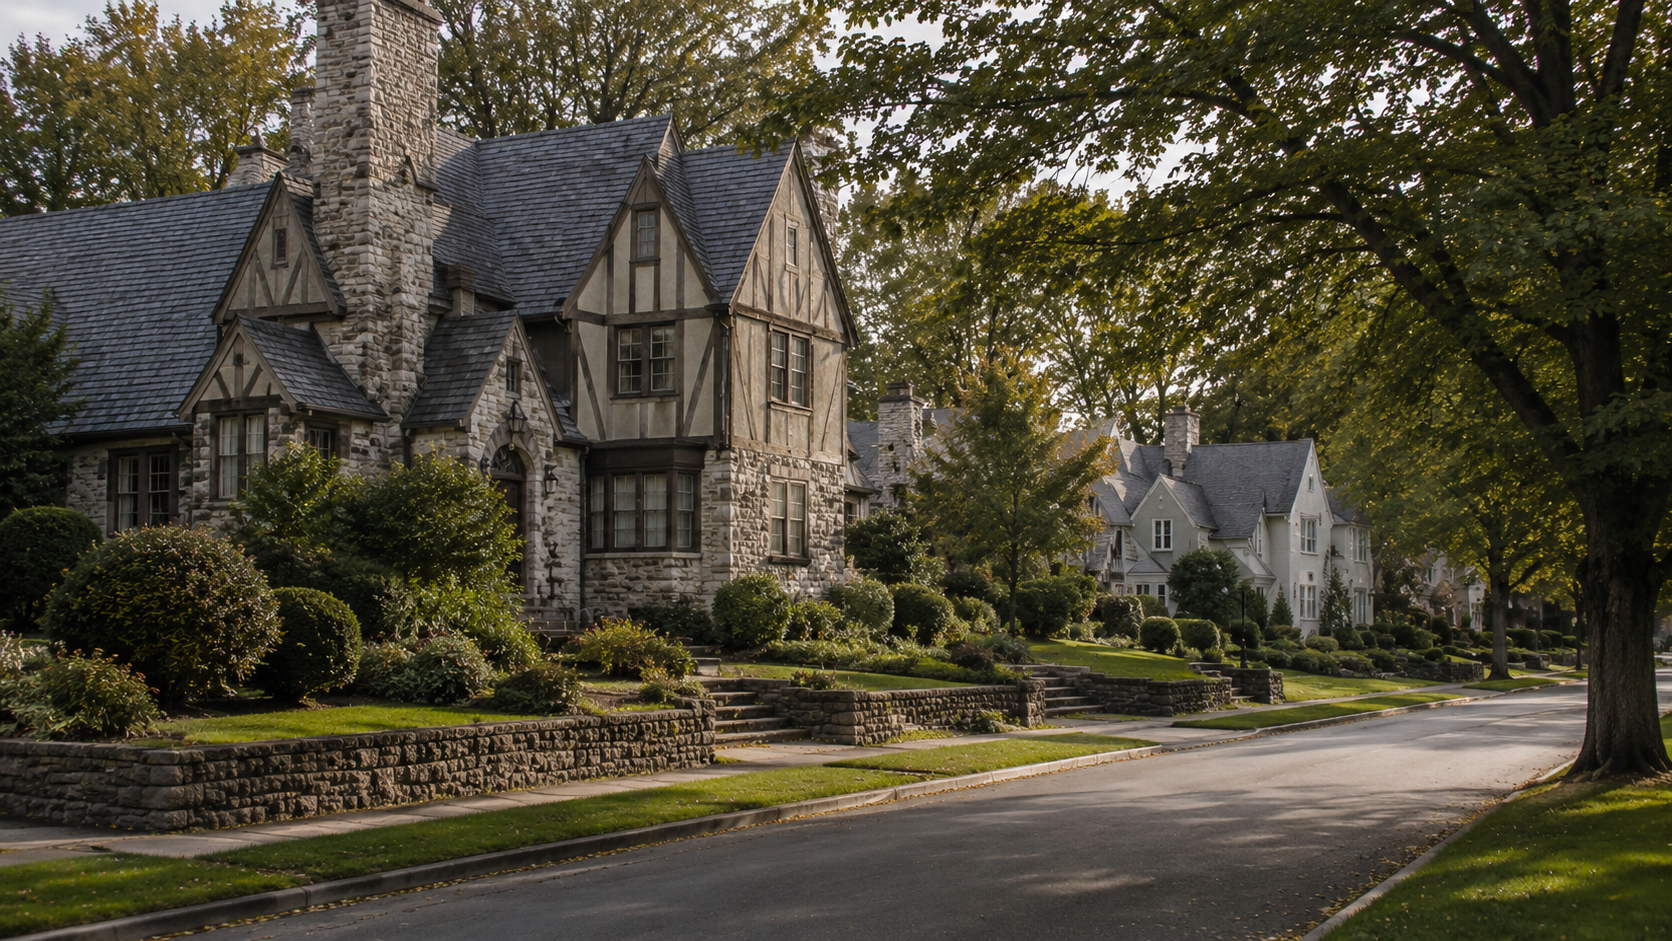
Central Connecticut homes in West Hartford, Farmington, Simsbury, and nearby towns.
Nearby New York homes in White Plains, Scarsdale, and Rye.
Custom carpentry questions help define the feature, fit, information and boundaries needed before an estimate-ready scope can be prepared.
Ready to get started?
Our team is ready to review your scope and provide a clear, no-obligation estimate.
Custom Carpentry Project Details
Tell Primo what the space needs to do, where the feature will go and which details already matter to you.
We will start by defining the clearest next step.