
Field Conditions First
Openings, stair geometry, adjoining finishes and visible irregularities are reviewed before component decisions are finalized.
Review the Process
Carpentry for the openings and transitions people use every day
Door, Stair & Railing Carpentry in Connecticut covers approved wood components at interior openings, stairways and railings where fit, operation and finish details must work together. Primo Carpentry reviews existing conditions, component requirements and trade boundaries before defining the scope.
Interior wood doors · jambs and casing · treads and risers · handrails · balusters · newel and finish details
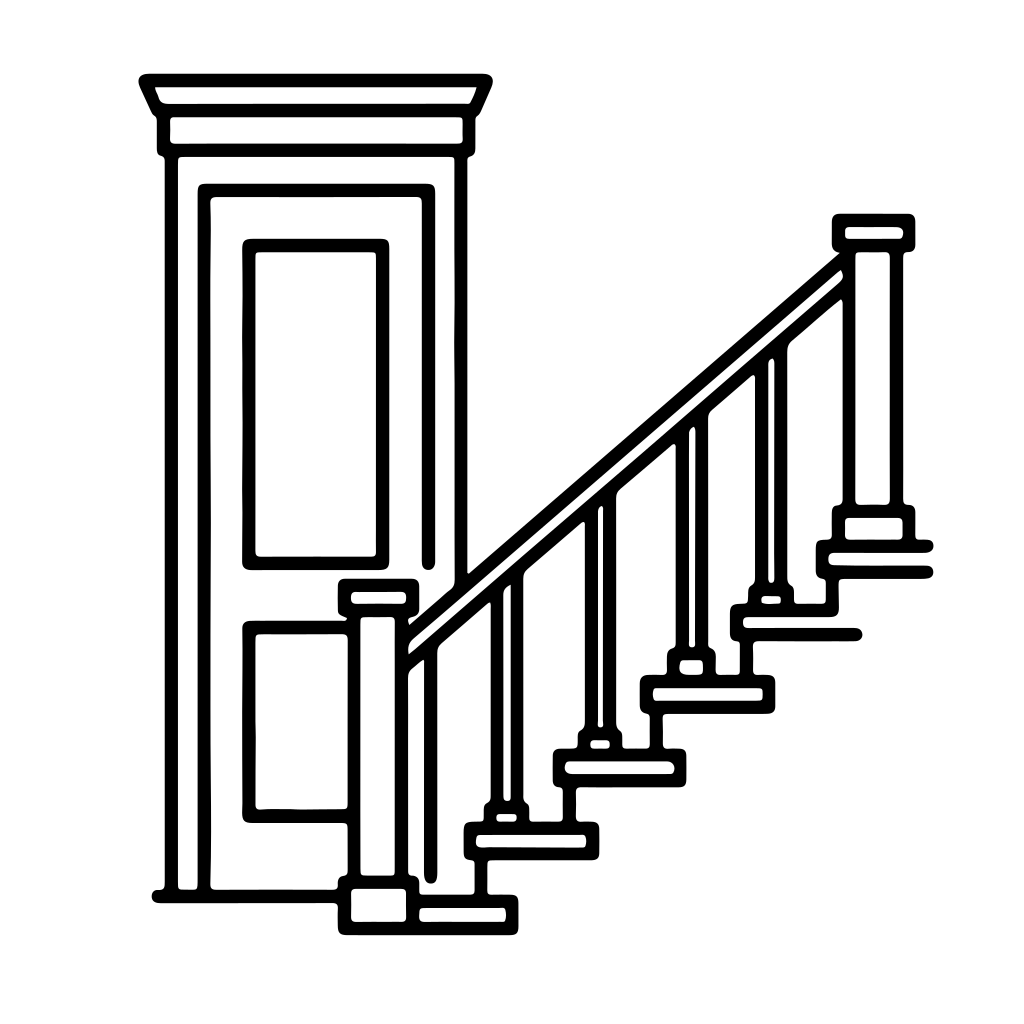
Door, stair and railing carpentry services coordinate the visible wood components, field fit and interfaces that make openings and level changes operate and look intentional.

Defined service scope
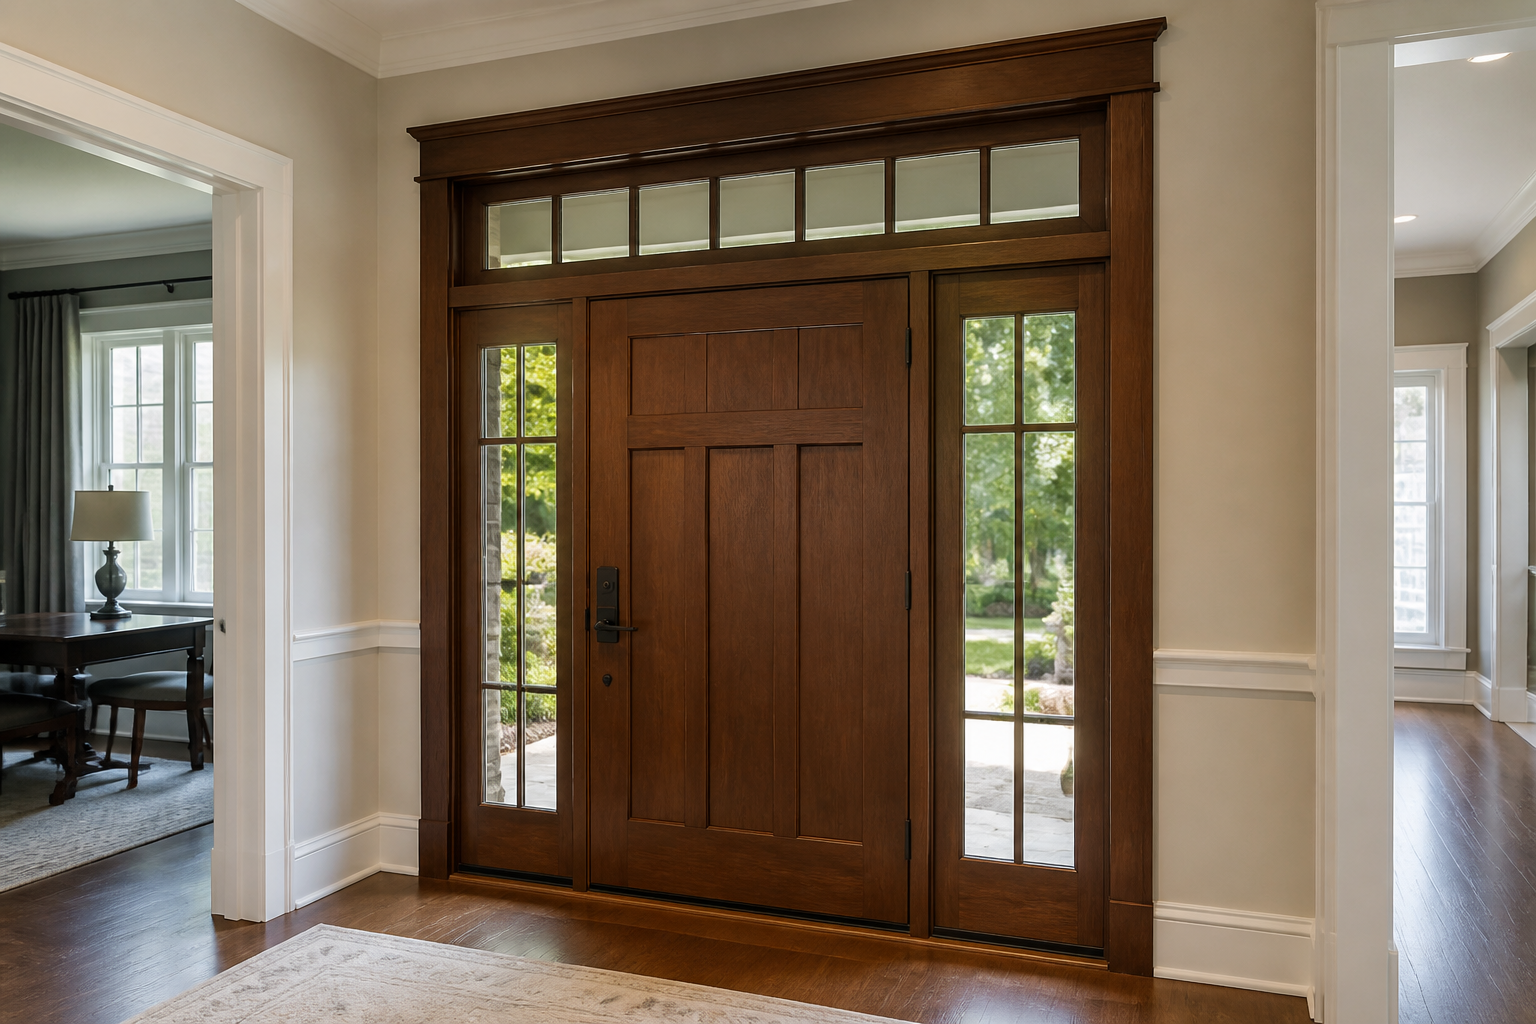
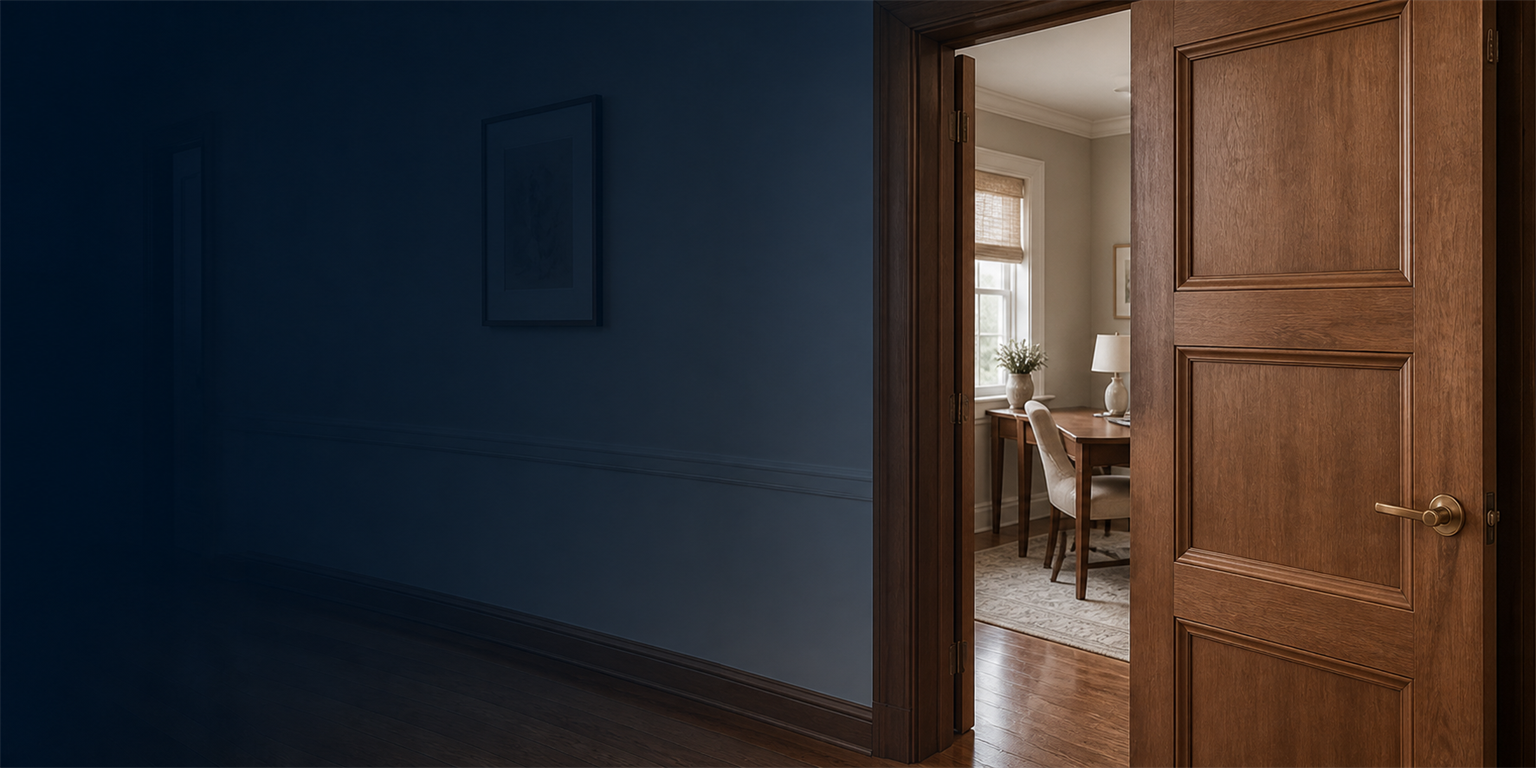
Door slabs or units reviewed around the existing opening, swing, clearances, jamb condition and approved hardware scope.
Door slabs or units reviewed around the existing opening, swing, clearances, jamb condition and approved hardware scope.
Opening carpentry aligned with wall thickness, reveals, trim profiles and the finished relationship on both sides.
Approved wood transition details fitted around floor heights, opening conditions and adjoining finishes.
Finish stair components reviewed around the existing stair geometry, material choice and approved project requirements.
Wood handrail scope coordinated with the stair or guard condition, connection details and requirements confirmed for the project.
Visible railing components laid out for a consistent relationship to the stair and approved system.
Finish carpentry that resolves the transition between stair components, walls and adjacent flooring.
Multiple doors or stair components organized under one documented profile, material and finish direction.
This page is not an emergency door-repair, locksmith or structural-engineering page. Hardware, access control, code review, permits and design-professional responsibilities are confirmed by project and never implied by the page.
The work should be evaluated by how the approved components fit, operate and meet the surrounding walls, floors and trim.
Openings, stair geometry, adjoining finishes and visible irregularities are reviewed before component decisions are finalized.
Review the ProcessClearance, swing, alignment and hardware interfaces are checked within the approved carpentry scope.
Review the ProcessComponent supply, hardware, finishing, permitting, specialist review and exclusions are documented rather than assumed.
Request a Scope ReviewA clear process separates visible carpentry from hardware, structural and code responsibilities before site work begins.
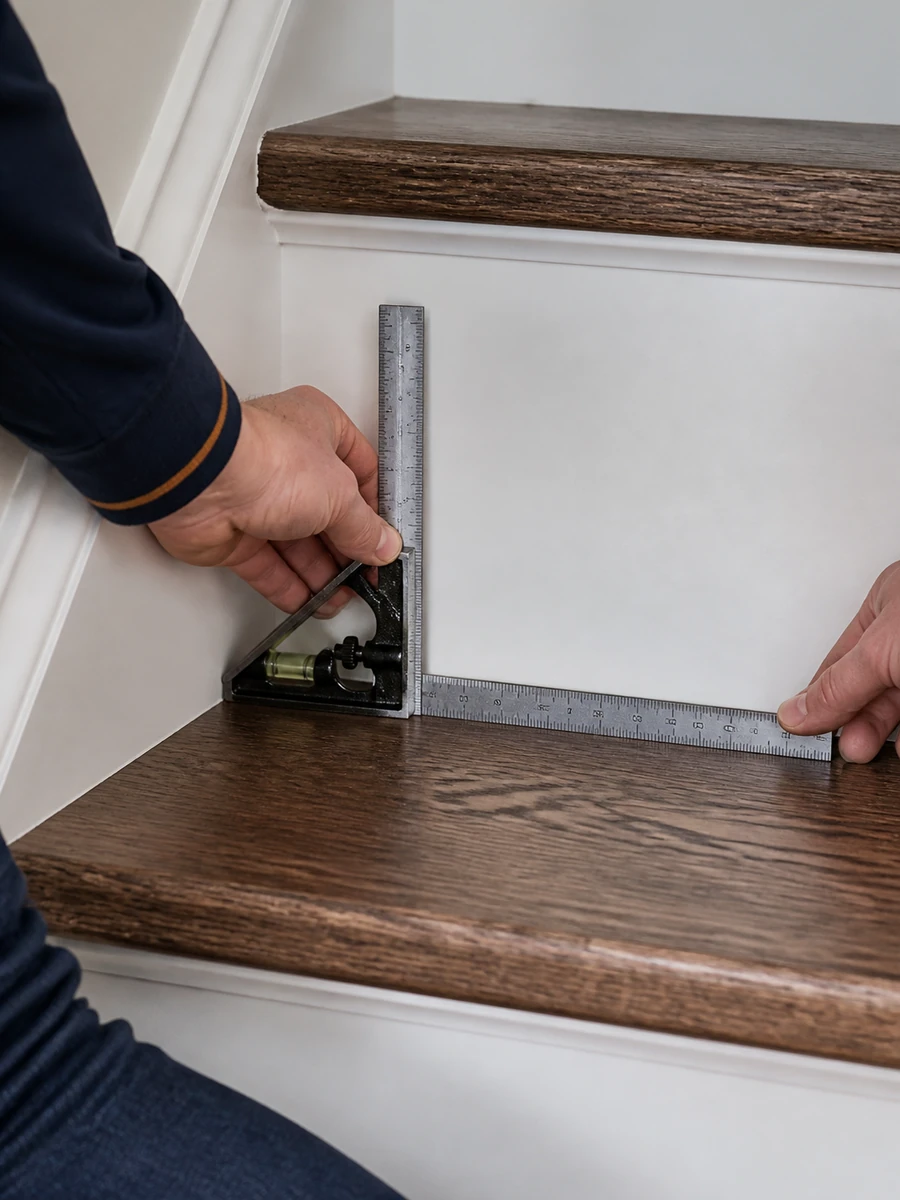
We review the opening or stair area, intended change, known issues and the information available.
Materials, profiles, interfaces, responsibilities and exclusions are defined for estimating.
Approved carpentry is installed around site access and adjoining finishes, with other-trade needs identified.
The completed scope is checked for agreed fit, operation, visible transitions and punch-list items.
The Primo Scope Standard
Clear communication. Documented details. Carpentry reviewed against the approved scope.
Door, Stair & Railing Carpentry in Connecticut makes sense when a visible opening or stair component needs planned replacement, installation or finish coordination rather than a quick isolated patch.
Interior doors and casing need to align with a renovation's new wall or trim conditions.
A stair refresh requires coordinated treads, risers, skirts or visible railing components.
Existing wood components are inconsistent with the room's approved finish direction.
Multiple openings need one documented component and profile standard.
The homeowner needs the carpentry scope separated clearly from hardware, structural or specialist work.
Future media must document the same opening or stair scope described in its caption and must not imply structural, code or safety outcomes that the record does not prove. Base imagery remains temporary until verified.
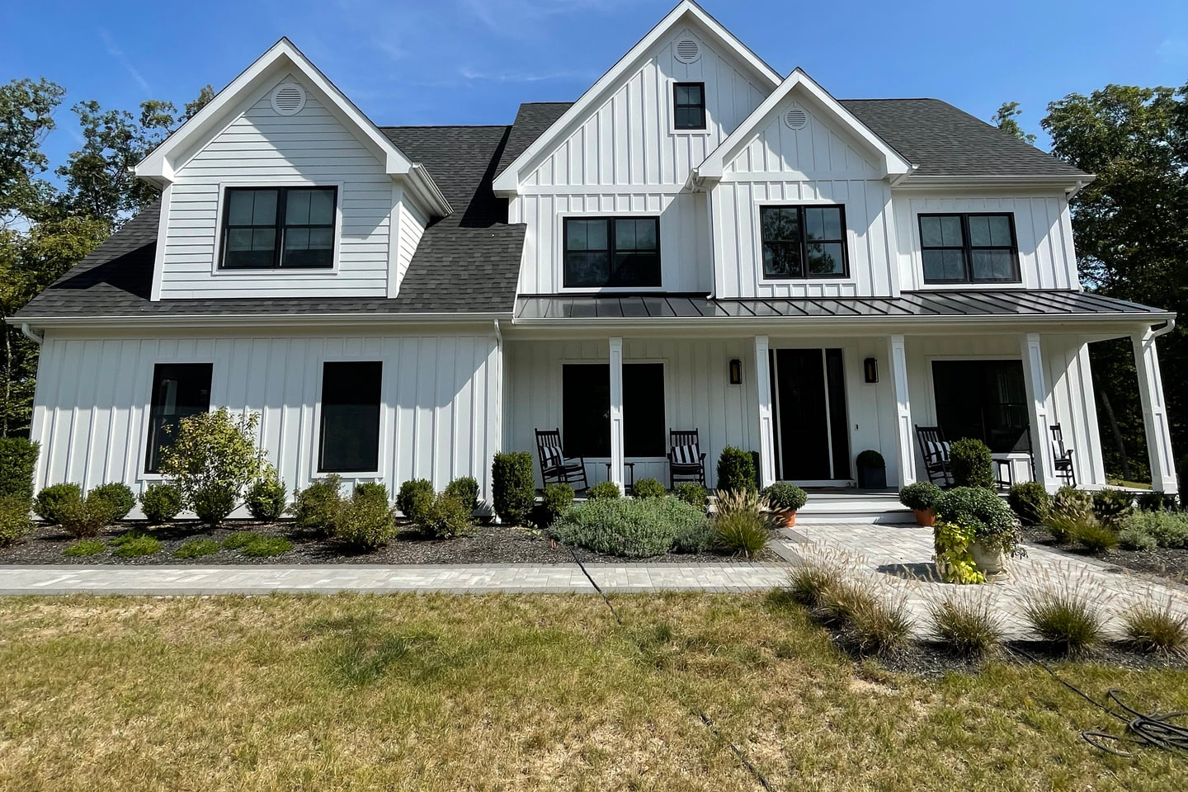
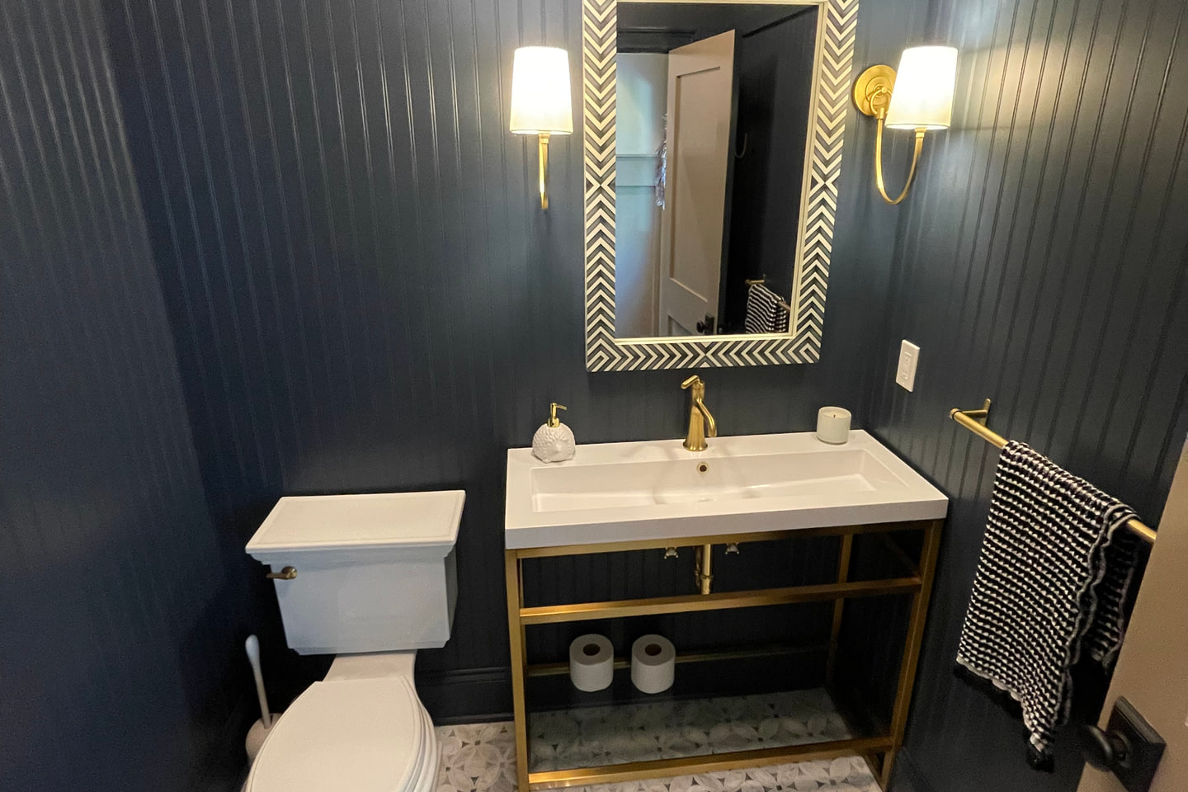
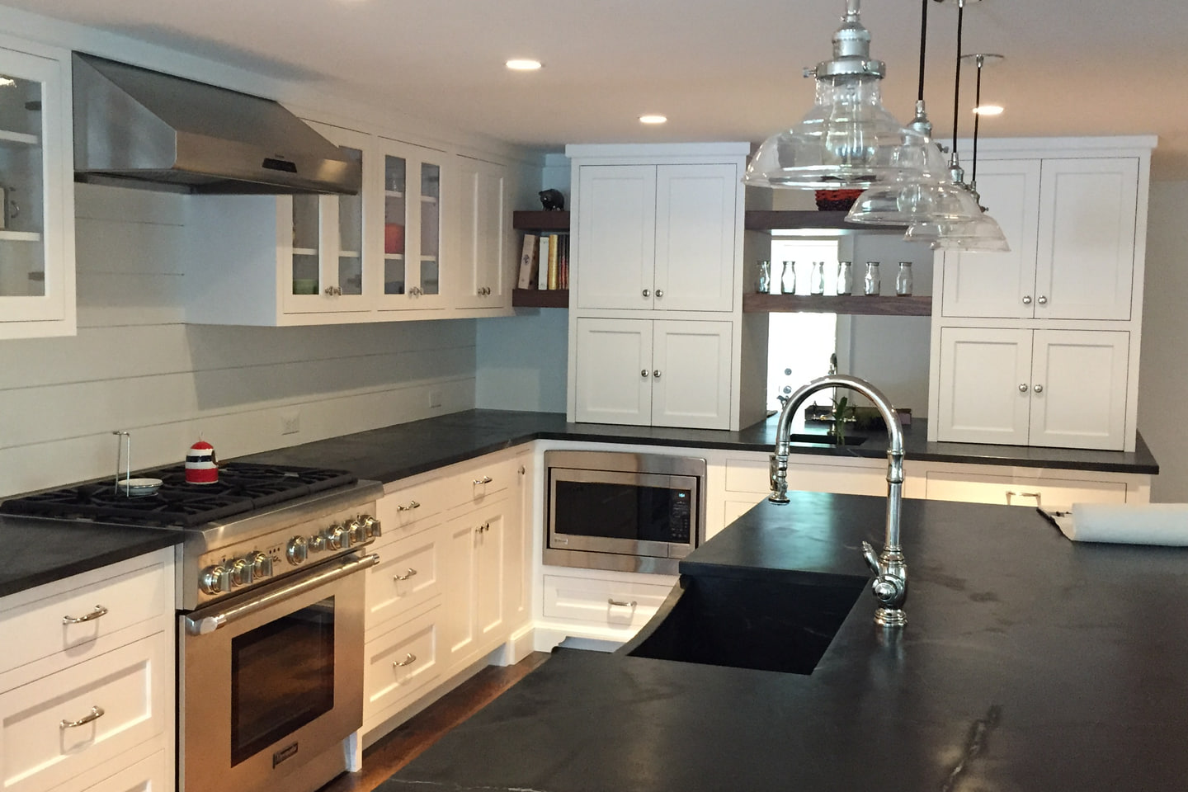
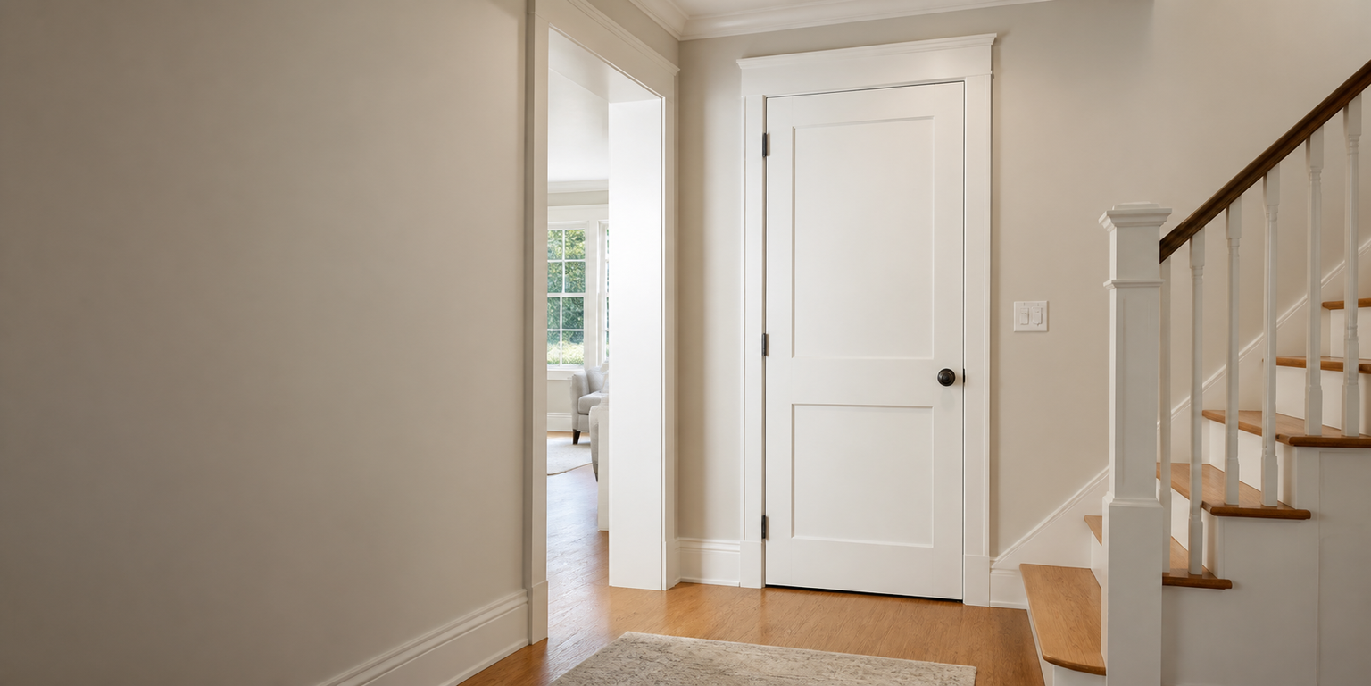
Selected residential carpentry imagery from the current Primo portfolio.
Each adjacent service retains its own defined decision and scope.
Casing, baseboard and profile packages that meet doors and stair transitions.
Broader final-detail work across interior rooms and openings.
One-of-a-kind wood features and transitions built around the home.
Exterior openings, porch details and non-deck exterior woodwork within an approved scope.
Primo reviews door, stair and railing carpentry projects in Fairfield, Litchfield and Hartford counties in Connecticut and in Westchester County, New York. Availability is confirmed by address, scope, access and schedule.

Greenwich, Stamford, Westport, New Canaan, Darien, and Fairfield homes.

Scenic towns and rural properties, including Litchfield, Washington, and New Milford.

Central Connecticut homes in West Hartford, Farmington, Simsbury, and nearby towns.
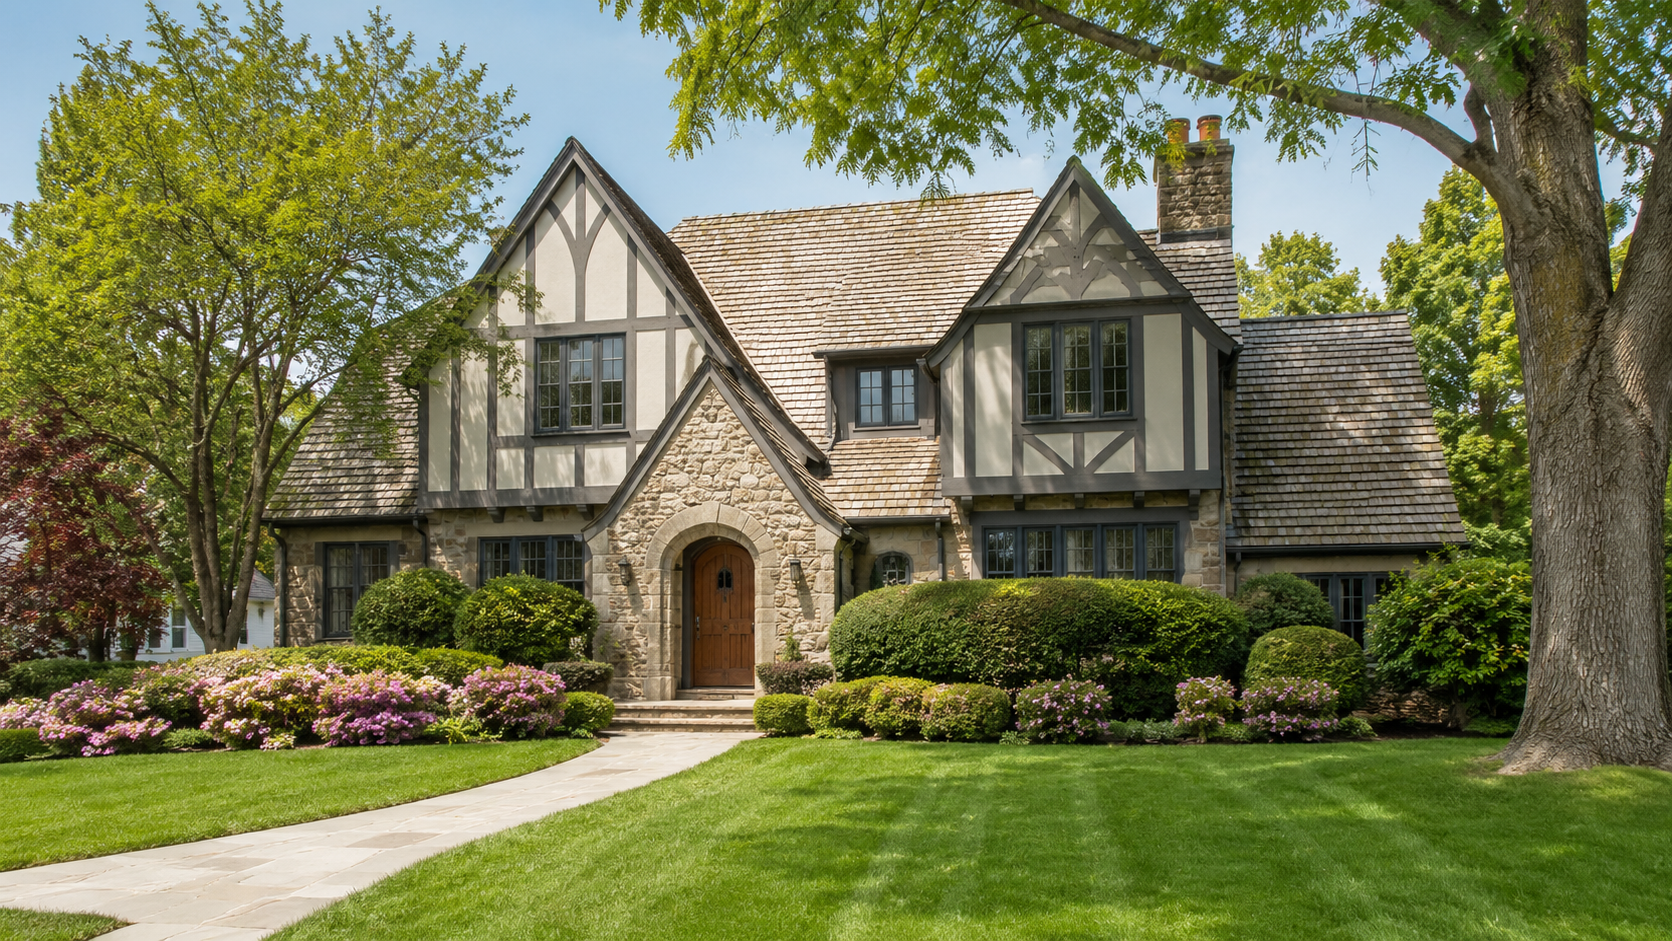
Nearby New York homes in White Plains, Scarsdale, and Rye.
The written scope resolves service fit, responsibilities and the information still needed.
Ready to get started?
Our team is ready to review your scope and provide a clear, no-obligation estimate.
Door, Stair & Railing Project Details
Show Primo what is there now, what needs to change and which components are already selected. We will identify the information needed to define the carpentry scope.