
Exposure Is Documented
Orientation, water paths, ground contact and accessible deterioration are recorded where relevant to the scope.
Review the Process
Non-deck exterior woodwork scoped around exposure and interfaces
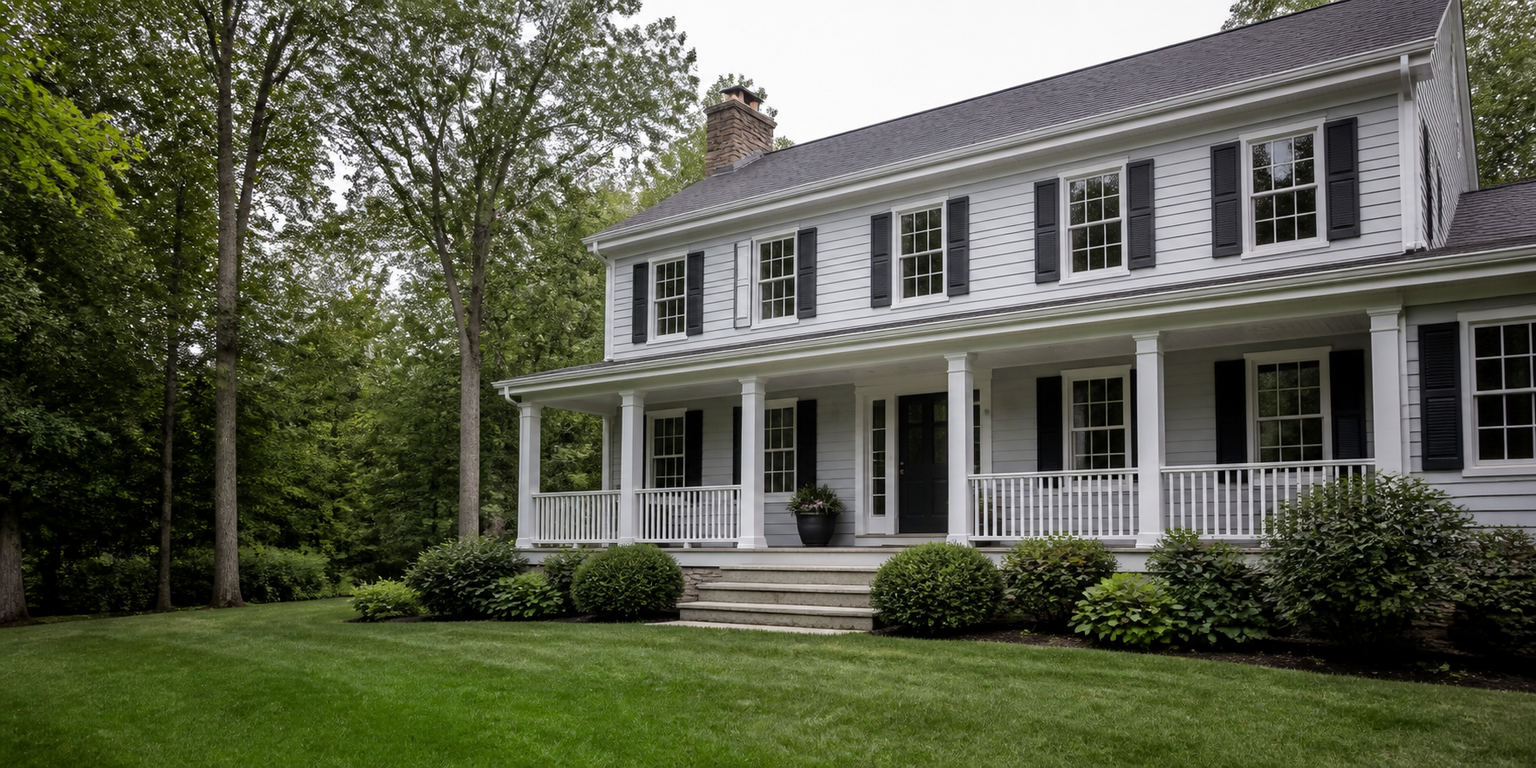
Exterior Carpentry in Connecticut covers porch details, trim, fascia, soffit, columns and other approved non-deck woodwork at the home's exterior. Primo Carpentry reviews exposure, existing conditions, adjoining systems and responsibility boundaries before defining the work.
Porch details · exterior trim · fascia and soffit · columns · exterior openings · defined woodwork packages
Exterior carpentry services coordinate visible wood or approved exterior-trim components with the openings, surfaces and weather-exposed conditions around them.
Defined service scope
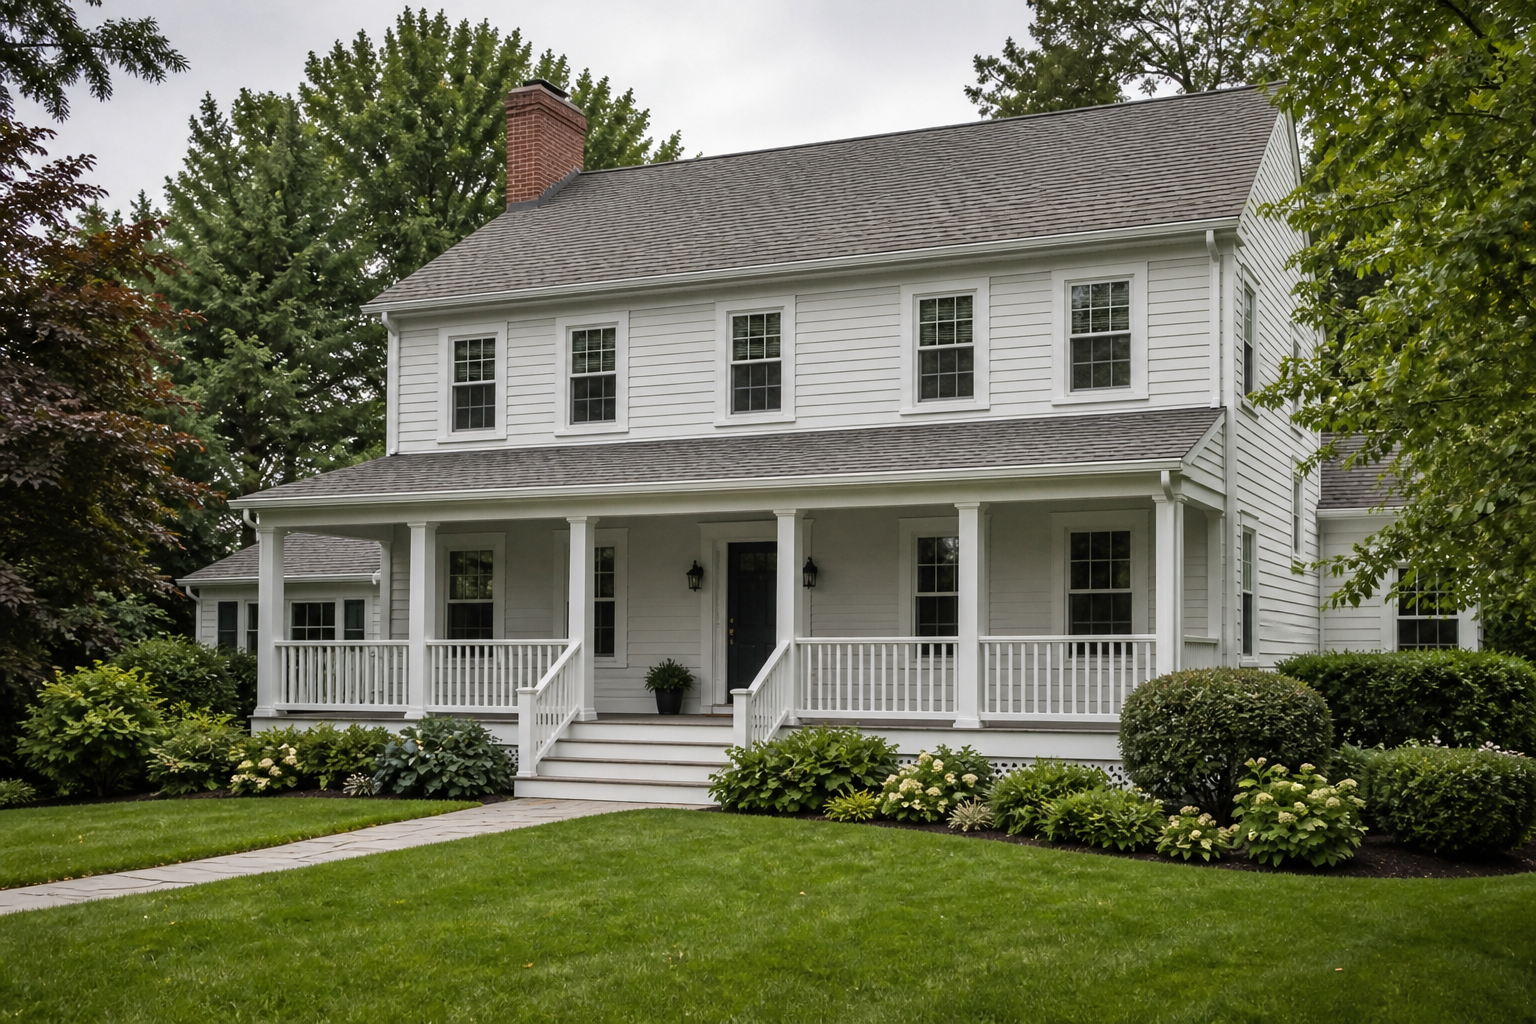
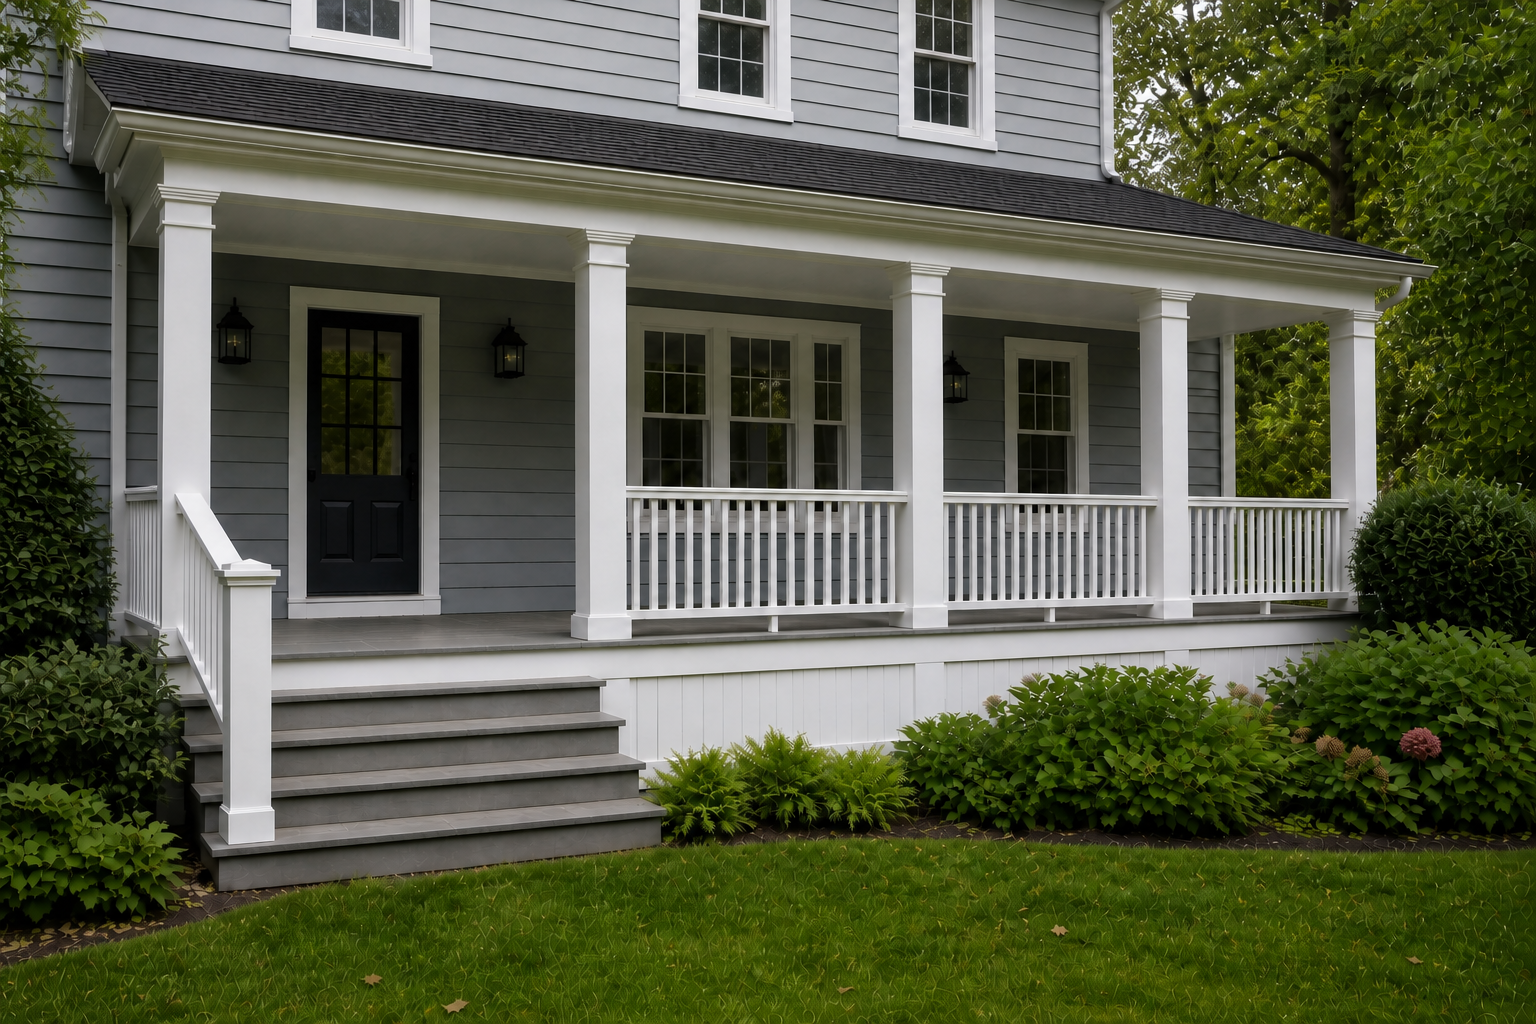
Columns, rails, skirts, ceilings and finish elements reviewed within a defined non-deck porch scope.
Columns, rails, skirts, ceilings and finish elements reviewed within a defined non-deck porch scope.
Corner boards, frieze, rakes and other visible trim components coordinated with adjoining cladding and roof-edge conditions.
Accessible edge components reviewed with roof, gutter and ventilation interfaces clearly assigned.
Visible column carpentry or wraps measured around the existing support condition and approved material system.
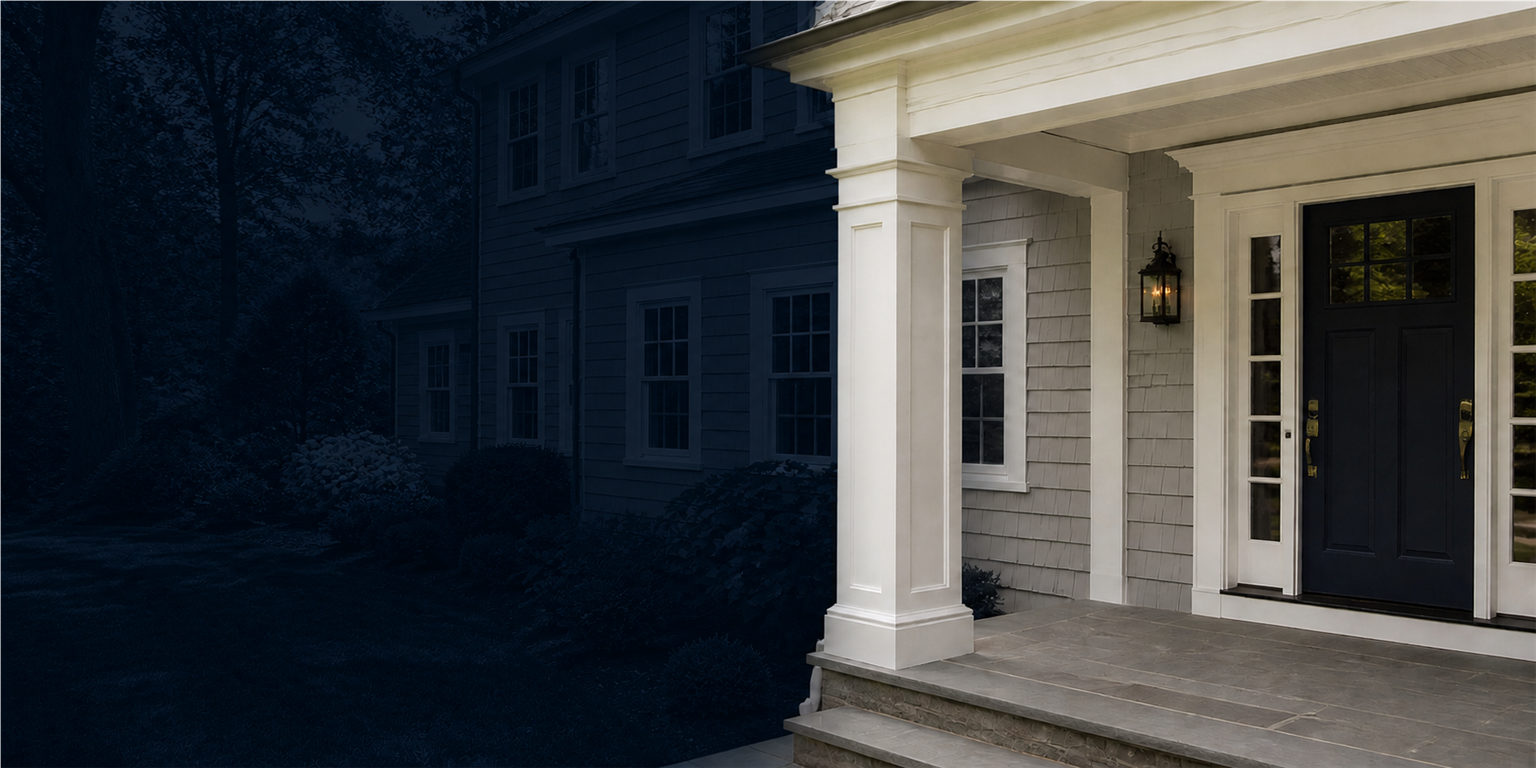
Exterior casing and trim details planned around openings, flashing responsibility and adjoining surfaces.
Brackets, panels and purpose-built exterior features considered when attachment and exposure can be documented.
Localized replacement reviewed when the damaged limits and underlying conditions can be separated honestly.
Multiple related components organized under one scope with material, access and other-trade interfaces recorded.
This page owns non-deck exterior carpentry. Deck platforms belong to Deck Carpentry. Roofing, siding systems, gutters, waterproofing design, pest treatment, concealed structural damage and hazardous-material work are not implied.
Exterior carpentry should begin with the visible condition and the interfaces that could affect the new work, not with a promise based only on the surface.
Orientation, water paths, ground contact and accessible deterioration are recorded where relevant to the scope.
Review the ProcessRoofing, flashing, siding, gutters, coatings and other-trade responsibilities are separated from the carpentry work.
Review the ProcessConcealed damage and conditions discovered after removal are handled through a documented decision process.
Request a Scope ReviewExterior work becomes clearer when observed conditions, material decisions and adjoining-system responsibilities are identified before installation.
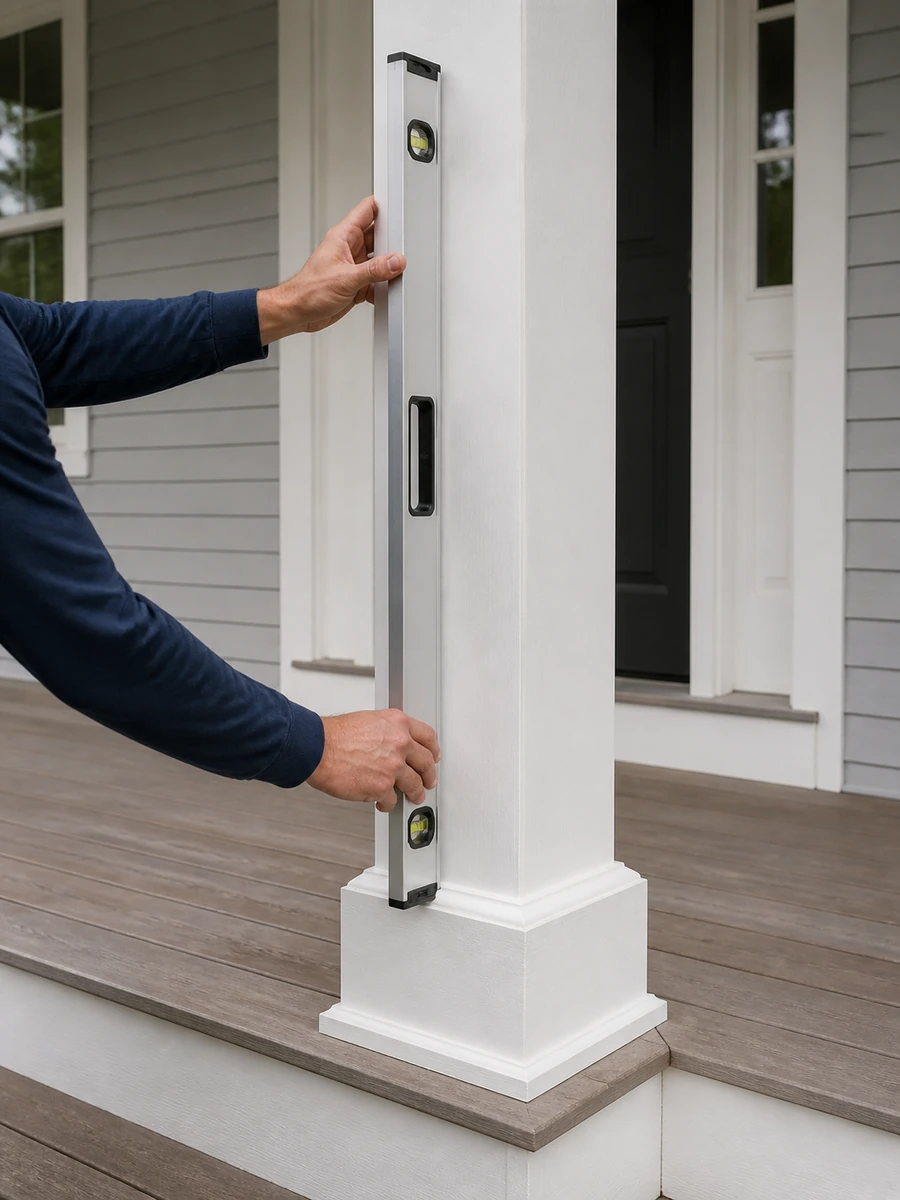
We review the requested components, accessible conditions, exposure, access and known history.
Included removal, replacement, materials, other-trade needs, exclusions and unknowns are documented.
Approved carpentry is sequenced around access, weather, deliveries and the responsibilities confirmed for the project.
Visible joints, transitions, completed components and remaining finish or trade responsibilities are reviewed.
The Primo Scope Standard
Clear communication. Documented details. Carpentry reviewed against the approved scope.
Exterior Carpentry in Connecticut makes sense when the project can be defined as a coherent non-deck woodwork package with its exposure and adjoining systems understood.
Porch or entry details need planned replacement or a coordinated visual update.
Exterior trim components are inconsistent, deteriorated or no longer meeting adjoining surfaces cleanly.
A renovation changes openings, siding edges or roof-line details that require new carpentry transitions.
The homeowner needs several related exterior components scoped together instead of a list of isolated patches.
Potential hidden conditions and other-trade responsibilities need to remain explicit before removal begins.
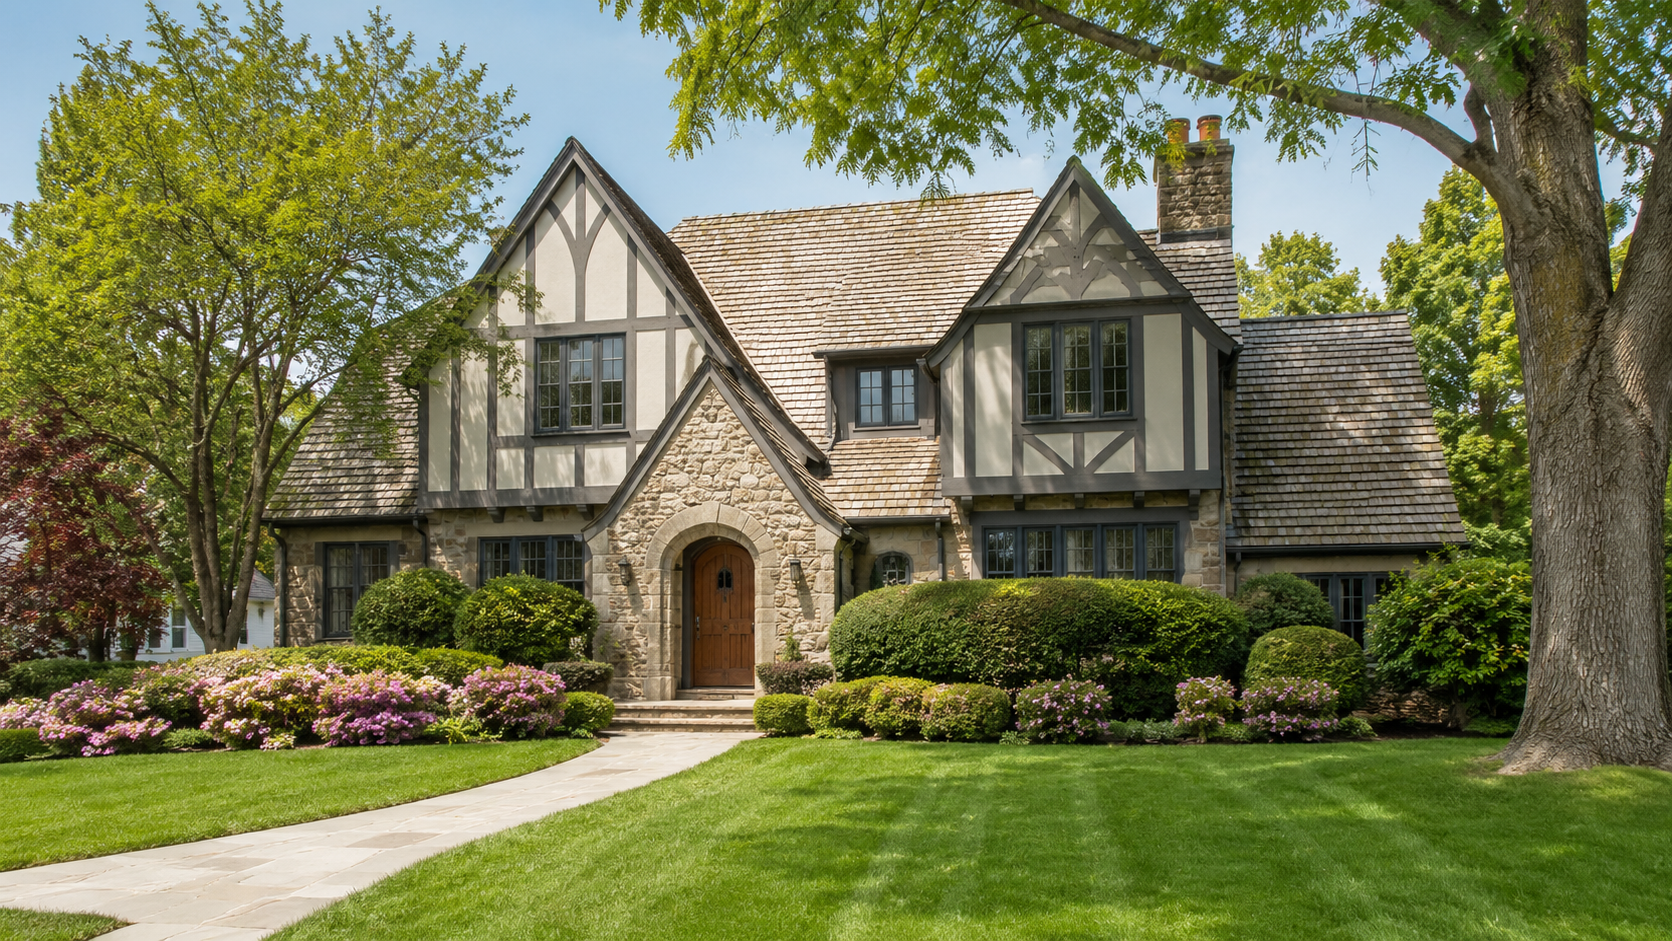
Verified exterior media must correspond to the documented property and scope and may describe only observed conditions and completed work. It cannot prove hidden structure, moisture source or product life by itself. Base images remain temporary placeholders.
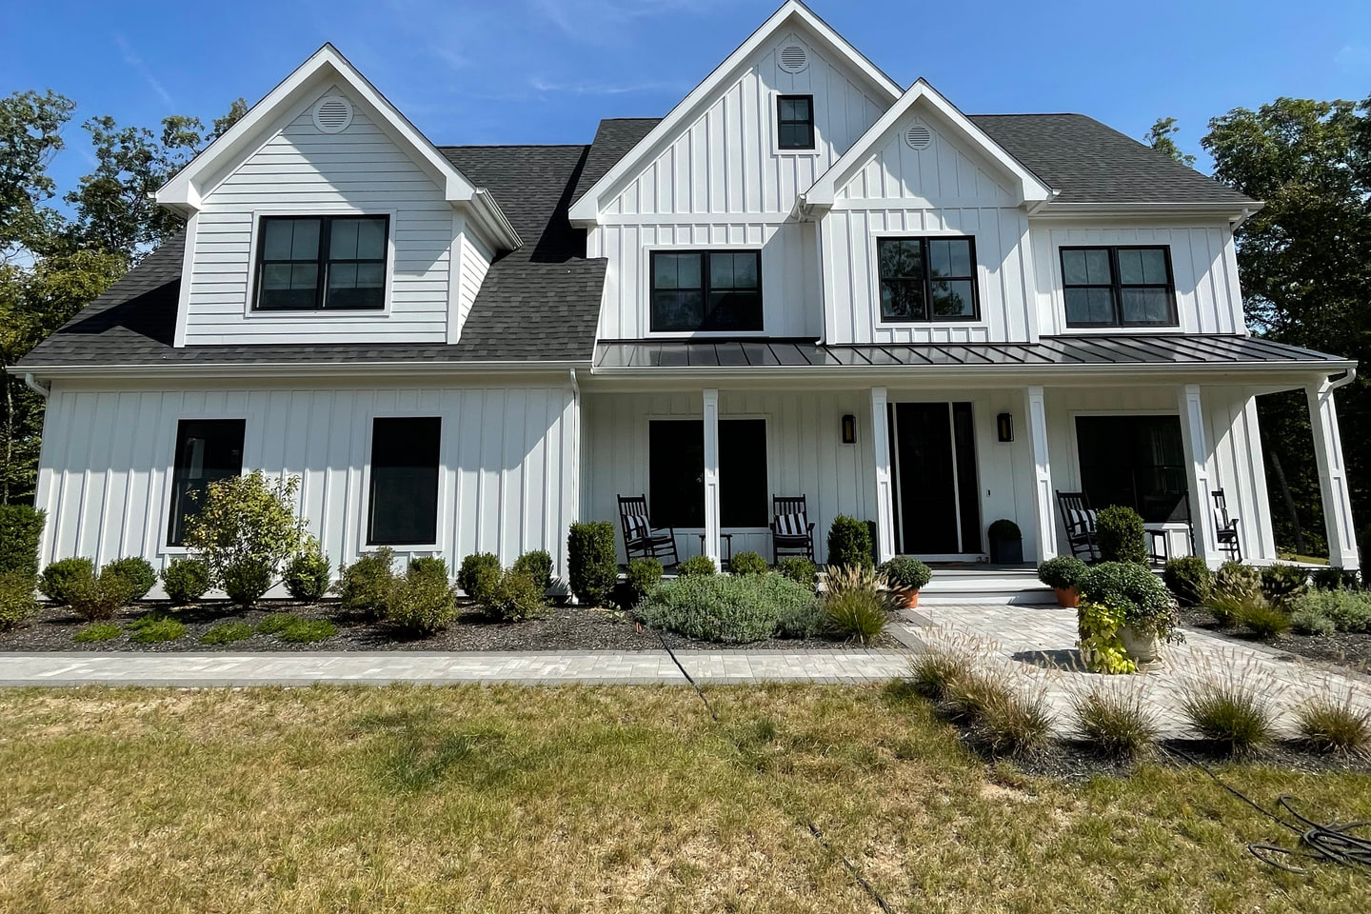
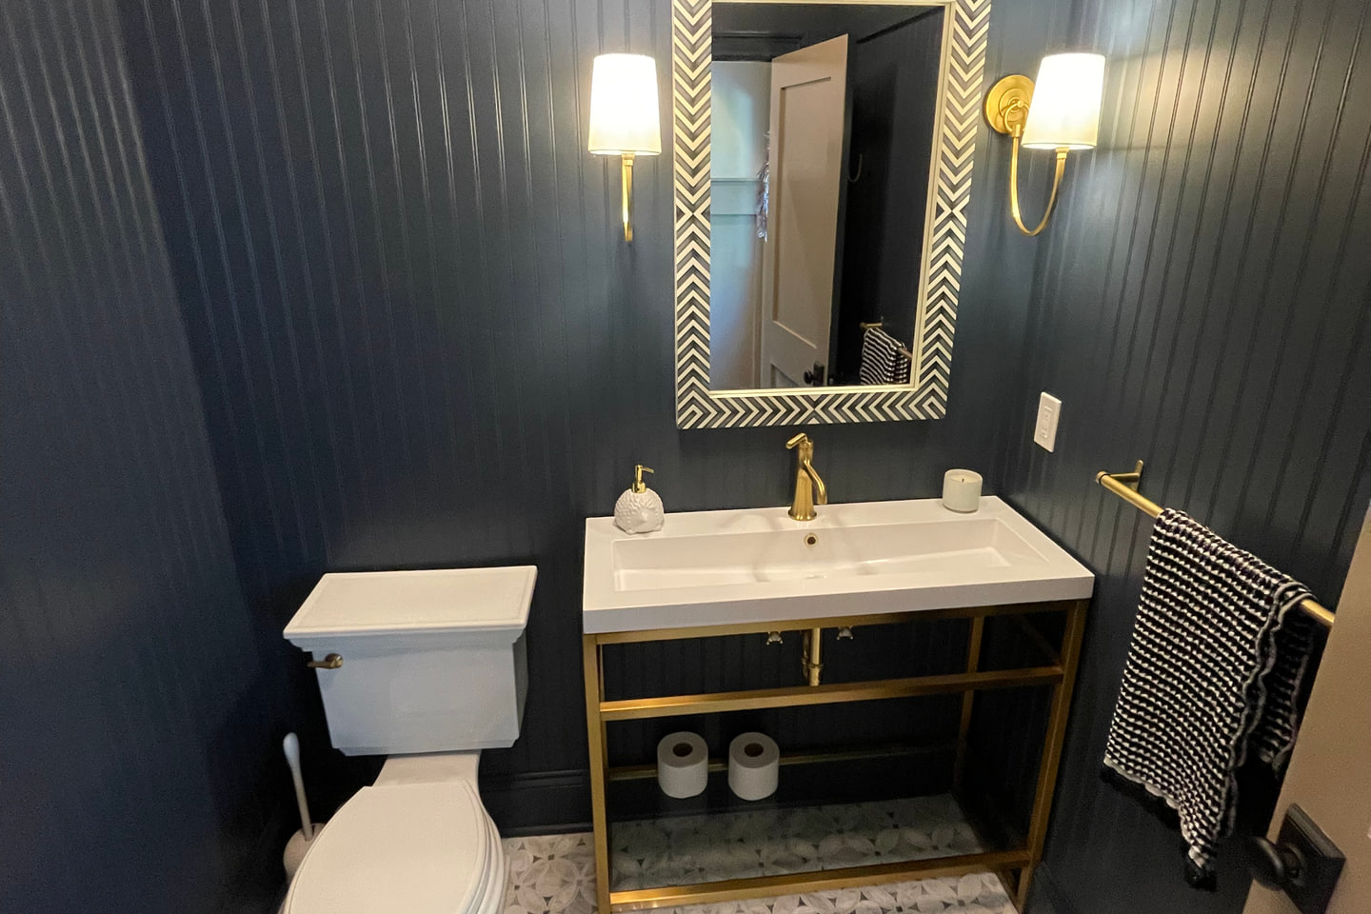
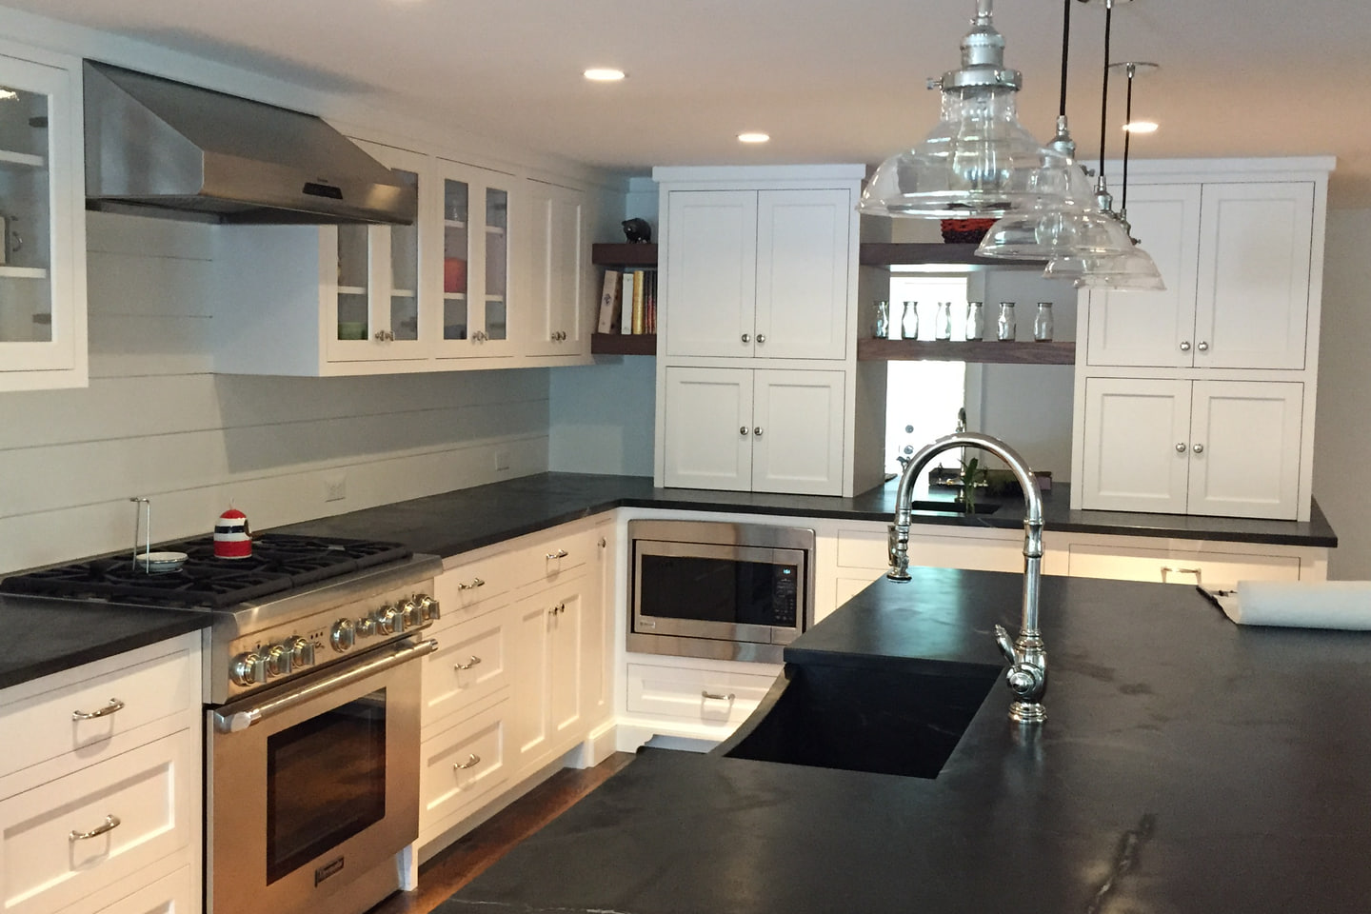
Selected residential carpentry imagery from the current Primo portfolio.
Each adjacent service retains its own defined decision and scope.
Dedicated new, replacement and upgrade scopes for residential outdoor platforms.
Planned wood-component work for openings, stairs and railings under a separate scope.
Purpose-built wood details shaped around a specific function or architectural idea.
Interior final-detail carpentry for rooms and openings.
Primo reviews exterior carpentry projects in Fairfield, Litchfield and Hartford counties in Connecticut and in Westchester County, New York. Availability is confirmed from the address, scope, access, exposure and schedule.
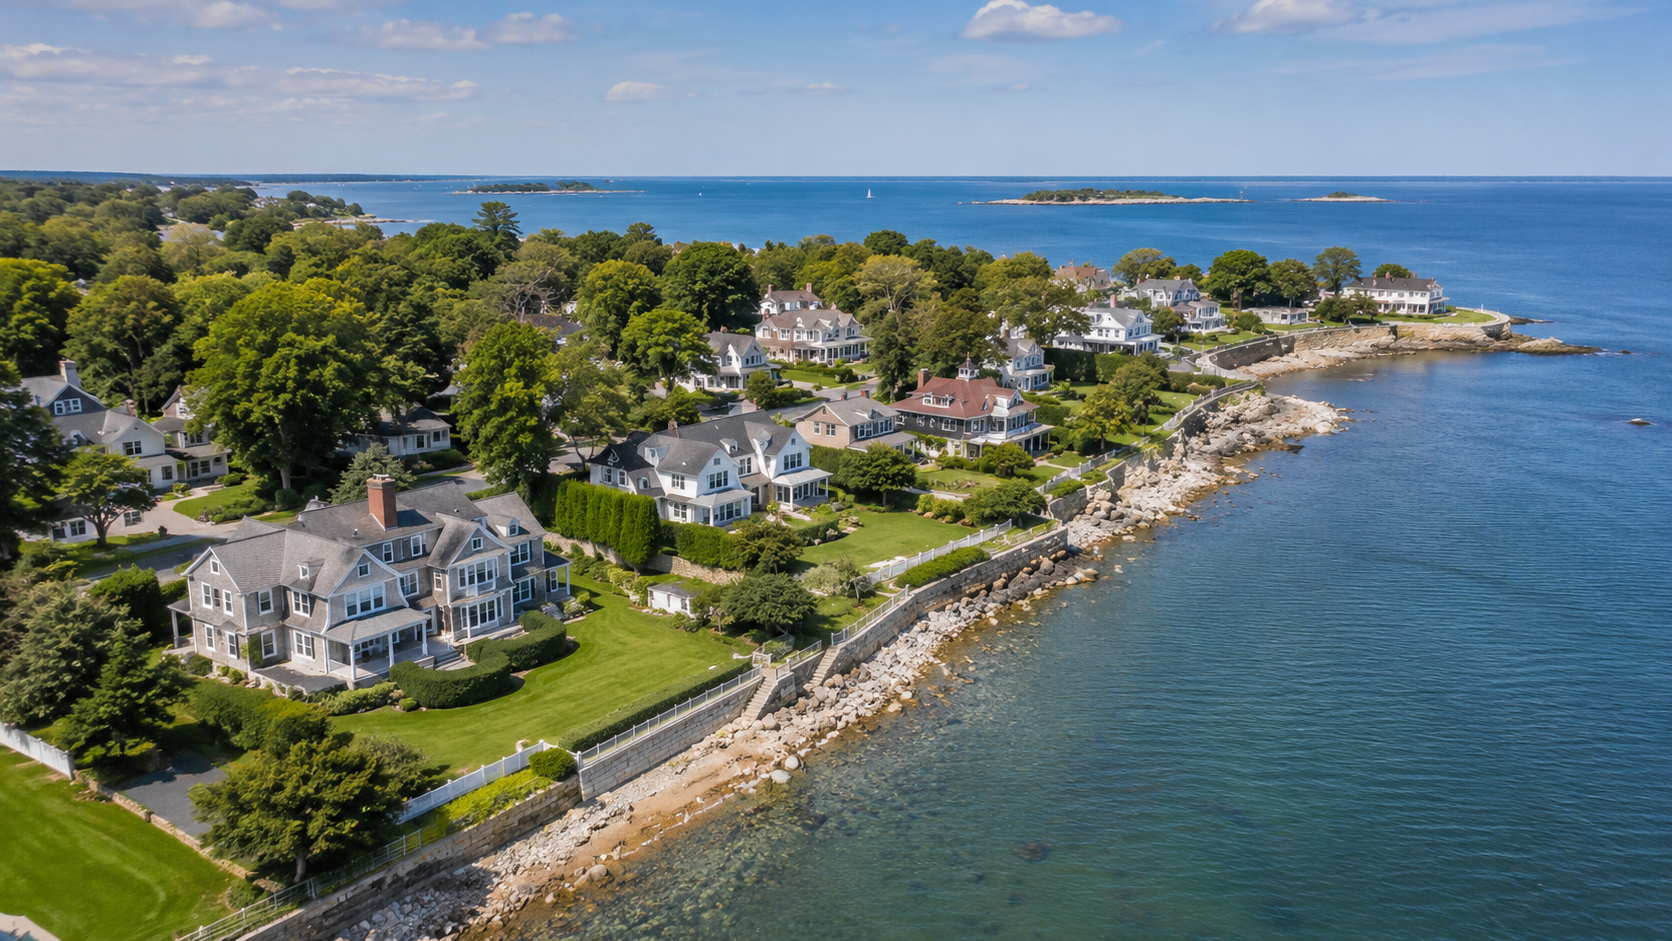
Greenwich, Stamford, Westport, New Canaan, Darien, and Fairfield homes.
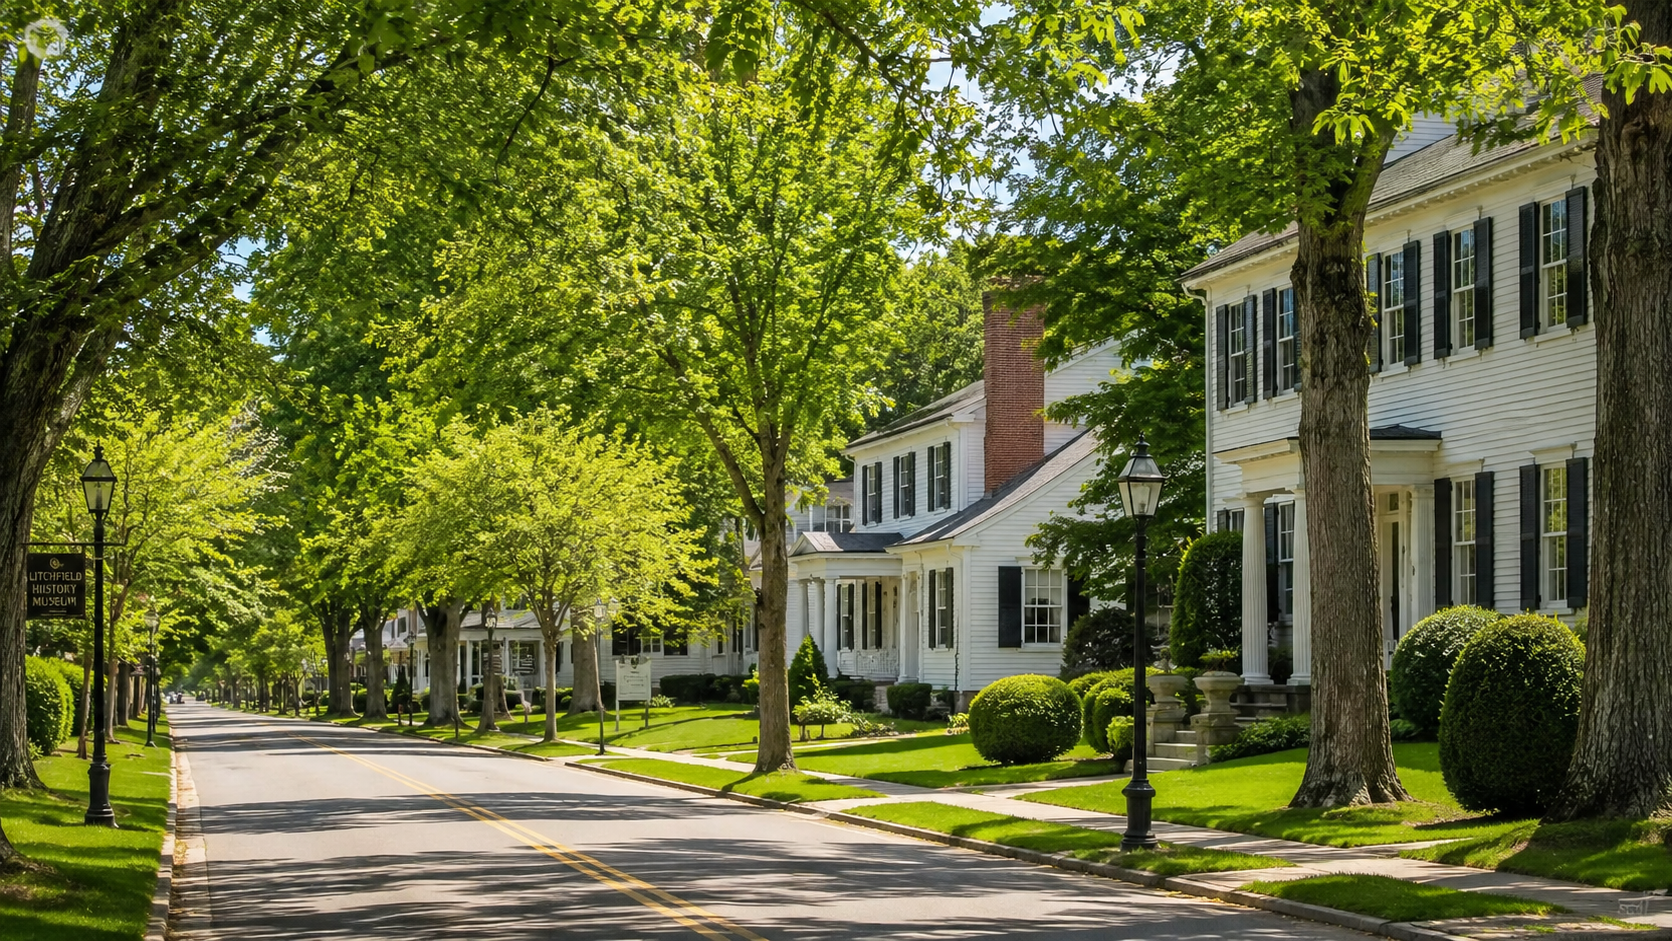
Scenic towns and rural properties, including Litchfield, Washington, and New Milford.
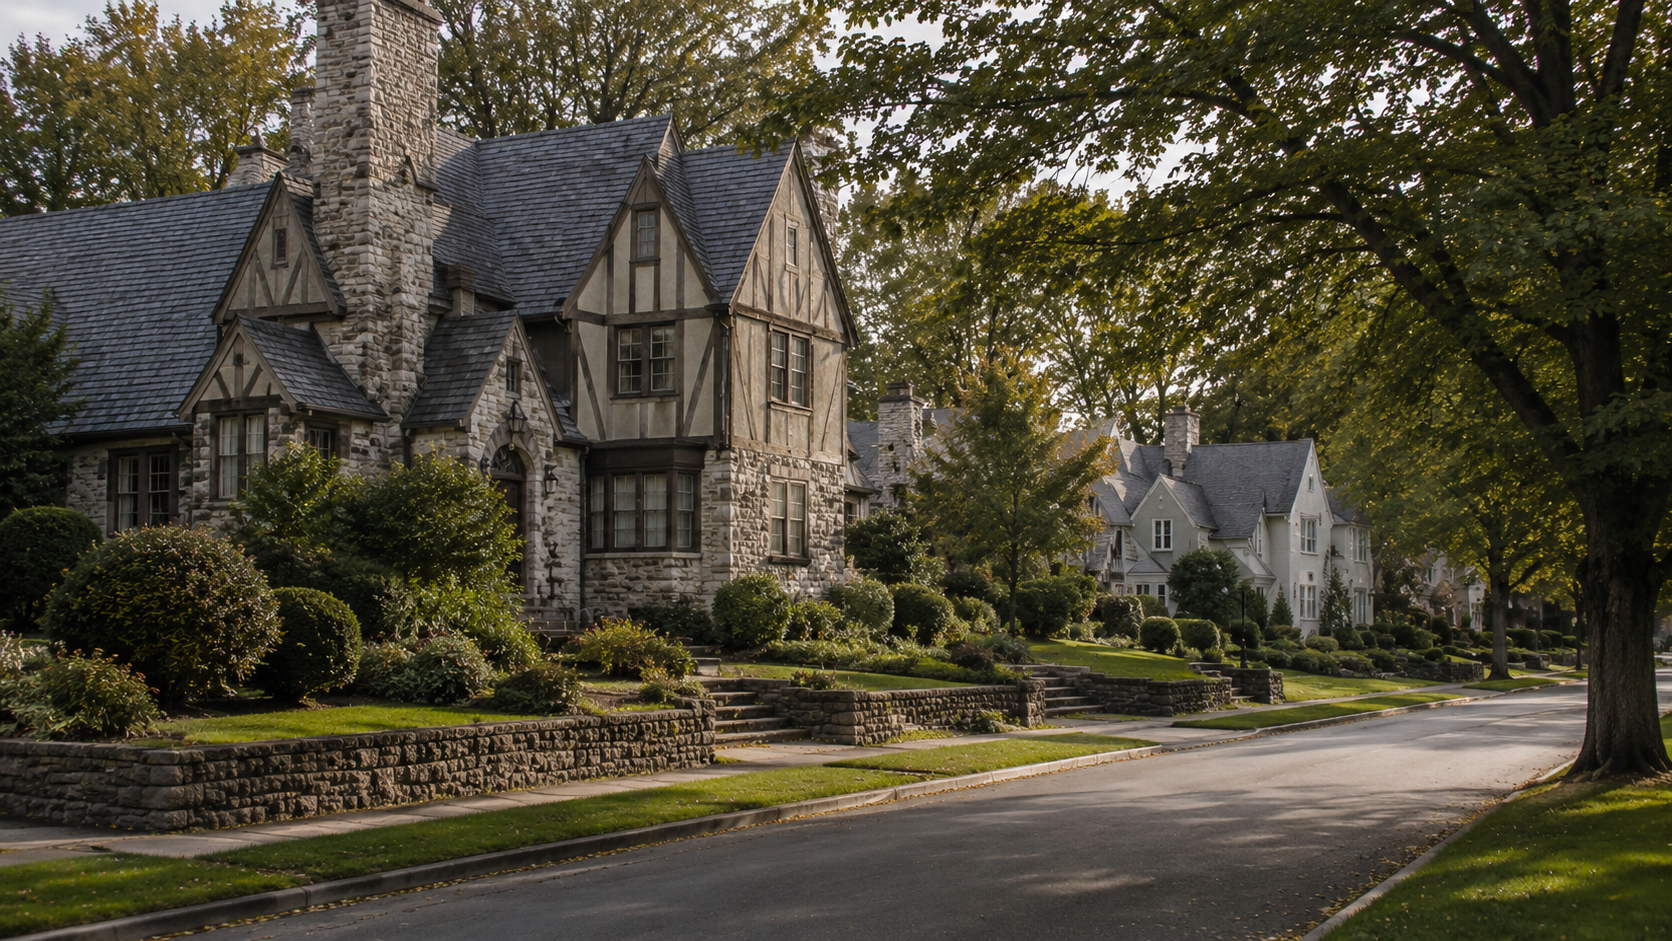
Central Connecticut homes in West Hartford, Farmington, Simsbury, and nearby towns.
Nearby New York homes in White Plains, Scarsdale, and Rye.
The written scope resolves service fit, responsibilities and the information still needed.
Ready to get started?
Our team is ready to review your scope and provide a clear, no-obligation estimate.
Exterior Carpentry Project Details
Show Primo which components are involved and what is known about the surrounding systems. We will help define the carpentry scope, interfaces and next review needed.