Office & Workspace
Tenant-improvement carpentry, partitions, trim and fitted details

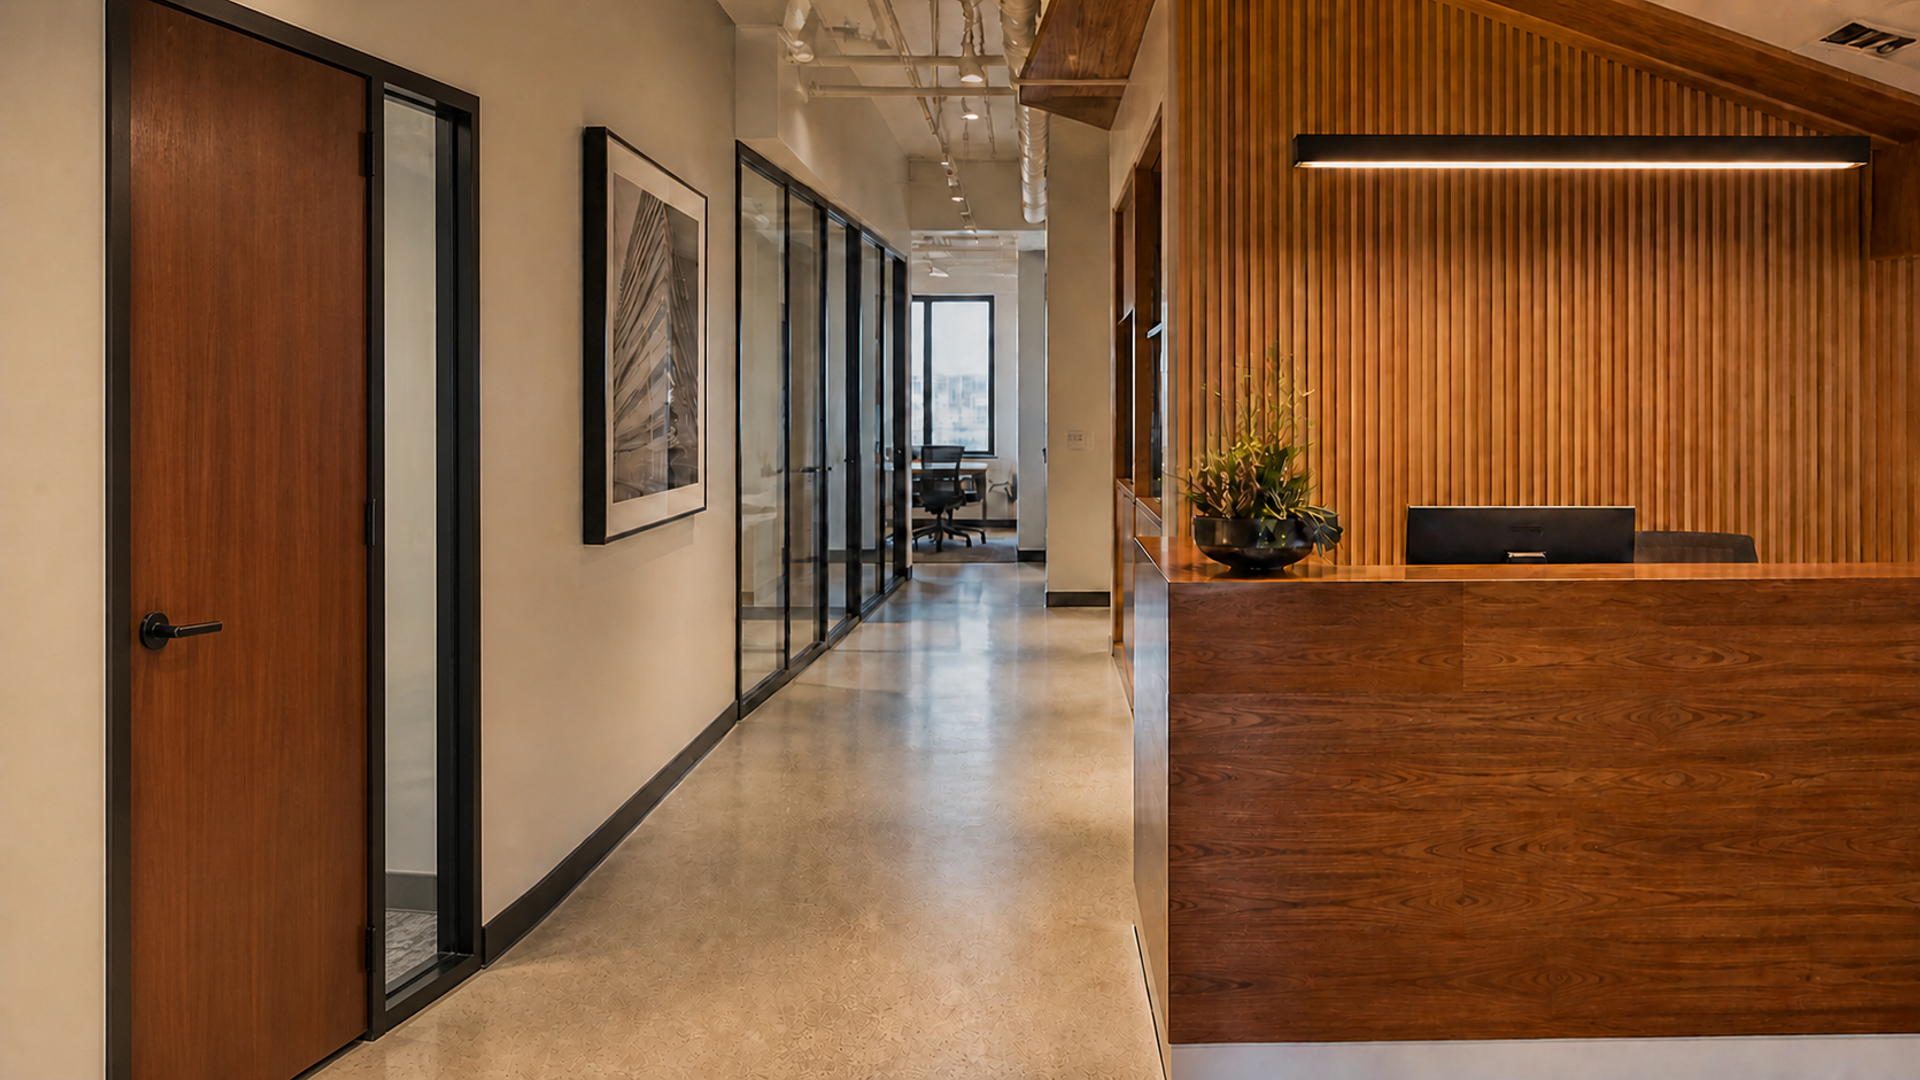
Build-outs · Tenant improvements · Commercial interiors
Commercial Build-Out Carpentry in Connecticut should give GCs, property managers and business owners a clearly defined carpentry scope. Primo owns and coordinates the approved carpentry work inside build-outs, tenant improvements and commercial interiors.
Insured · COIs available · OSHA 10-trained field team · Connecticut + Westchester
Project fit
Commercial build-out carpentry supports interiors where the approved scope must align with plans, access, sequencing and the way the finished space will operate. These are the project environments where Primo’s role may fit.
Tenant-improvement carpentry, partitions, trim and fitted details
Customer-facing interiors and coordinated build-out carpentry
Build-out carpentry and service-ready interior finish work
Reception, common-area carpentry and focal wood details
Shared-space modifications, wall details and fitted carpentry
Defined subcontract scope, coordination and punch-list carpentry
Interior trim, millwork, lobby details and finish carpentry
Reception desks, breakroom cabinetry and fitted storage
Interior openings, frames, casing and hardware preparation
Branded, decorative and one-off wood features
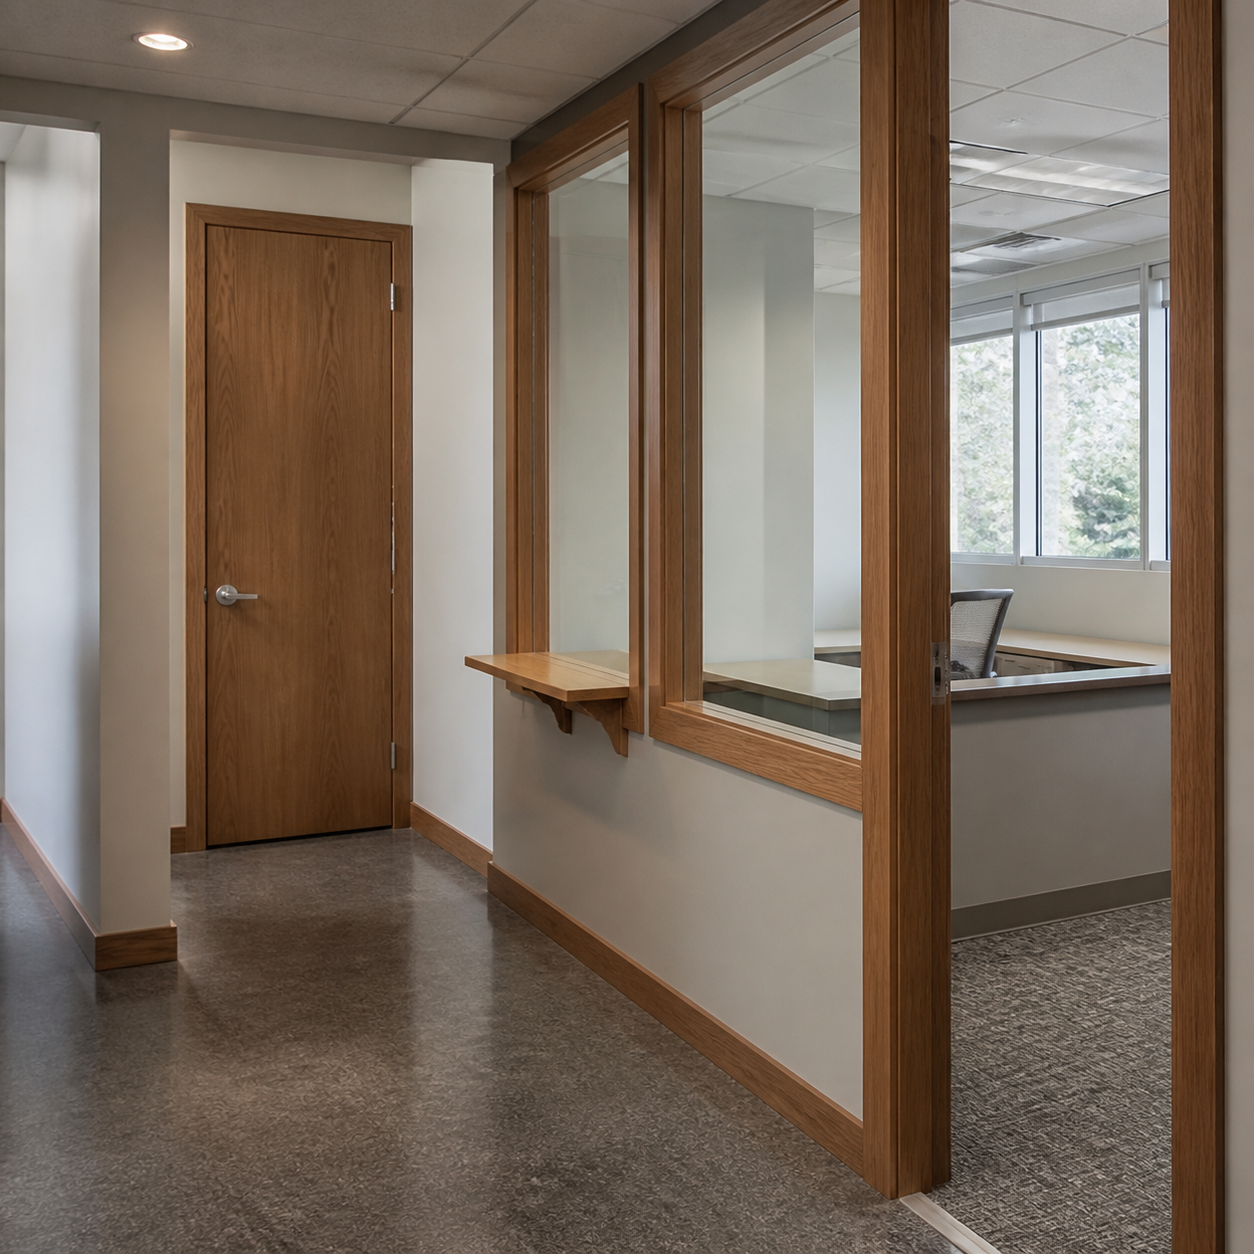
What Primo can own
Commercial Build-Out Carpentry Scope in Connecticut can include structural support, interior modifications and coordinated finish packages when those elements belong to the approved carpentry work.
One approved carpentry package, coordinated with the project team.
Part of the approved build-out scope
Primo’s approved carpentry package can include the items shown above when part of the build-out scope.
Before work enters the site
Ready for commercial access
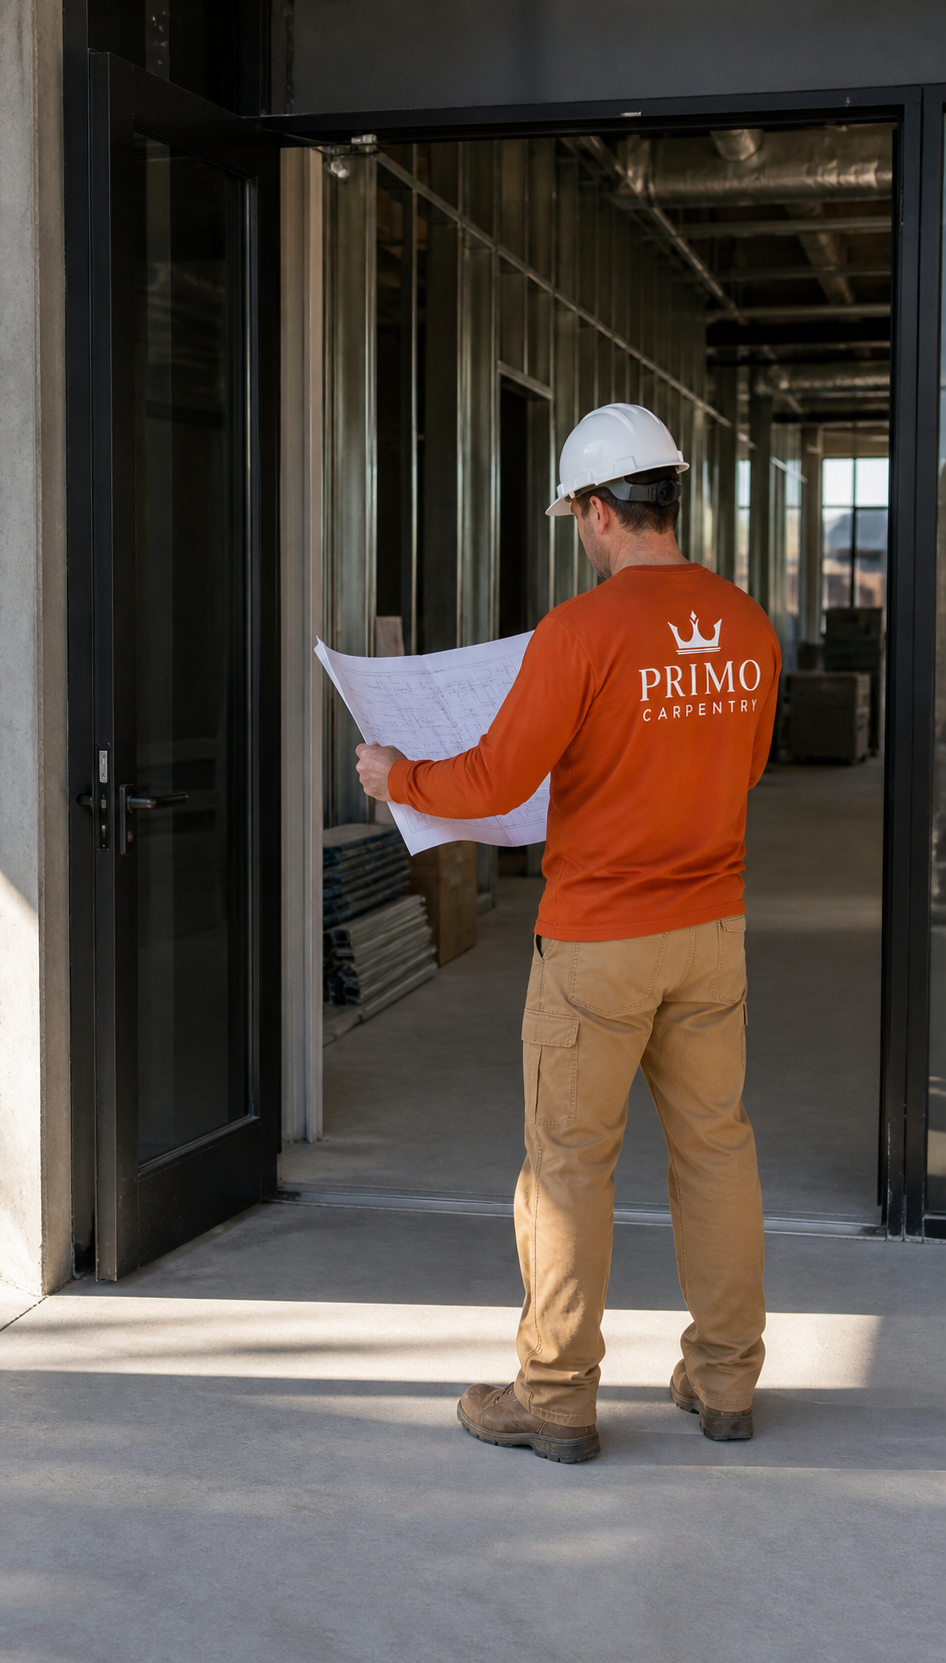
Commercial Carpentry Documentation and Site Readiness begins with a review of documentation, access and project requirements before the approved carpentry work enters the site.
Available or confirmed when required by the project
Coordination to closeout
Commercial Carpentry Coordination From Scope Review to Punch List keeps the approved carpentry scope aligned with the project team through review, estimating, execution and closeout.
Clear, consistent communication with the project team to confirm scope, priorities and decisions.
Coordinate sequencing, deliveries and access to keep the approved carpentry work aligned with the project.
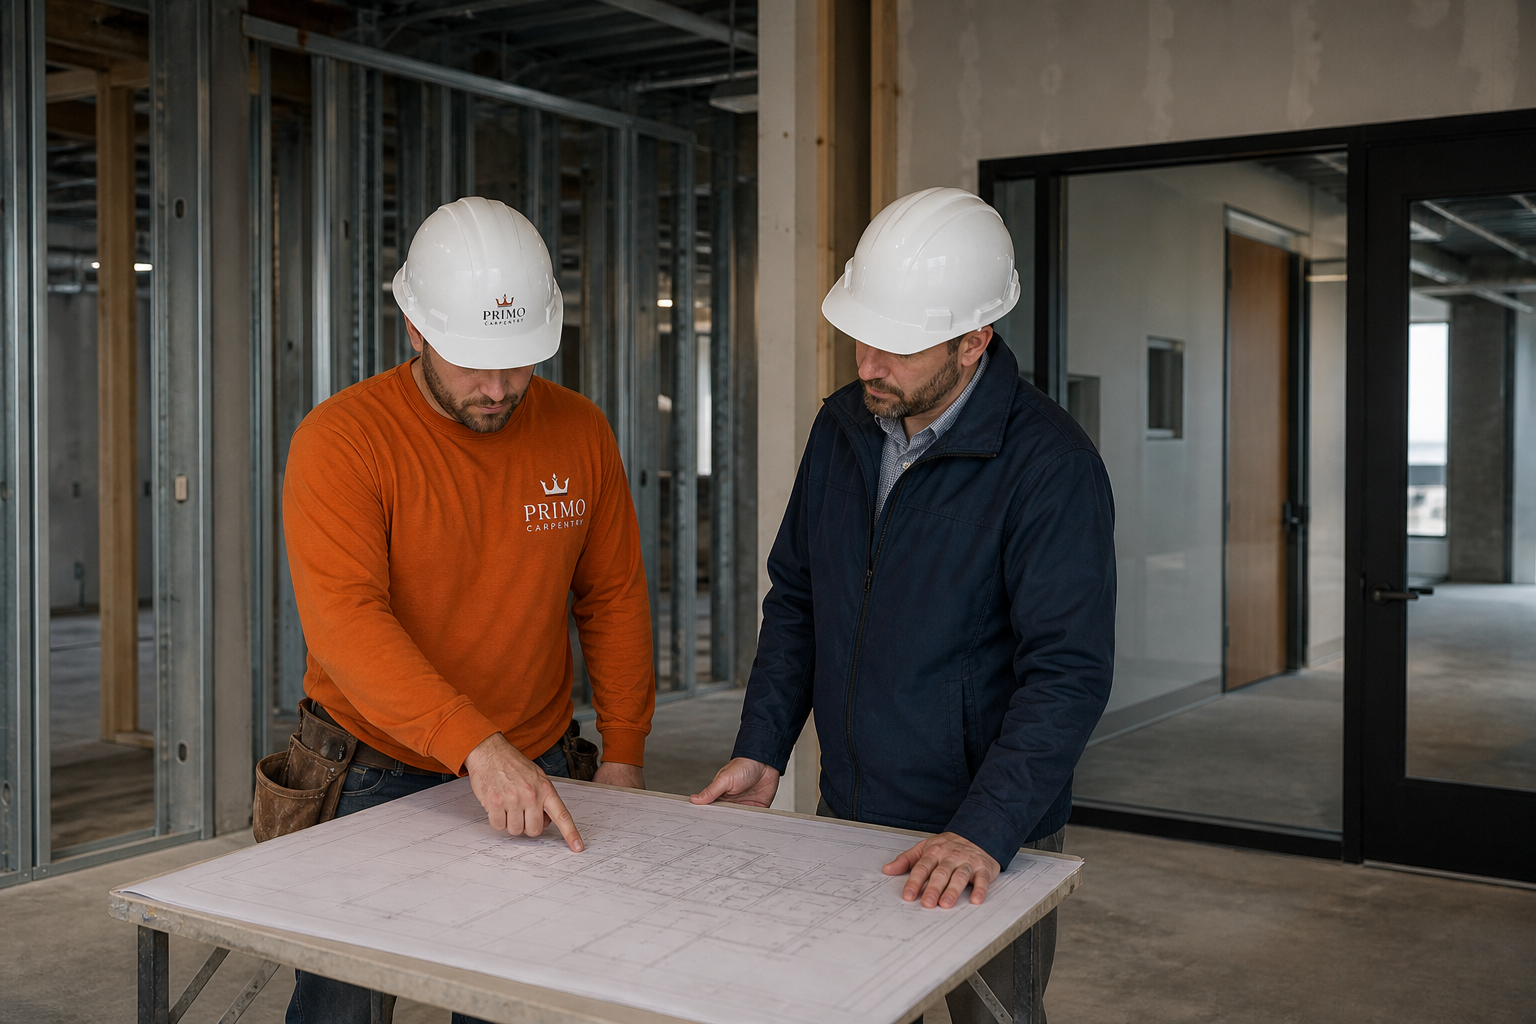
Verify drawings, specifications and exclusions to define an accurate carpentry scope.
Plan access and protection for occupied environments, phased schedules and alternate-hour work.
InputProject goals, team and scope summary
Primo actionConfirm fit, clarify scope and align the team
Visible outputQualified to proceed
InputPlans, specifications, site information and constraints
Primo actionReview scope, verify details and flag gaps
Visible outputReviewed scope and assumptions
InputReviewed scope, budget and schedule targets
Primo actionProvide itemized estimate and align schedule
Visible outputEstimate and schedule alignment
InputFinal scope, schedule and access plan
Primo actionCoordinate carpentry and manage execution
Visible outputInstalled work aligned with scope
InputInstalled work and punch list
Primo actionComplete punch, close scope and deliver documentation
Visible outputClosed scope delivered
What changes the plan
Commercial Build-Out Carpentry Estimates and Scheduling become more reliable as scope, materials, site access, phasing and coordination requirements become clearer.
The estimate should identify inclusions, exclusions, assumptions, schedule dependencies and the change process.
Drawing revisions, field conditions and scope clarifications can change quantities, labor and coordination needs.
Approved drawings, exclusions, clarifications and assumptions should be reflected in the estimate.
Material selection, lead times, hardware and fabrication requirements can change procurement and installation timing.
Specified materials, approved alternates and fabrication assumptions should be confirmed in writing.
Access restrictions, delivery windows and staging space can change labor sequencing and time on site.
These conditions should appear as assumptions or schedule dependencies in the estimate.
Occupied areas, phased turnover and alternate work hours can change protection, access and daily sequencing.
Phases, working-hour limits and operational constraints should be recorded before scheduling.
Preceding trades, approvals and fixed turnover dates can change the sequence and available installation window.
Dependencies, decision dates and schedule milestones should be visible to the project team.
Finish expectations, field discoveries and approved changes can affect fabrication, labor and closeout timing.
Finish criteria, allowances and the change-approval process should be defined before execution.
Recent commercial work
Commercial Carpentry Experience You Can Verify should connect the project environment, the carpentry scope Primo completed, the conditions involved and the finished result to supporting project records.
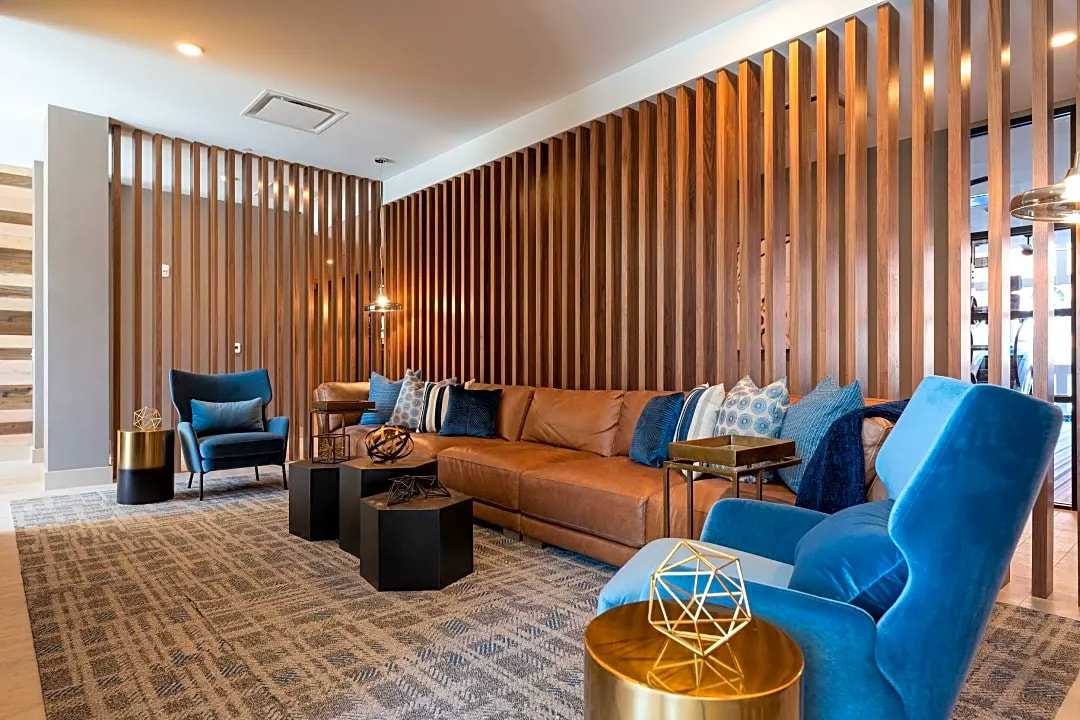
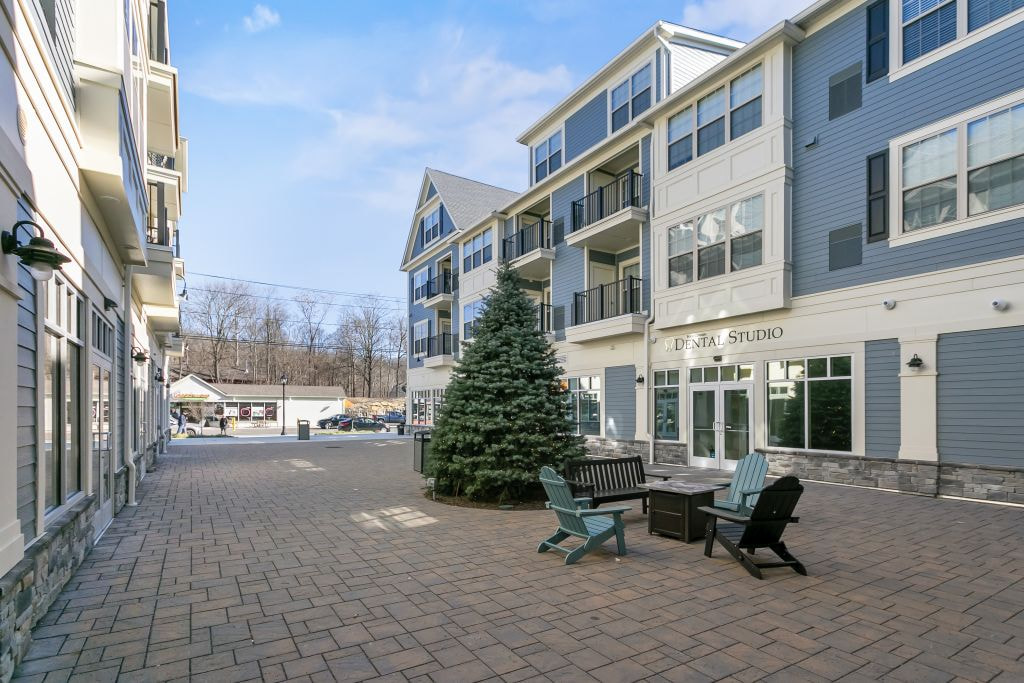
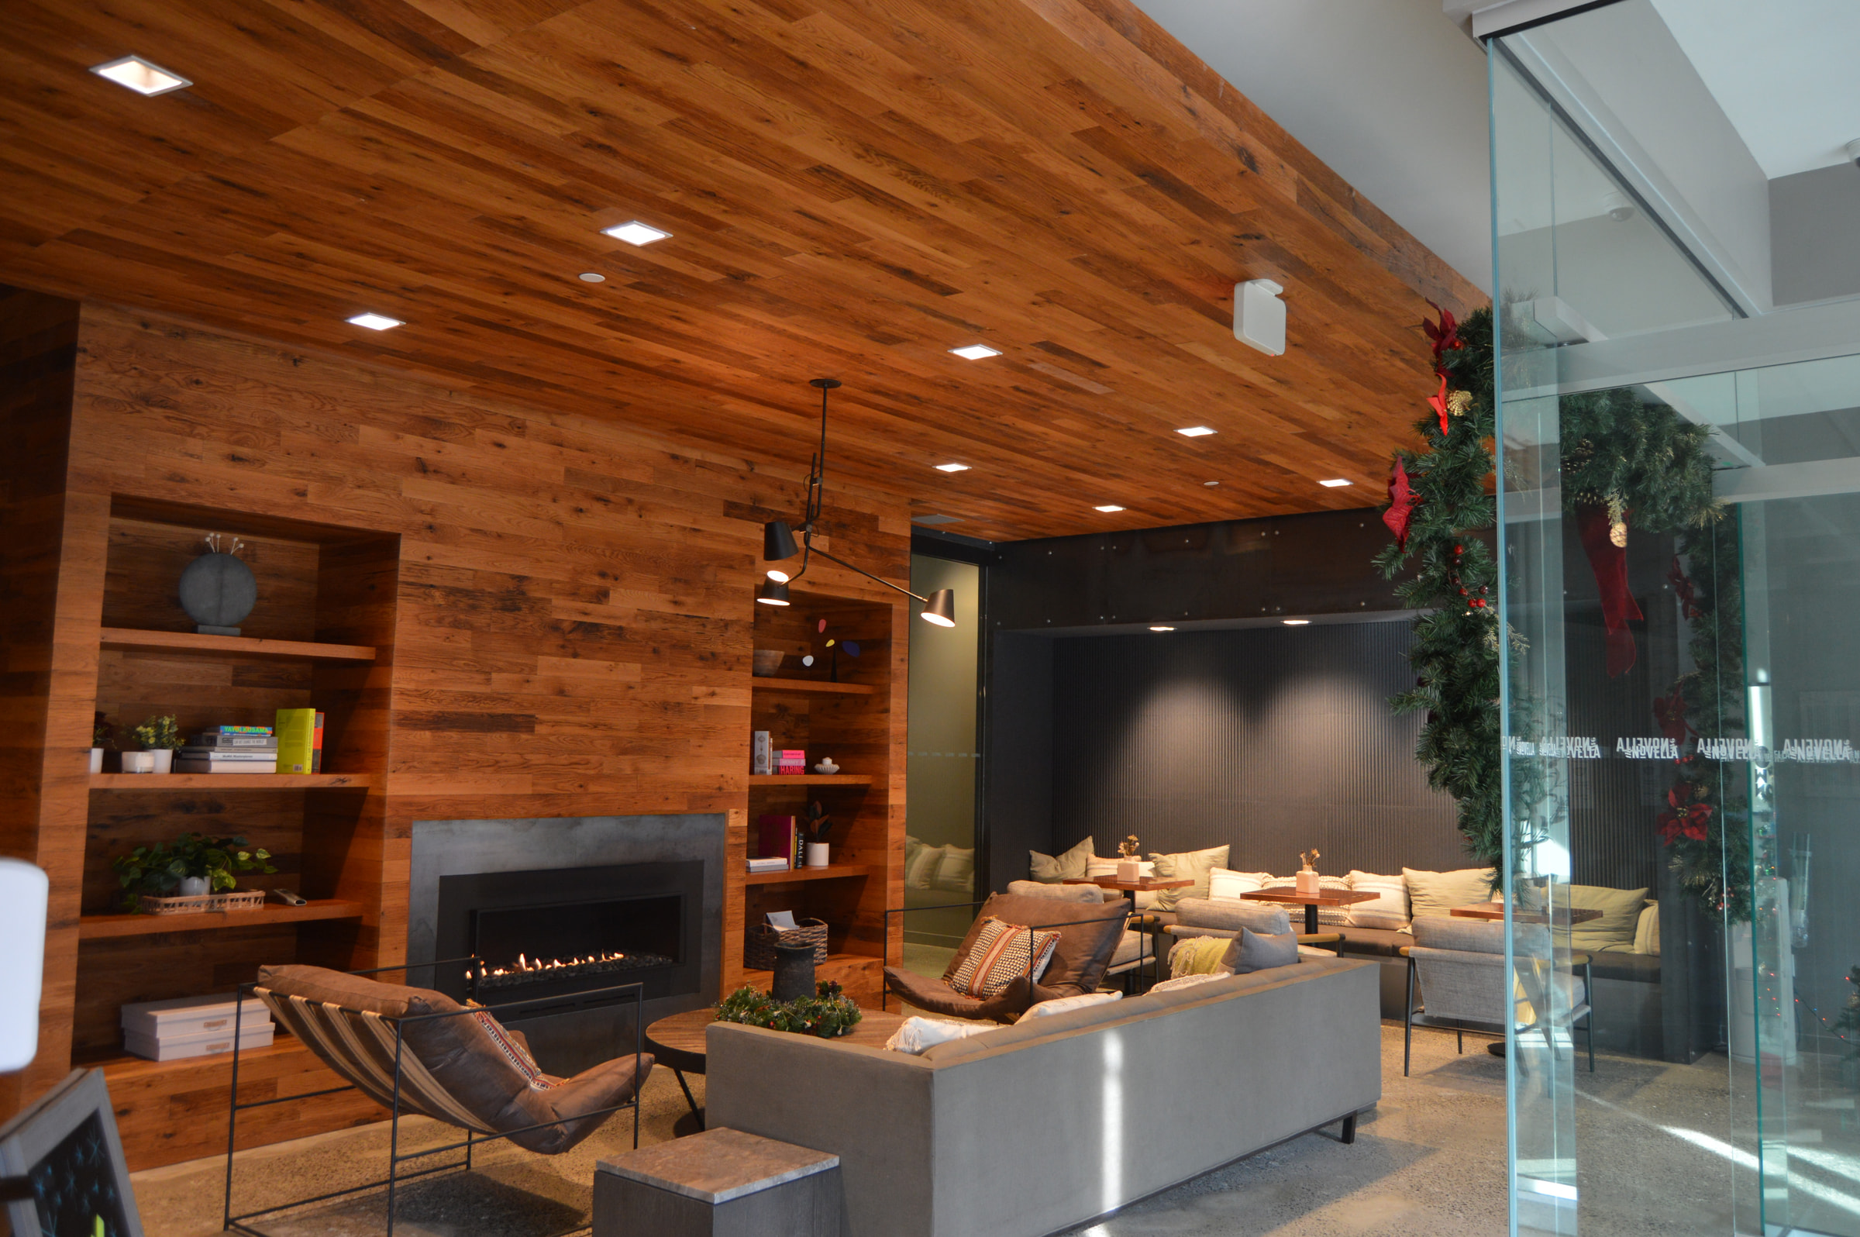
Final project photography and project-specific facts should be released together so visitors can evaluate the environment, scope and outcome without unsupported claims.
View the Commercial PortfolioRegional commercial coverage
Commercial Build-Out Carpentry Across Connecticut and Westchester County begins with a review of the project address, approved scope, access requirements and schedule within Primo’s confirmed service regions.
GC and business-project access reviewed by address.
Project logistics and scheduling confirmed by address.
Commercial scope and schedule reviewed for each project.
Cross-region availability confirmed per project.
Commercial project questions
Clear answers help owners, builders, property managers and design teams decide whether the carpentry scope is ready to price and coordinate.
Primo reviews finish-carpentry packages for tenant improvements and build-outs, including commercial trim and millwork installation, cabinetry and built-ins, door and frame carpentry, custom woodwork and punch-list finish work. The final inclusions always follow the current drawings, specifications and approved written estimate.
Yes. Send the current drawing set, finish schedules, specifications and applicable addenda. Primo reviews the carpentry-related information, identifies questions or missing decisions and documents the estimating assumptions, inclusions and exclusions that shape the proposed scope.
The estimate is developed from the defined scope, quantities, material and finish requirements, fabrication needs, access and staging conditions, schedule dependencies and any required phasing. The written proposal should make assumptions and exclusions visible so the project team can compare the same scope.
Potential phasing, access windows, deliveries, noisy work and protection requirements can be reviewed with the project team or property management. Feasibility and timing are confirmed for the specific site and must be reflected in the agreed scope and schedule before work begins.
Responsibilities are confirmed before mobilization. Primo coordinates its carpentry interfaces with the designated builder, construction manager, owner representative or property manager, while the project team confirms access, predecessor work, field readiness and the decision path for changes.
Material sourcing and fabrication can be included when they are clearly defined in the requested scope. Product availability, approved samples, field dimensions, lead times and required shop information may affect pricing and schedule, so those dependencies are identified during review.
Primo reviews commercial opportunities across Connecticut and Westchester County, New York. Availability is confirmed using the exact project address together with the scope, access, logistics and target schedule.
Include the project address, your role and company, the current drawings or scope summary, approximate quantities, finish requirements, target dates and known access or phasing constraints. If the documents are not ready, describe the project stage so Primo can identify the next useful step.
Still deciding whether the scope is ready?Start a commercial scope review
Request a commercial estimate
Tell Primo where the project stands, what needs to be built and which constraints are already known. The first review is designed to identify fit, missing information and the clearest next step.
Fields marked required help Primo determine project fit and route the request correctly.
Prefer to discuss the project first?Call (203) 293-2603